


3746 Myrtle Street, Atlanta, GA 30337
Historic College Park · Fulton County
Key Facts
Description
Tucked beneath the mature tree-lined streets of Historic College Park, 3746 Myrtle Street captures the kind of charm buyers hope to find but rarely do. From the moment you arrive, the welcoming peaceful setting create a feeling that instantly feels like home. Inside, the home blends timeless character with thoughtfully updated living spaces. Rich hardwood floors and a warm flowing layout give the home personality and depth that new construction simply cannot replicate. Natural light pours through oversized windows, creating an airy and inviting atmosphere throughout the main living spaces. The spacious living and dining areas flow seamlessly toward the rear of the home where double doors open to one of the property’s standout features — an expansive oversized deck overlooking a private, tree-lined backyard. It’s the perfect setting for quite mornings, entertaining guests, outdoor dining, or simply enjoying the peaceful surrounding the property. The kitchen offers a tasteful blend of charm and functionality with updated cabinetry, solid surface countertops, stainless appliance, and views into the backyard. A bright sunroom/laundry space adds flexibility and character while the attached guest bath creates convenience for visitors and everyday living alike. Beyond the home itself, the lifestyle is what truly sets Myrtle Street apart. Enjoy walkable access to parks, local restaurants, neighborhood shops, and the historic charm that continues to make Historic College Park one of Metro Atlanta’s most desirable hidden gems. Conveniently located near Hartsfield-Jackson Airport, Porsche Experience Center, Delta headquarters, Downtown Atlanta, and major interstate access, this location delivers both charm and connectivity. Schedule your showing today and experience the comfort and convenience this home delivers.
Property Information
Property Type
Residential
Sub-Type
Single Family Residence
Style
Bungalow
Year Built
1945
Living Area
1,840 sq ft
Lot Size
0.17 acres
Lot Dimensions
x
Garage Spaces
1
Parking Spaces
3
Days on Market
3
MLS® Listing#
7801275
Property Features
Interior
Exterior
Appliances
Cooling
Heating
Flooring
Basement
Pool
Parking
Laundry
Patio
Fencing
Lot Features
Construction
Foundation
Roof
Windows
Security
Other Structures
Community
Utilities
Sewer
Water Source
Schools
- Elementary:
- Parklane
- Middle:
- Paul D. West
- High:
- Tri-Cities
Financial Details
HOA
None
Annual Taxes
$2,329
Tax year 2025
Parcel Number
14 016000130135
Directions
For Best directions please GPS
Affordability Calculator
$67,980
Estimated monthly payment
$1,809/mo
Principal $271,920 · Est. interest $379,353 over 30 yrs
Neighborhood Market Statistics
How this home compares to active listings in Atlanta, GA
- $374,520
- Median Listing Price
- 72
- Median Days on Market
- 1,454
- Median Sq Ft
- $257
- Median Price / Sq Ft
- 9,042
- Active Listings
- This home’s price is 9% below the area median.
- Its price per sq ft is 28% below the area median.
Market statistics compiled from active EXIT Realty® and MLS listings in Atlanta, GA.
Location

Getting Around
Points of Interest in Atlanta, GA
Showing the Atlanta area map.
Nearby Schools
Learning Academy of College Park
School · 0.5 mi away
Woodward Academy Middle School
School · 0.6 mi away
Main Street Academy
School · 0.6 mi away
McClarin High School
Secondary · 0.6 mi away
Woodward Lower School
School · 0.7 mi away
Woodward Academy
School · 0.7 mi away
College Park Elementary School
Primary School · 0.9 mi away
Woodward Academy Primary School
Elementary · 1.1 mi away
Resurgence Hall Charter School
Elementary · 1.6 mi away
Kipp South Fulton Academy
School · 1.6 mi away
Park Schools Montessori
Elementary · 1.7 mi away
Parklane Elementary School
Elementary · 2.0 mi away
Hapeville Elementary School
Elementary · 2.0 mi away
Cameron Academy
School · 2.1 mi away
Christ Lutheran School
Secondary · 2.2 mi away
Tri-Cities High School
Secondary · 2.2 mi away
School for Creative Achievers
School · 2.3 mi away
Asa G. Hilliard Elementary School
Elementary · 2.4 mi away
St John the Evangelist Catholic School
School · 2.4 mi away
Conley Hills Elementary School
Elementary · 2.4 mi away
Commute Calculator
Nearby Homes
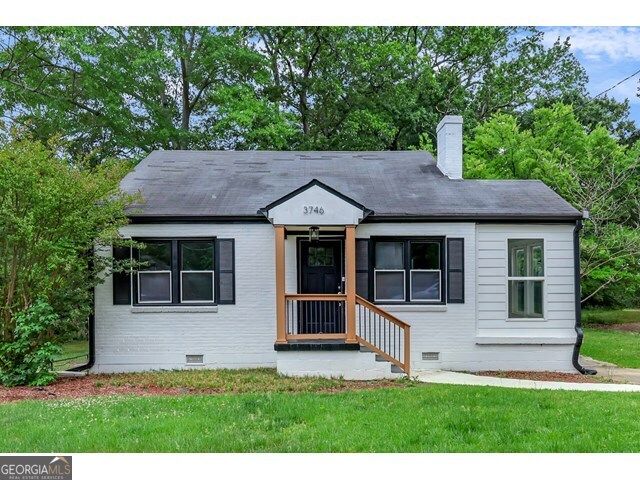

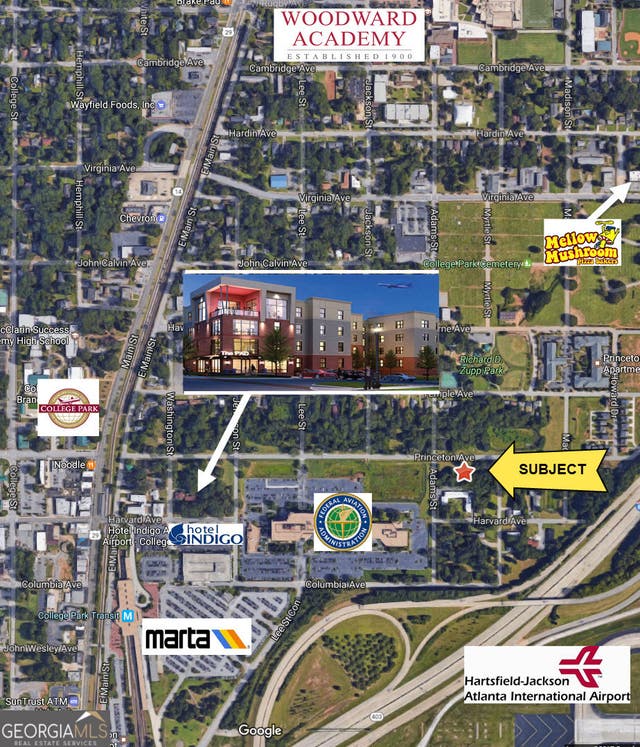
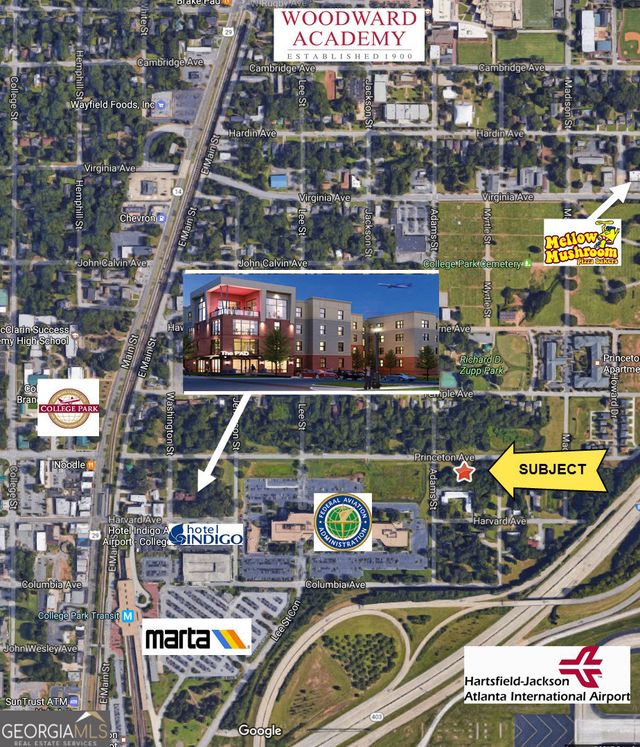


Similar Homes Nearby


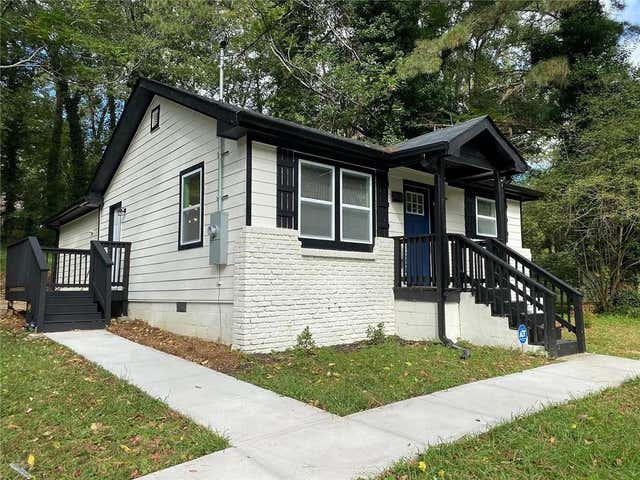
Similar Home Values
Comparable nearby listings and their asking prices.
| Address | Price | Beds | Baths | Sq Ft |
|---|---|---|---|---|
| 53 La Rue Place NW, Atlanta, GA | $238,000 | 2 | 2 | 1,100 |
| 320 Brooks AVE SW, Atlanta, GA | $238,000 | 4 | — | 1,536 |
| 3060 Pharr Court North NW 609, Atlanta, GA | $239,000 | 2 | — | — |
| 105 N River DR G, Atlanta, GA | $239,000 | 2 | — | — |
| 2581 Hood Avenue NW, Atlanta, GA | $239,000 | 3 | 2 | 1,144 |
| 3655 Habersham RD NE APT 311, Atlanta, GA | $239,000 | 2 | — | 981 |
Moving Cost Estimate
EXIT Agents in Atlanta


Listing Courtesy: Vylla Home - 844-848-9623
Last Updated: 2026-07-07