

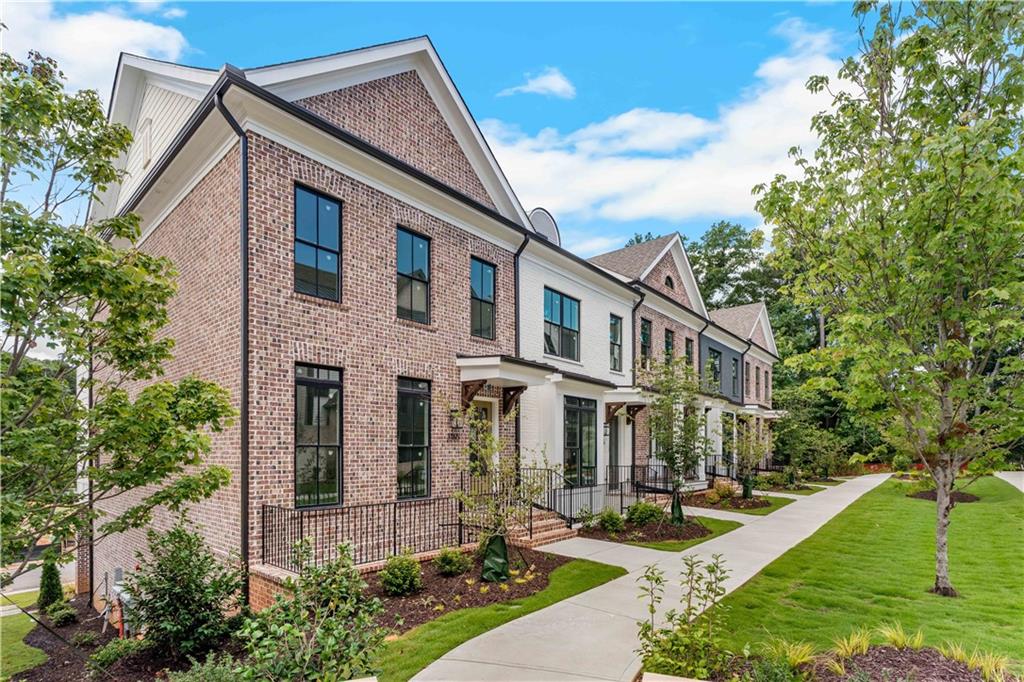
3165 Paley Drive, Alpharetta, GA 30009
Park Walke · Fulton County
Key Facts
Description
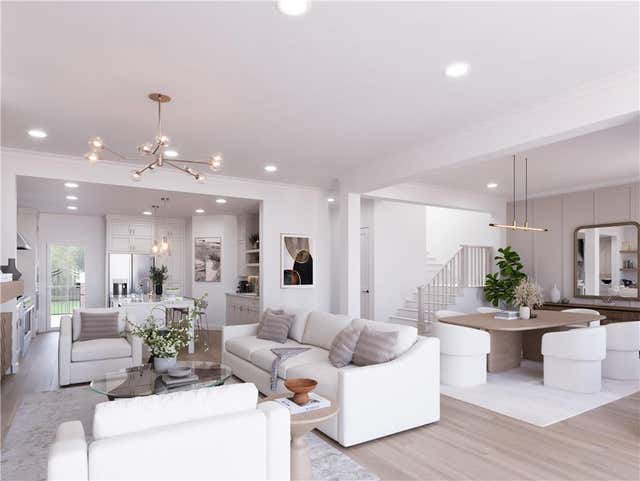
ELEVATE YOUR NEW HOME EXPERIENCE... IN THE HEART OF DOWNTOWN ALPHARETTA!! PARK WALK II, COME ENJOY ALL THAT DOWNTOWN ALPHARETTA HAS TO OFFER!! JUST STEPS FROM TRULY THE CENTER OF EVERYTHING YOU WILL FALL IN LOVE WITH LIVING JUST STEPS SHOPPING, ENTERTAINMENT AND SO MANY DELECTABLE RESTAURANTS! FOR A LIMITED TIME, YOU CAN CHECK ALL THE BOXES AND MAKE YOUR NEW HOME EXACTLY THE WAY YOU WANT IT!! COME SEE US TODAY TO SEE THE POSSIBLITIES. EXQUISITE DETAILS AND BEAUTIFULLY CURATED TOWNHOMES THAT YOU DO NOT WANT TO MISS OUT ON. YOU CAN ENJOY THE FINEST FINISHES AND LUXURIOUS DETAILS WITHOUT ALL OF THE RESPONSIBILITY OF SINGLE FAMILY LIVING. YOU FOCUS ON THE INSIDE AND LET THE HOA TAKE CARE OF YOUR EXTERIOR BUILDING MAINTENANCE FOR THE ULTIMATE CAREFREE LIFESTYLE. THE CHAMBERLAIN TOWNHOME OFFERS STYLISH MODERN ELOQUENCE WITH TONS OF CHARM. 10' CEILINGS ON THE MAIN LEVEL WITH NATURAL LIGHT FLOODING WIDE OPEN SPACES, A KITCHEN WORTHY OF GATHERINGS BIG OR SMALL, A COVERED DECK ALLOWING A BREATH OF FRESH AIR ANYTIME, COZY UP AND ENJOY THE FIRESIDE FAMILY ROOM. UPSTAIRS YOU WILL ENJOY COMPLETE RELAXATION IN THE OVERSIZED OWNERS SUITE WITH SITTING ROOM AND OUTDOOR SPACE! A VAULTED OWNERS SPA RETREAT WITH SEPERATE SHOWER AND FREESTANDING TUB IS THE ICING ON THE CAKE... SECONDARY BEDROOMS ARE ON THE TOP FLOOR AND TERRACE LEVEL PROVIDING PRIVACY AND COMFORT EACH WITH THEIR OWN PRIVATE EN SUITE AND WALK IN CLOSETS. COME SEE WHY YOU WANT TO CALL PARK WALKE HOME AND NOT MISS OUT ON THE BEST LOCATION AVAILABLE IN DOWNTOWN ALPHARETTA!! [THE CHAMBERLAIN] `
Property Information
Property Type
Residential
Sub-Type
Townhouse
Style
Townhouse / Traditional
Year Built
2026
Living Area
2,105 sq ft
Lot Size
0.05 acres
Lot Dimensions
30X72
Garage Spaces
2
Parking Spaces
4
Ownership
Fee Simple
Days on Market
3
MLS® Listing#
7800557
Property Features
Interior
Exterior
Appliances
Cooling
Heating
Flooring
Fireplace
Basement
Pool
Parking
Laundry
Patio
Fencing
Lot Features
Construction
Foundation
Roof
Windows
Security
Other Structures
Community
Utilities
Sewer
Water Source
Schools
- Elementary:
- Manning Oaks
- Middle:
- Hopewell
- High:
- Alpharetta
Financial Details
HOA
$300 / Monthly
Directions
Located at the Intersection of Haynes Bridge and Old Milton Parkway. From 400; go west towards Highway 9, the community will be on the right just before the traffic light at Haynes Bridge and Old Milton Pkwy.
Affordability Calculator
$194,520
Estimated monthly payment
$5,177/mo
Principal $778,080 · Est. interest $1,085,491 over 30 yrs
Neighborhood Market Statistics
How this home compares to active listings in Alpharetta, GA
- $803,889
- Median Listing Price
- 49
- Median Days on Market
- 2,808
- Median Sq Ft
- $279
- Median Price / Sq Ft
- 1,103
- Active Listings
- This home’s price is 21% above the area median.
- Its price per sq ft is 66% above the area median.
Market statistics compiled from active EXIT Realty® and MLS listings in Alpharetta, GA.
Location

Points of Interest in Alpharetta, GA
Showing the Alpharetta area map.
Nearby Schools
Alpharetta Presbyterian Dayschool
School · 0.4 mi away
Home Sweet Home School
School · 0.5 mi away
Independence High School
Secondary · 0.6 mi away
The Lionheart School
School · 0.6 mi away
Alexsander Academy
School · 0.6 mi away
Amana Academy
Elementary · 0.6 mi away
Alpharetta Elementary School
Elementary · 0.9 mi away
Manning Oaks Elementary School
Elementary · 1.2 mi away
Primrose Schools
Elementary · 1.4 mi away
Fulton Science Academy
School · 1.4 mi away
Charter School of Atlanta
Elementary · 1.5 mi away
Fulton Sunshine Academy
School · 1.6 mi away
New Prospect Elementary School
Elementary · 1.7 mi away
Sundance Academy
School · 1.8 mi away
Goddard School
School · 2.0 mi away
Alpharetta High School
Secondary · 2.1 mi away
Alpharetta Theatre
School · 2.2 mi away
Hopewell Middle School
Secondary · 2.2 mi away
Haynes Bridge Middle School
Secondary · 2.2 mi away
Guidepost Montessori at Deerfield
Elementary · 2.2 mi away
Commute Calculator
Nearby Homes


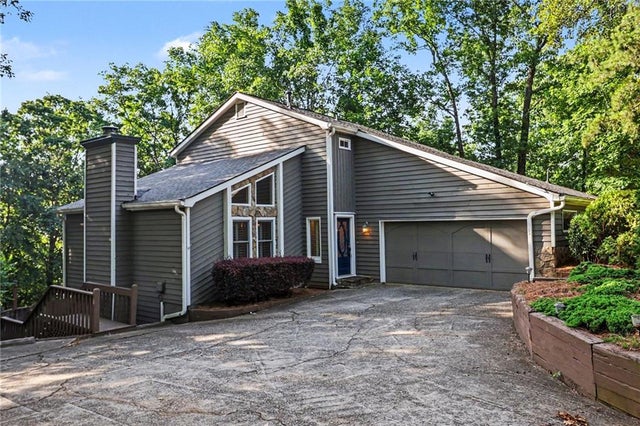
Similar Homes Nearby


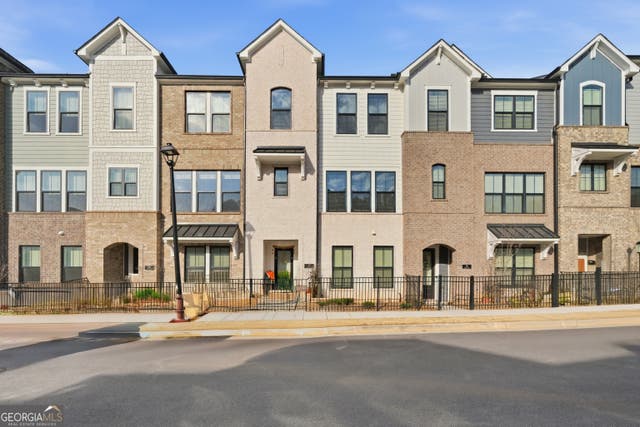

Similar Home Values
Comparable nearby listings and their asking prices.
| Address | Price | Beds | Baths | Sq Ft |
|---|---|---|---|---|
| 140 Fairway Ridge Drive, Alpharetta, GA | $685,000 | 4 | 4 | 3,348 |
| 140 Fairway Ridge DR, Alpharetta, GA | $685,000 | 4 | — | 3,348 |
| 820 Pennington View LN, Alpharetta, GA | $689,000 | 5 | — | 2,454 |
| 820 Pennington View Lane, Alpharetta, GA | $689,000 | 5 | 3 | 2,454 |
| 375 Walker AVE, Alpharetta, GA | $689,999 | 4 | — | 2,424 |
| 425 Olmstead WAY, Alpharetta, GA | $689,999 | 3 | — | 2,201 |
Moving Cost Estimate
EXIT Agents in Alpharetta


Listing Courtesy: The Providence Group Realty, LLC. - 678-392-7466
Last Updated: 2026-07-07