

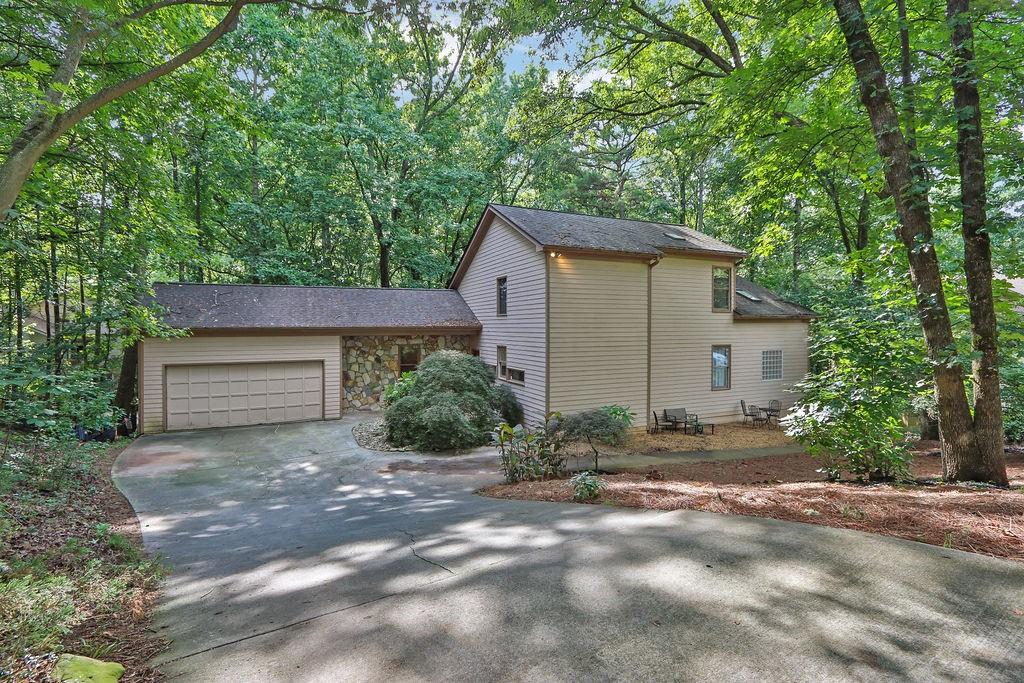
8760 S Mount Drive, Alpharetta, GA 30022
Rivermont · Fulton County
Key Facts
Description
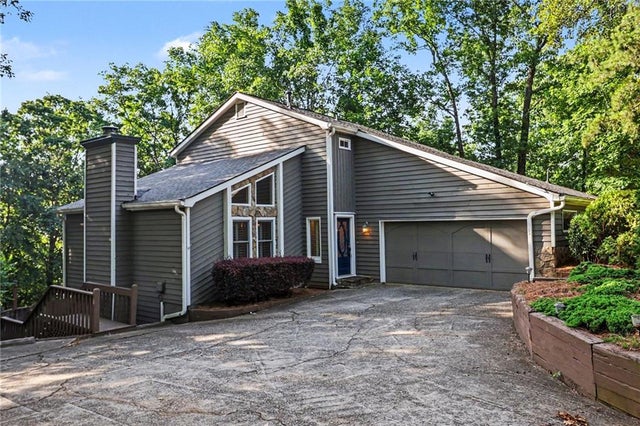
Nestled among mature trees in the highly sought-after Rivermont community, this beautifully updated contemporary home offers the perfect blend of modern upgrades, flexible living space, and peaceful wooded privacy. Featuring an owner's suite on the main level, a spacious loft overlooking the main living area, and a fully finished terrace-level in-law suite, this home is designed to accommodate a variety of lifestyles. The remodeled main level is filled with natural light and showcases soaring vaulted and beamed ceilings, skylights, fresh interior paint, new flooring throughout the main level, and an open-concept floor plan ideal for both everyday living and entertaining. The stunning chef's kitchen has been thoughtfully updated with elegant quartz countertops, new stainless steel appliances, custom cabinetry, a breakfast bar, pantry, and ample workspace. The dramatic two-story great room, complete with a stacked stone fireplace, flows seamlessly into the dining area and kitchen, creating a warm and inviting gathering space. Step outside to the screened porch with a tongue-and-groove ceiling overlooking the private, fenced backyard surrounded by mature hardwoods. Whether you're enjoying your morning coffee, hosting friends, or simply relaxing, this outdoor space offers the feel of your own private mountain retreat. The spacious main-level owner's suite features vaulted ceilings, a stacked stone fireplace, private access to the deck, and a spa-inspired bath with double vanities, a jetted tub, separate shower, and a generous walk-in closet. A secondary bedroom and full bath on the main level provide added convenience for guests or family. Overlooking the great room, the expansive loft offers endless possibilities as a home office, media room, playroom, fitness area, or additional living space. Filled with natural light from a skylight, it creates the perfect flexible retreat and is complemented by convenient walk-in attic storage. The finished terrace level provides exceptional flexibility with a complete in-law or guest suite featuring its own kitchen, living area, bedroom, full bath, office, pantry, laundry connections, private patio, and separate entrance. Enjoy all that Rivermont has to offer, including golf, swim and tennis amenities, a clubhouse, and the community's private 30-acre park along the Chattahoochee River with scenic walking trails, picnic areas, playgrounds, and river access. Conveniently located near GA-400, top-rated public and private schools, shopping, and dining, this move-in-ready home combines contemporary style, thoughtful updates, and an exceptional lifestyle.
Property Information
Property Type
Residential
Sub-Type
Single Family Residence
Style
Mid-Century Modern
Year Built
1997
Living Area
4,028 sq ft
Lot Size
0.58 acres
Lot Dimensions
25253
Garage Spaces
2
Days on Market
1
MLS® Listing#
7799745
Property Features
Interior
Exterior
Appliances
Cooling
Heating
Flooring
Fireplace
Basement
Pool
Parking
Laundry
Patio
Fencing
Lot Features
Construction
Foundation
Roof
Other Structures
Community
Utilities
Sewer
Water Source
Schools
- Elementary:
- Barnwell
- Middle:
- Haynes Bridge
- High:
- Centennial
Financial Details
HOA
Yes
Annual Taxes
$7,149
Tax year 2025
Parcel Number
12 320109290749
Directions
From GA 400-go east on Holcomb Bridge Rd. Turn left on Barnwell Rd. Then left on Rivermont Pkwy and left on South Mount Drive, home will be on your right.
Affordability Calculator
$135,000
Estimated monthly payment
$3,593/mo
Principal $540,000 · Est. interest $753,348 over 30 yrs
Neighborhood Market Statistics
How this home compares to active listings in Alpharetta, GA
- $797,222
- Median Listing Price
- 50
- Median Days on Market
- 2,783
- Median Sq Ft
- $280
- Median Price / Sq Ft
- 1,100
- Active Listings
- This home’s price is 15% below the area median.
- Its price per sq ft is 40% below the area median.
Market statistics compiled from active EXIT Realty® and MLS listings in Alpharetta, GA.
Location

Points of Interest in Alpharetta, GA
Showing the Alpharetta area map.
Nearby Schools
Barnwell Elementary School
Elementary · 0.9 mi away
La Petite Academy
School · 1.2 mi away
Highlands School
Elementary · 1.2 mi away
Goddard School
School · 1.4 mi away
Primrose Schools
Elementary · 1.4 mi away
Holcomb Bridge Middle School
Secondary · 1.5 mi away
Holy Redeemer Catholic School
School · 1.5 mi away
Mount Pisgah Christian School
School · 1.7 mi away
Autrey Mill Middle School
Secondary · 1.7 mi away
Mt Pisgah Christian School
School · 1.7 mi away
School Growth
School · 1.7 mi away
4:19 School of Discipleship Makers
School · 1.7 mi away
Simpson Elementary School
Elementary · 1.7 mi away
Centennial High School
Secondary · 1.9 mi away
CHS Knights Band
School · 1.9 mi away
Pinckneyville Middle School
Secondary · 2.1 mi away
Brookside Academy
School · 2.3 mi away
Northminster Day School
School · 2.4 mi away
Primrose Schools
Elementary · 2.5 mi away
Cornerstone Christian Academy
School · 2.5 mi away
Commute Calculator
Nearby Homes
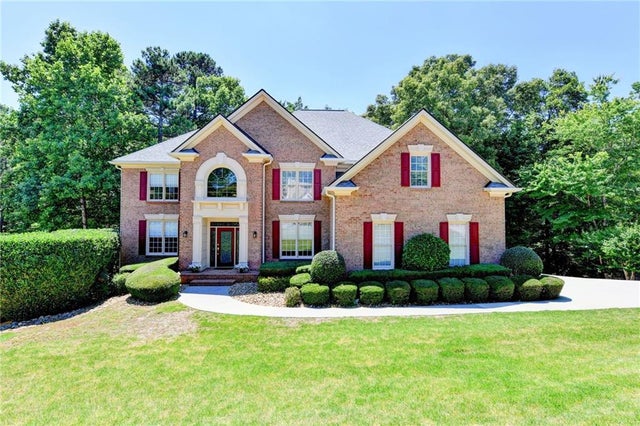
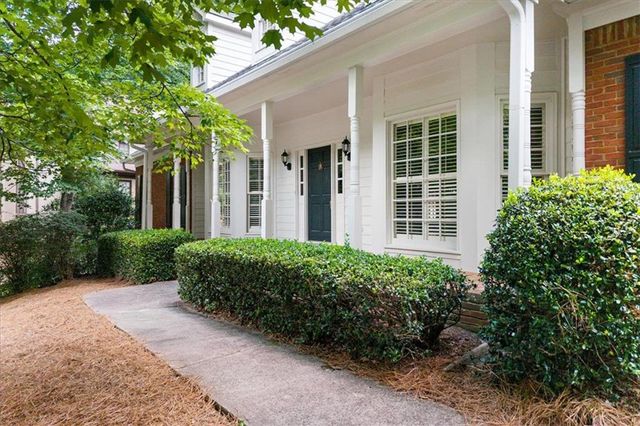


Similar Homes Nearby
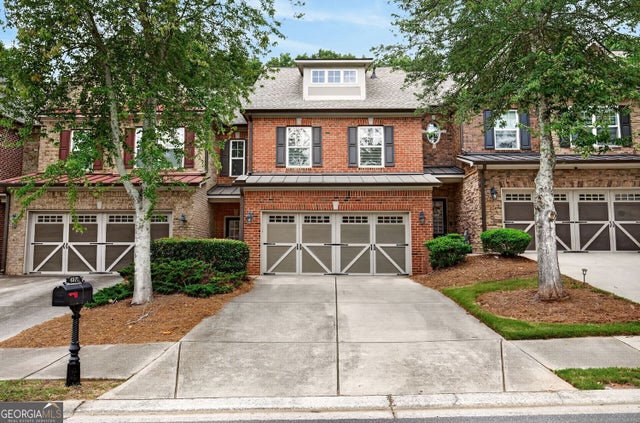
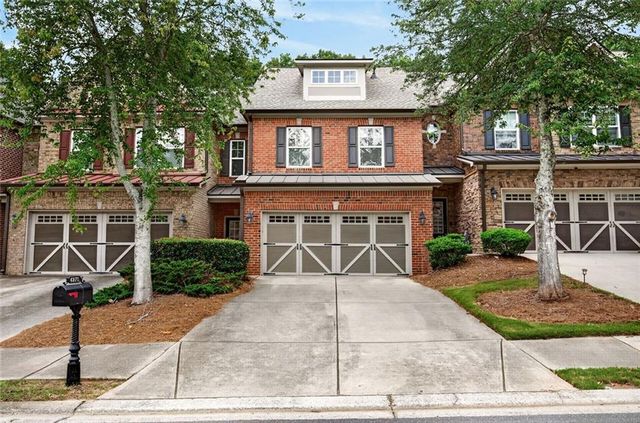
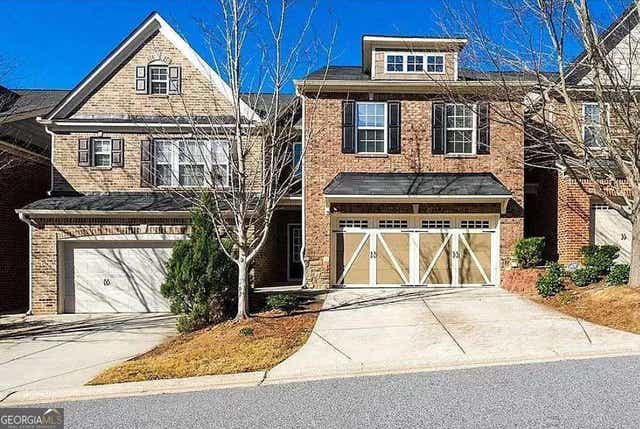
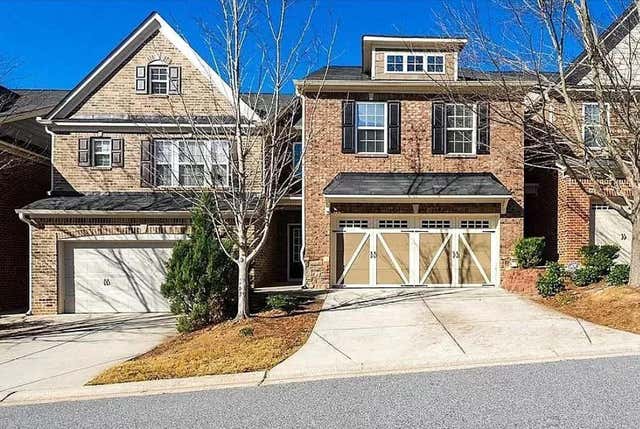

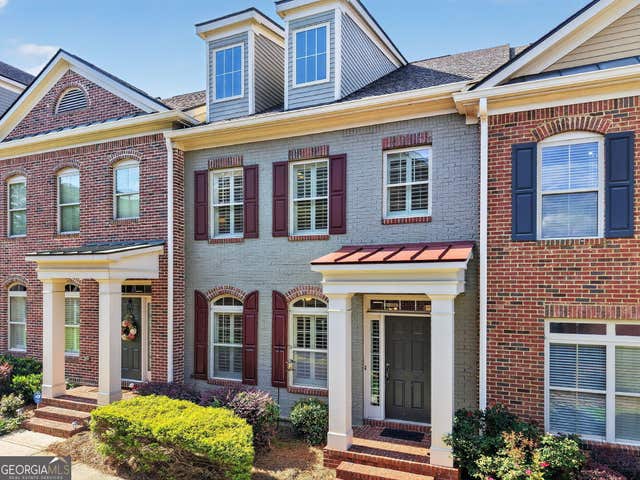
Similar Home Values
Comparable nearby listings and their asking prices.
| Address | Price | Beds | Baths | Sq Ft |
|---|---|---|---|---|
| 4970 Hastings TER, Alpharetta, GA | $475,000 | 3 | — | 2,035 |
| 4970 Hastings Terrace, Alpharetta, GA | $475,000 | 3 | 3 | 2,035 |
| 13276 Warrensville Cove, Alpharetta, GA | $475,000 | 3 | — | 2,274 |
| 13276 Warrensville Cove, Alpharetta, GA | $475,000 | 3 | 3 | 2,274 |
| 4977 Rosalie Road, Alpharetta, GA | $475,000 | 3 | 3 | 2,112 |
| 4977 Rosalie RD, Alpharetta, GA | $475,000 | 3 | — | 2,112 |
Moving Cost Estimate
EXIT Agents in Alpharetta


Listing Courtesy: Mark Spain Real Estate - 770-886-9000
Last Updated: 2026-07-06