

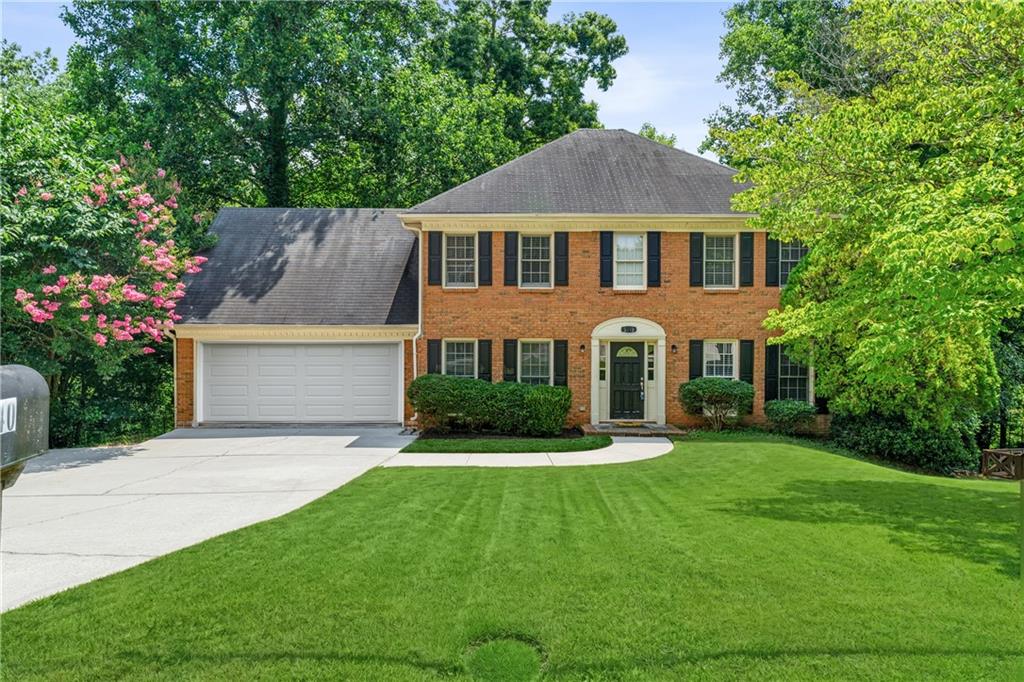
5040 Huntshire Lane SW, Lilburn, GA 30047
Woods of Parkview · Gwinnett County
Key Facts
Description
Welcome to this spacious 5 Bedroom, 2.5 Bathroom traditional brick home located in the Parkview High School District. This home features a classic exterior with a 2-car garage and an extended driveway, offering plenty of parking. Inside, you’ll find hardwood flooring throughout the main level, along with a large family room featuring a brick fireplace and abundant natural light, perfect for everyday living and entertaining. The layout flows into a bright dining area with views of the backyard. The kitchen offers ample wood cabinetry, stainless steel appliances, generous counter space, and a window over the sink, providing both function and charm. Upstairs, the oversized primary suite includes a walk-in closet and en-suite bathroom with double vanities, soaking tub, and separate shower along with the convenience of a second-level laundry area. Three additional bedrooms provide flexibility for guests, home office, or growing households. The home also features a full basement with both finished and unfinished areas, offering excellent potential for additional living space, storage, or future customization. Step outside to a spacious elevated deck, ideal for grilling and relaxing, overlooking a private wooded backyard with a natural creek, creating a peaceful and secluded outdoor setting. Conveniently located near everyday essentials, enjoy quick access to shopping and dining at The Shoppes at Webb Gin and Gwinnett Place Mall, outdoor recreation at Bryson Park and Lilburn City Park, and convenient commuting via US-29, Ronald Reagan Parkway, and Interstate 85. Property is being Sold As-Is with Right to Inspection. Great investment or renovation opportunity.
Property Information
Property Type
Residential
Sub-Type
Single Family Residence
Style
Traditional
Year Built
1988
Living Area
3,260 sq ft
Lot Size
0.80 acres
Lot Dimensions
x 107
Garage Spaces
2
Days on Market
3
MLS® Listing#
7799673
Property Features
Interior
Exterior
Appliances
Cooling
Heating
Flooring
Fireplace
Basement
Pool
Parking
Laundry
Patio
Fencing
Lot Features
Construction
Foundation
Roof
Windows
Security
Other Structures
Community
Utilities
Sewer
Water Source
Schools
- Elementary:
- Arcado
- Middle:
- Trickum
- High:
- Parkview
Financial Details
HOA
$575 / Annually
Annual Taxes
$7,068
Tax year 2025
Parcel Number
R6136 186
Directions
GPS Friendly
Affordability Calculator
$79,980
Estimated monthly payment
$2,128/mo
Principal $319,920 · Est. interest $446,317 over 30 yrs
Neighborhood Market Statistics
How this home compares to active listings in Lilburn, GA
- $453,409
- Median Listing Price
- 44
- Median Days on Market
- 2,434
- Median Sq Ft
- $185
- Median Price / Sq Ft
- 364
- Active Listings
- This home’s price is 12% below the area median.
- Its price per sq ft is 34% below the area median.
Market statistics compiled from active EXIT Realty® and MLS listings in Lilburn, GA.
Location

Points of Interest in Lilburn, GA
Showing the Lilburn area map.
Nearby Schools
Lilburn Middle School
Secondary · 0.6 mi away
Arcado Elementary School
Elementary · 0.7 mi away
Parkview Christian School
Elementary · 0.9 mi away
Lilburn Elementary School
Elementary · 1.0 mi away
Al-Falah Academy
School · 1.0 mi away
Shrewsbury's Graduate Supplies
School · 1.3 mi away
Trickum Middle School
Secondary · 1.4 mi away
Education Station
Elementary · 1.5 mi away
1st Creative Learning Academy
School · 1.5 mi away
Providence Christian Academy
School · 1.5 mi away
Berkmar Middle School
Secondary · 1.9 mi away
Hopkins Elementary School
Elementary · 1.9 mi away
City of Knowledge Islamic School
School · 2.0 mi away
Camp Creek Elementary School
Elementary · 2.1 mi away
Parkview High School
Secondary · 2.2 mi away
Dale Sikes Day School
School · 2.2 mi away
Global Reformed Seminary
School · 2.3 mi away
Berkmar High School
Secondary · 2.5 mi away
La Petite Academy
School · 2.5 mi away
Knight Elementary School
Elementary · 2.5 mi away
Commute Calculator
Nearby Homes
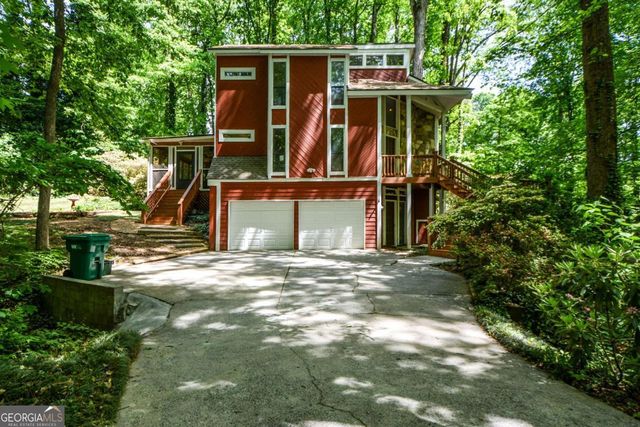

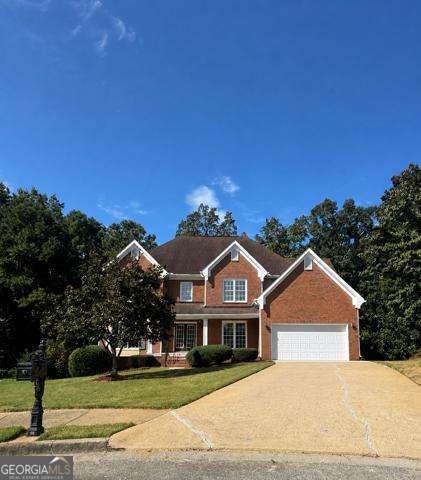


Similar Homes Nearby
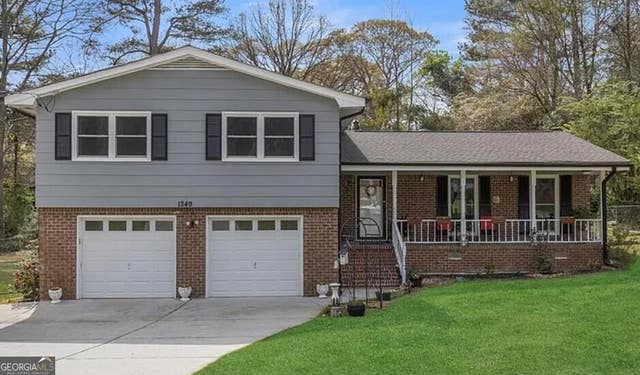
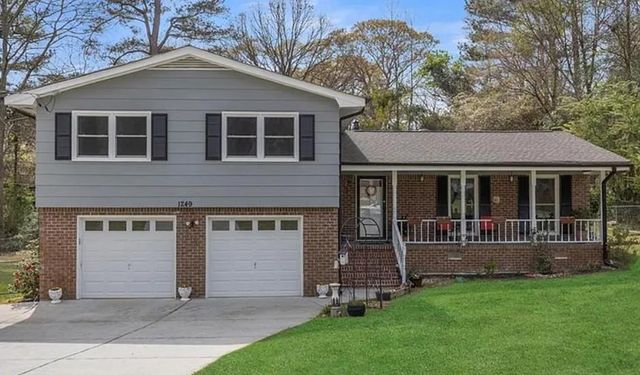


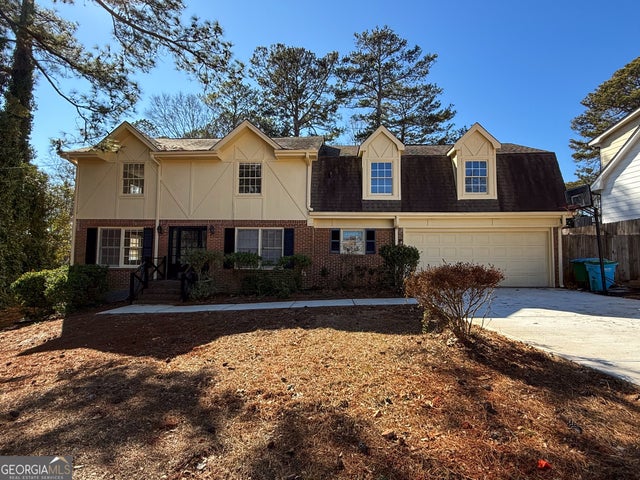

Similar Home Values
Comparable nearby listings and their asking prices.
| Address | Price | Beds | Baths | Sq Ft |
|---|---|---|---|---|
| 1249 SW Renee DR SW, Lilburn, GA | $355,000 | 4 | — | 2,078 |
| 1249 Renee Dr SW, Lilburn, GA | $355,000 | 4 | 2 | 2,078 |
| 155 King David Drive SW, Lilburn, GA | $359,000 | 4 | 3 | 2,587 |
| 155 King David DR, Lilburn, GA | $359,000 | 4 | — | — |
| 1675 Lake Lucerne RD SW, Lilburn, GA | $365,000 | 4 | — | 2,428 |
| 5281 Enchanted CV SW, Lilburn, GA | $365,000 | 4 | — | 2,226 |
Moving Cost Estimate
EXIT Agents in Lilburn


Listing Courtesy: EXP Realty, LLC. - 888-959-9461
Last Updated: 2026-07-07