

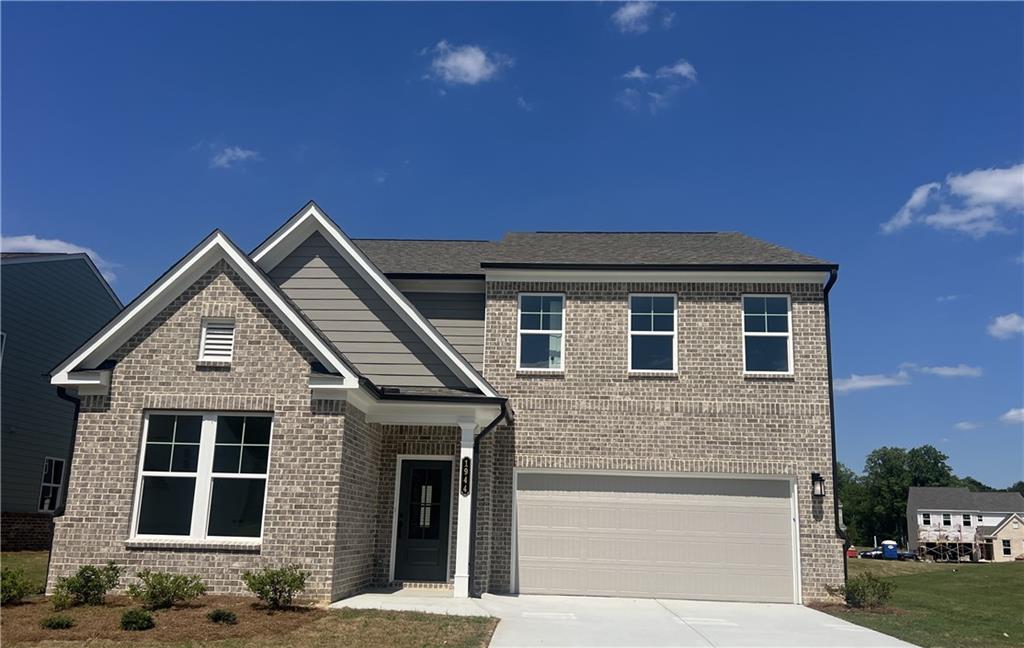
1630 Jordan Brook Drive, Lawrenceville, GA 30043
Riverside Ridge · Gwinnett County
Key Facts
Description
Welcome to Riverside Ridge, a new construction community by Stanley Martin, located in Lawrenceville, GA! Don’t miss Homesite #18 - the Idlewild BASEMENT nestled on a large level lot, featuring the thoughtfully designed Idlewild floor plan. In this open-concept layout, you’ll enjoy plenty of space for mixing and mingling with friends and family. Upon entering, a private bedroom with an en-suite bath provides a comfortable space for guests. The chef-inspired kitchen is a true showstopper, offering a spacious island with seating, abundant cabinet and counter space, and a convenient walk-in pantry. Highlights of this gourmet kitchen include quartz countertops, stainless steel GE Profile appliances, a tile backsplash, and 42” cabinets. Flowing seamlessly into the dining and family rooms, the kitchen creates the perfect space for entertaining. Step outside to the rear covered patio to extend your living area outdoors. Upstairs, retreat to the tranquil primary bedroom, complete with a spa-inspired bath, dual sink vanity, soaking tub, and a generously sized walk-in closet. Two additional bedrooms with large closets provide ample storage, while an upper-level flex room offers versatility—ideal as a second family room, play area, game room, or workspace. The bedroom-level laundry room adds convenience to daily chores. Discover your dream home at Riverside Ridge in Lawrenceville, GA, with top-tier schools and easy access to major business corridors. Enjoy lush green spaces, local attractions, and community amenities like a pool, cabana, dock for fishing & nature trail! Own a stunning single-family home crafted to enhance your lifestyle and bring your dreams to life. This home won’t last long! Schedule your private tour today and ask about our incredible builder incentives! ***Photos are of a similar completed modeL.
Property Information
Property Type
Residential
Sub-Type
Single Family Residence
Style
Traditional
Year Built
2026
Living Area
2,729 sq ft
Lot Size
0.19 acres
Lot Dimensions
0
Garage Spaces
2
Ownership
Fee Simple
Days on Market
7
MLS® Listing#
7799300
Property Features
Interior
Exterior
Appliances
Cooling
Heating
Flooring
Fireplace
Basement
Pool
Parking
Laundry
Patio
Fencing
Lot Features
Construction
Foundation
Roof
Windows
Security
Other Structures
Community
Utilities
Sewer
Water Source
Schools
- Elementary:
- Dyer
- Middle:
- Twin Rivers
- High:
- Mountain View
Financial Details
HOA
$1,500 / Annually
Parcel Number
R7024 298
Directions
950 Tullis RD or 1880 Jordan Brook Dr, Lawrenceville GA 30043
Affordability Calculator
$114,998
Estimated monthly payment
$3,060/mo
Principal $459,992 · Est. interest $641,730 over 30 yrs
Neighborhood Market Statistics
How this home compares to active listings in Lawrenceville, GA
- $429,782
- Median Listing Price
- 44
- Median Days on Market
- 2,373
- Median Sq Ft
- $181
- Median Price / Sq Ft
- 1,736
- Active Listings
- This home’s price is 34% above the area median.
- Its price per sq ft is 16% above the area median.
Market statistics compiled from active EXIT Realty® and MLS listings in Lawrenceville, GA.
Location

Points of Interest in Lawrenceville, GA
Showing the Lawrenceville area map.
Nearby Schools
Dyer Elementary School
Elementary · 0.8 mi away
Hebron Christian Academy
School · 1.0 mi away
Hope Springs Christian Learning Center
School · 1.2 mi away
Prospect Christian Preschool
School · 1.2 mi away
Branch Christian Community School
School · 1.3 mi away
Freeman's Mill Elementary School
Elementary · 1.6 mi away
Gwinnett Intervention Education (Give) Center East
Secondary · 2.2 mi away
JG Dyer Elementary School
Elementary · 2.2 mi away
Gwinnett Online Campus
School · 2.3 mi away
Dacula Elementary School
Elementary · 2.4 mi away
Twin Rivers Middle School
Secondary · 2.6 mi away
Primrose Schools
Elementary · 2.7 mi away
Oak Hill Classical School
School · 2.7 mi away
Fort Daniel Elementary School
Elementary · 2.8 mi away
Goddard School
School · 2.8 mi away
Woodward Mill Elementary School
Elementary · 2.8 mi away
Dacula High School
Secondary · 2.8 mi away
Taylor Elementary School
Elementary · 3.0 mi away
Dacula Middle School
Secondary · 3.0 mi away
Mountain View High School
Secondary · 3.1 mi away
Commute Calculator
Nearby Homes


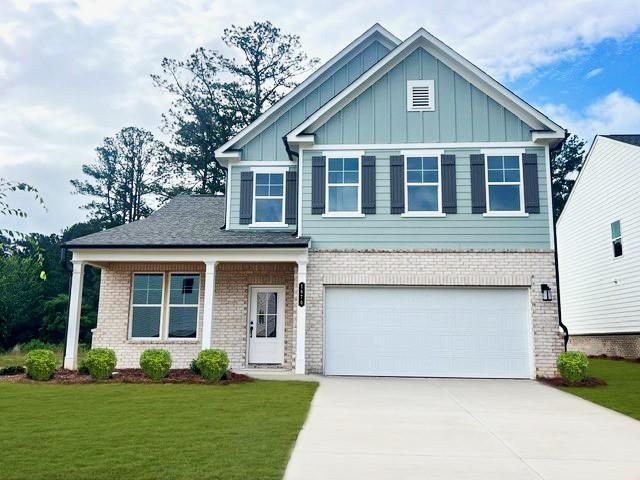
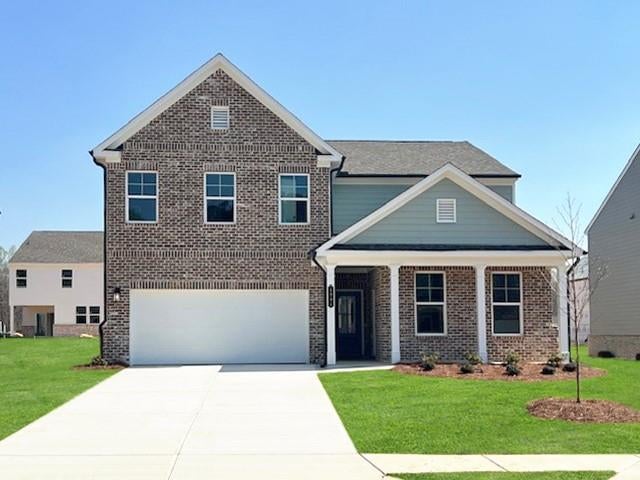

Similar Homes Nearby
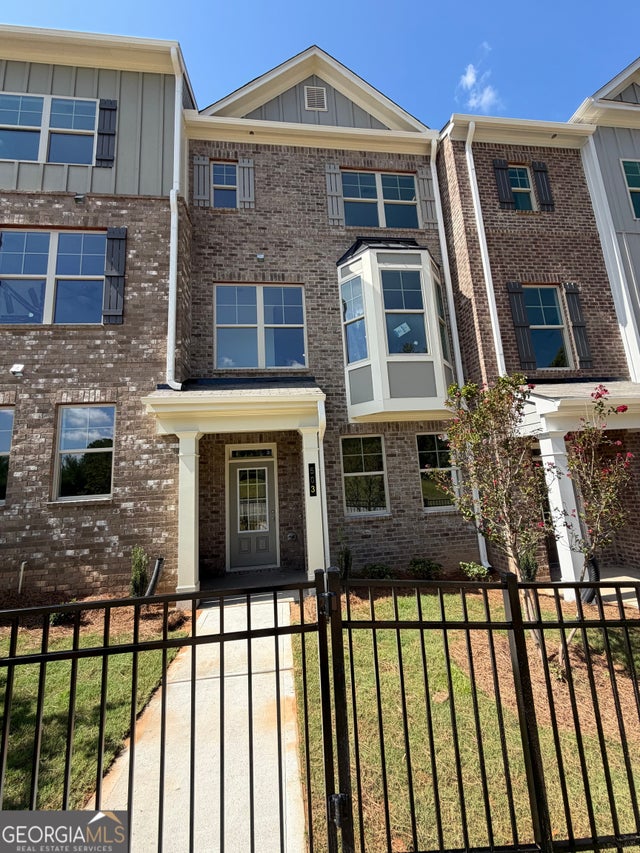

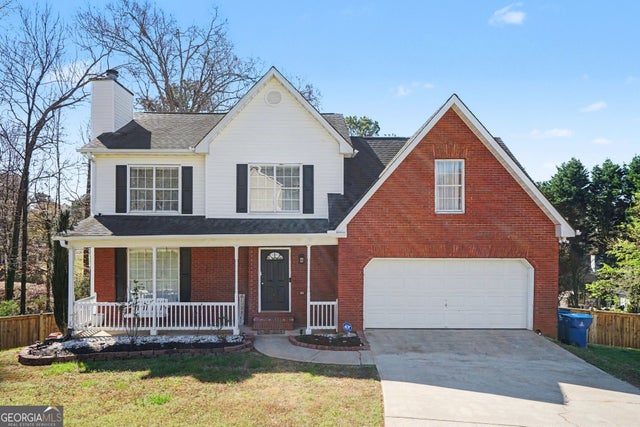
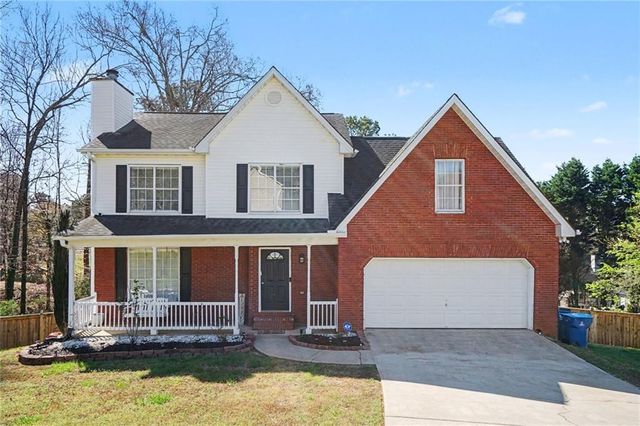


Similar Home Values
Comparable nearby listings and their asking prices.
| Address | Price | Beds | Baths | Sq Ft |
|---|---|---|---|---|
| 503 Fundao LN #41, Lawrenceville, GA | $402,930 | 3 | — | 1,819 |
| 503 Fundao Lane #41, Lawrenceville, GA | $402,930 | 3 | 4 | 1,819 |
| 653 Matt CT, Lawrenceville, GA | $405,000 | 4 | — | 2,601 |
| 653 Matt Court, Lawrenceville, GA | $405,000 | 4 | 3 | 2,601 |
| 461 Cricket Hill Trail, Lawrenceville, GA | $405,000 | 4 | 3 | 2,496 |
| 461 Cricket Hill TRL, Lawrenceville, GA | $405,000 | 4 | — | 2,496 |
Moving Cost Estimate
EXIT Agents in Lawrenceville


Listing Courtesy: SM Georgia Brokerage, LLC - 404-476-7493
Last Updated: 2026-07-03