

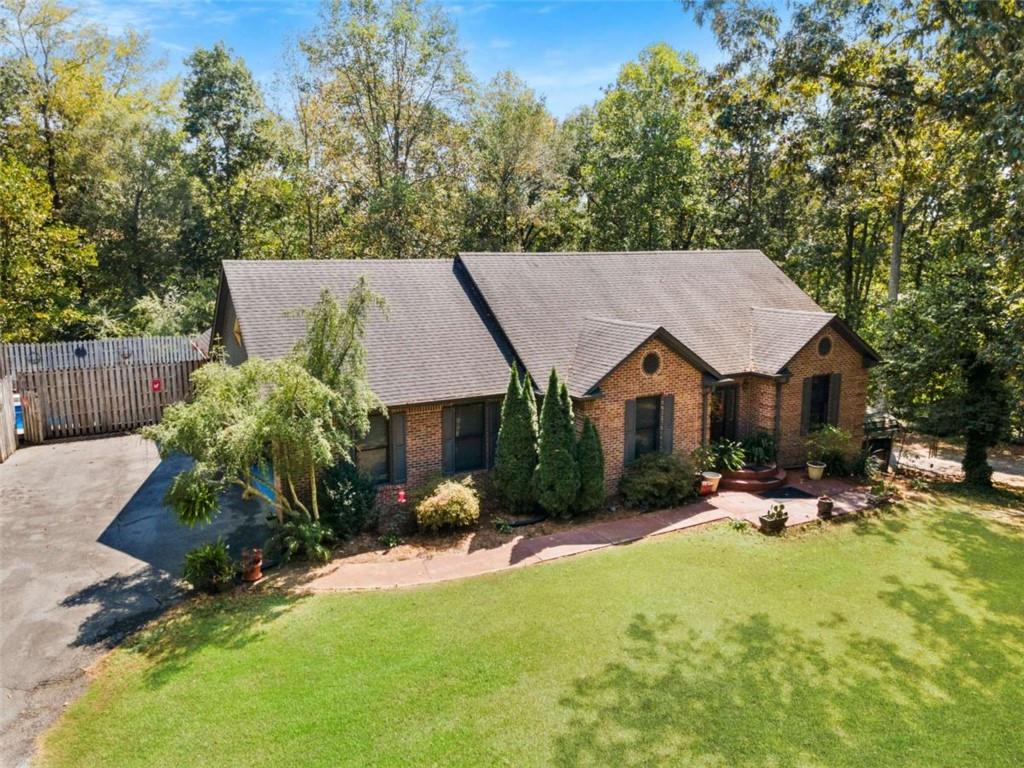
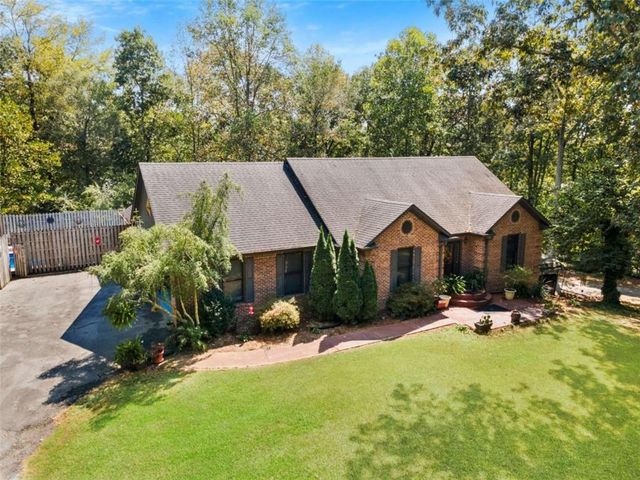
422 Ridgewood Circle, Summerville, GA 30747
McCollum Thomas · Chattooga County
Key Facts
Description
Custom-Built Brick Beauty on 1+ Acre with Pool, Basement & Premium Finishes! Welcome home to this beautifully crafted custom-built brick residence offering 2,471 square feet of thoughtfully designed living space on a private 1.02-acre lot in one of Summerville's desirable established neighborhoods. From the moment you enter, you'll appreciate the inviting foyer featuring an elegant arched opening that leads into the spacious family room. Natural light pours through the adjoining sunroom, creating the perfect place to relax while enjoying peaceful backyard views. Step outside onto the rear deck and experience the quiet setting that makes this property truly special. The kitchen combines beauty and function with custom cabinetry, granite countertops, stainless steel appliances, and a pantry for additional storage. The oversized owner's suite serves as a true retreat, complete with a large walk-in closet and an impressive ensuite bath featuring double vanities, a relaxing garden tub, separate shower, and private water closet. Two additional generously sized bedrooms share a well-appointed full bath. Throughout the home you'll find exceptional craftsmanship, including stunning Brazilian Cherry hardwood flooring, solid wood interior doors, detailed trim work, and crown molding that add warmth and timeless character. Outside is where this property truly shines. The private fenced backyard was designed for entertaining, featuring a large in-ground swimming pool, covered outdoor bar, changing room, outdoor shower, and plenty of space for family gatherings, summer cookouts, or simply relaxing by the pool. Need additional space? The full unfinished basement with both interior and exterior access offers incredible flexibility for future expansion. Whether you envision a recreation room, home gym, workshop, music studio, office, guest suite, or additional storage, the possibilities are endless. If you've been searching for quality construction, generous living space, outstanding outdoor amenities, and room to grow, this exceptional property deserves a place at the top of your list. Schedule your private showing today!
Property Information
Property Type
Residential
Sub-Type
Single Family Residence
Style
Craftsman
Year Built
2006
Living Area
2,471 sq ft
Lot Size
1.02 acres
Lot Dimensions
0
Parking Spaces
2
Ownership
Other
Days on Market
3
MLS® Listing#
7799195
Property Features
Interior
Exterior
Appliances
Cooling
Heating
Flooring
Basement
Pool
Parking
Laundry
Patio
Fencing
Lot Features
Construction
Foundation
Roof
Other Structures
Community
Utilities
Sewer
Water Source
Schools
- Elementary:
- Leroy Massey
- Middle:
- Summerville
- High:
- Chattooga
Financial Details
HOA
None
Parcel Number
000400000003700A
Directions
GPS friendly
Affordability Calculator
$81,800
Estimated monthly payment
$2,177/mo
Principal $327,200 · Est. interest $456,473 over 30 yrs
Neighborhood Market Statistics
How this home compares to active listings in Summerville, GA
- $268,966
- Median Listing Price
- 82
- Median Days on Market
- 1,664
- Median Sq Ft
- $152
- Median Price / Sq Ft
- 72
- Active Listings
- This home’s price is 52% above the area median.
- Its price per sq ft is 9% above the area median.
Market statistics compiled from active EXIT Realty® and MLS listings in Summerville, GA.
Location

Points of Interest in Summerville, GA
Showing the Summerville area map.
Nearby Schools
Chattooga County School District
School · 1.2 mi away
Summerville Middle School
Secondary · 1.3 mi away
Chattooga High School
Secondary · 1.5 mi away
Summerville Montessori School
Elementary · 2.4 mi away
Summerville Elementary School
Elementary · 2.7 mi away
Lyerly Elementary School
Elementary · 3.6 mi away
Leroy Massey Elementary School
Elementary · 4.9 mi away
Chattooga Pre-K Program
School · 5.8 mi away
Menlo Elementary School
Elementary · 6.5 mi away
Trion High School
Secondary · 7.0 mi away
Trion Elementary School
Elementary · 7.0 mi away
Trion Middle School
Secondary · 7.0 mi away
Trion City Schools
School · 7.2 mi away
Berry College Elementary School
School · 11.0 mi away
Armuchee Elementary School
Elementary · 12.2 mi away
Armuchee Primary School
Elementary · 12.2 mi away
Armuchee Elementary School
Elementary · 12.2 mi away
Coosa Middle School
Secondary · 12.8 mi away
Coosa High School
Secondary · 13.0 mi away
Armuchee High School
Secondary · 13.0 mi away
Commute Calculator
Nearby Homes
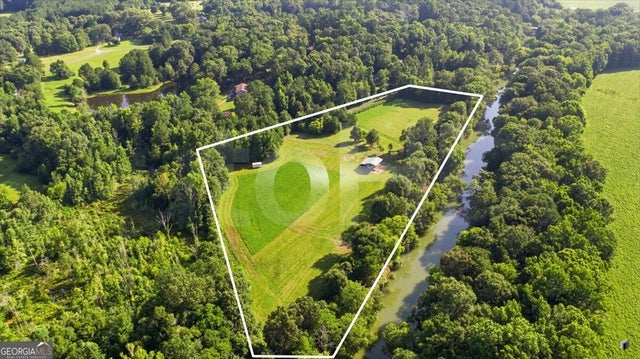


Similar Homes Nearby

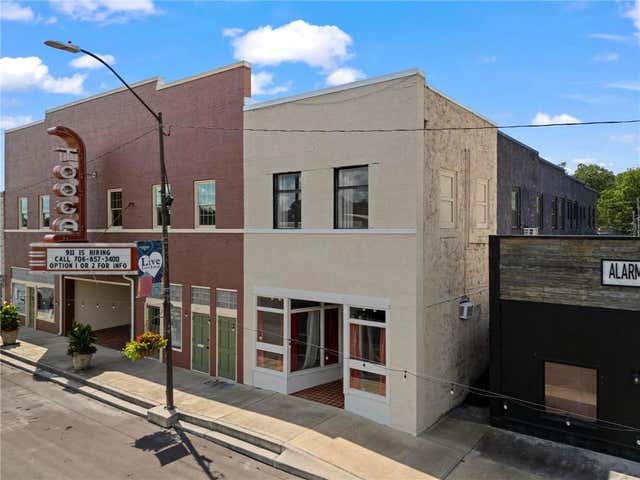
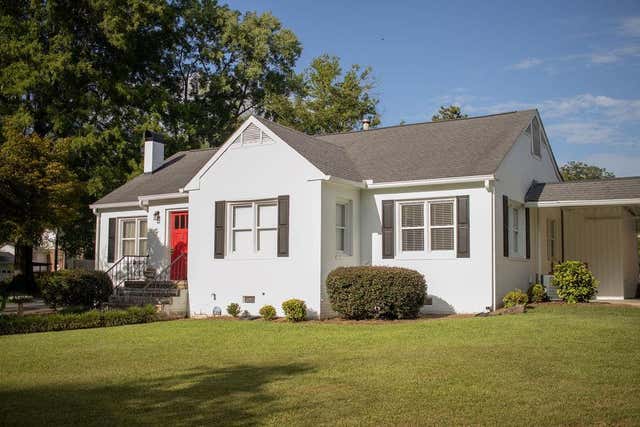

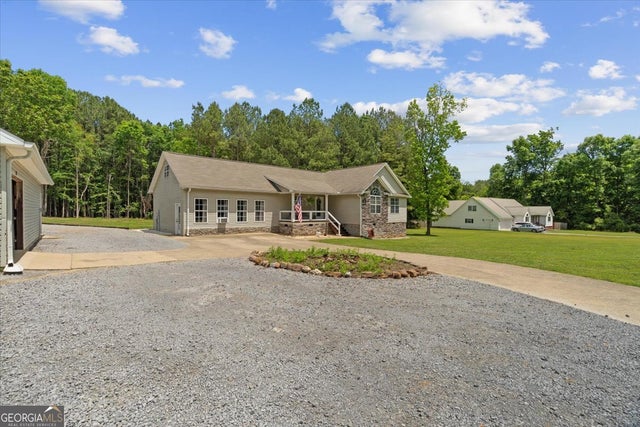
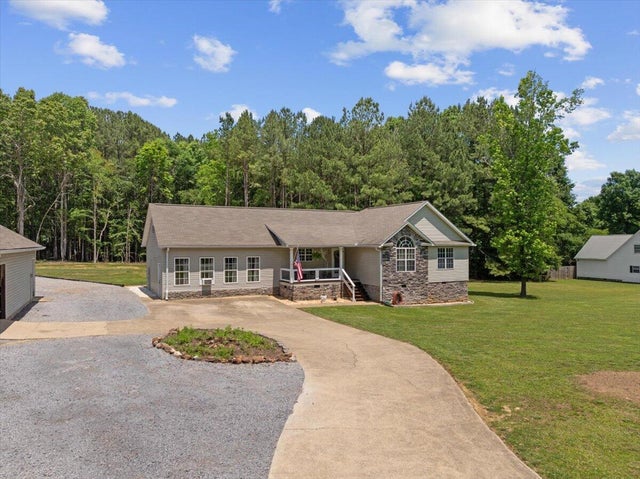
Similar Home Values
Comparable nearby listings and their asking prices.
| Address | Price | Beds | Baths | Sq Ft |
|---|---|---|---|---|
| 34 N Lewis Street, Summerville, GA | $289,900 | 4 | 3 | 2,170 |
| 10117 Commerce Street, Summerville, GA | $295,000 | 2 | 2 | — |
| 149 Kirby Street, Summerville, GA | $299,000 | 3 | 2 | 1,891 |
| 149 Kirby Street, Summerville, GA | $299,000 | 3 | 2 | 1,891 |
| 90 Sunset DR, Summerville, GA | $349,900 | 3 | — | 2,300 |
| 90 Sunset Drive, Summerville, GA | $349,900 | 3 | 2 | 2,300 |
Moving Cost Estimate
EXIT Agents in Summerville


Listing Courtesy: Keller Williams Realty Northwest, LLC. - 706-235-1515
Last Updated: 2026-07-03