

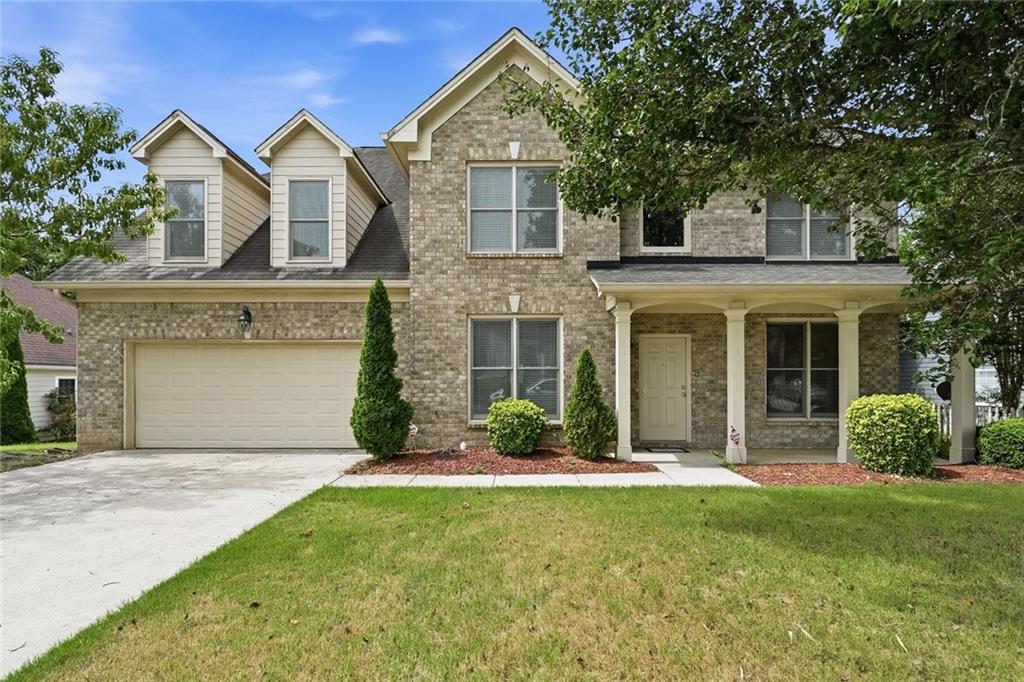
3475 Golfe Links Drive, Snellville, GA 30039
Gwinnett Country Club · Gwinnett County
Key Facts
Description
Welcome to this beautifully maintained, move-in-ready 5-bedroom, 3-bathroom home in the prestigious Country Club of Gwinnett, offering the perfect blend of comfort, space, and golf course living. A grand two-story foyer welcomes you into a private office and elegant formal dining room, while the open-concept layout is ideal for both everyday living and entertaining. The spacious kitchen features granite countertops, rich wood-stained cabinetry, ample storage, and overlooks the inviting family room with a cozy fireplace, allowing you to stay connected while cooking or relaxing. The main level also includes a generously sized guest bedroom, huge closet and a full bathroom, making it perfect for guests or multi-generational living. Upstairs, you'll find four spacious bedrooms, including an oversized owner's suite featuring its own electric fireplace, creating a warm and relaxing retreat, along with a spacious ensuite bathroom. The three additional bedrooms offer plenty of room for family, guests, or a home gym. Step outside to a private, level backyard overlooking the golf course, providing the perfect setting for morning coffee, entertaining friends, watching golfers, or giving kids and pets plenty of room to play. Beautifully cared for and ready for its next owner, this exceptional home combines generous living spaces, two fireplaces, stunning golf course views, and an unbeatable location in one of Gwinnett's most sought-after communities. Schedule your private tour today!
Property Information
Property Type
Residential
Sub-Type
Single Family Residence
Style
Traditional
Year Built
2013
Living Area
3,152 sq ft
Lot Size
0.26 acres
Lot Dimensions
x 80
Parking Spaces
2
Days on Market
10
MLS® Listing#
7798964
Property Features
Interior
Exterior
Appliances
Cooling
Heating
Flooring
Fireplace
Basement
Pool
Parking
Laundry
Patio
Fencing
Lot Features
Construction
Foundation
Roof
Windows
Security
Other Structures
Community
Utilities
Sewer
Water Source
Schools
- Elementary:
- Norton
- Middle:
- Snellville
- High:
- South Gwinnett
Financial Details
HOA
$725 / Annually
Annual Taxes
$7,213
Tax year 2025
Parcel Number
R6017 079
Directions
use GPS
Affordability Calculator
$95,800
Estimated monthly payment
$2,549/mo
Principal $383,200 · Est. interest $534,598 over 30 yrs
Neighborhood Market Statistics
How this home compares to active listings in Snellville, GA
- $420,851
- Median Listing Price
- 48
- Median Days on Market
- 2,586
- Median Sq Ft
- $168
- Median Price / Sq Ft
- 607
- Active Listings
- This home’s price is 14% above the area median.
- Its price per sq ft is 10% below the area median.
Market statistics compiled from active EXIT Realty® and MLS listings in Snellville, GA.
Location

Points of Interest in Snellville, GA
Showing the Snellville area map.
Nearby Schools
Centerville Elementary School
Elementary · 0.9 mi away
Kids 'r' Kids Learning Academy of Centerville Hwy
School · 0.9 mi away
Norton Elementary School
Elementary · 1.0 mi away
Integrity Christian Academy
School · 1.7 mi away
Snellville Middle School
Secondary · 1.7 mi away
Nisha's Ark
School · 2.3 mi away
Henry Partee Elementary School
Elementary · 2.3 mi away
Sunshine House
School · 2.7 mi away
Britt Elementary School
Elementary · 2.7 mi away
Shiloh High School
Secondary · 2.7 mi away
Annistown Elementary School
Elementary · 2.8 mi away
South Gwinnett High School
Secondary · 2.8 mi away
Shiloh Middle School
Secondary · 2.9 mi away
Shiloh Elementary School
Elementary · 3.1 mi away
Anderson Livsey Elementary School
Elementary · 3.2 mi away
Calvary Chapel Christian School
School · 3.3 mi away
Rosebud Elementary School
Elementary · 3.4 mi away
Meadowbrook Montessori School
Elementary · 3.4 mi away
Head Elementary School
Elementary · 3.5 mi away
Harbour Oaks Montessori School
Elementary · 3.5 mi away
Commute Calculator
Nearby Homes

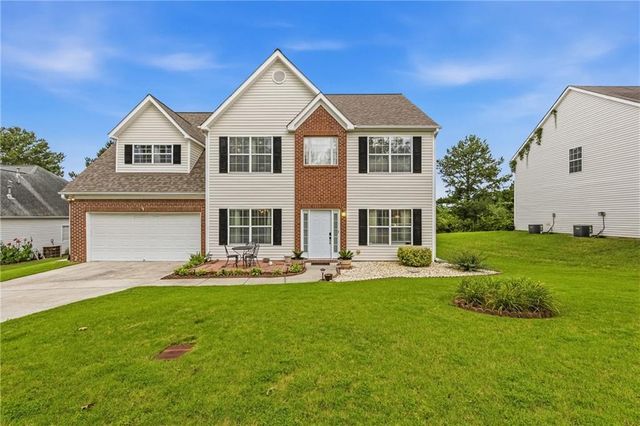

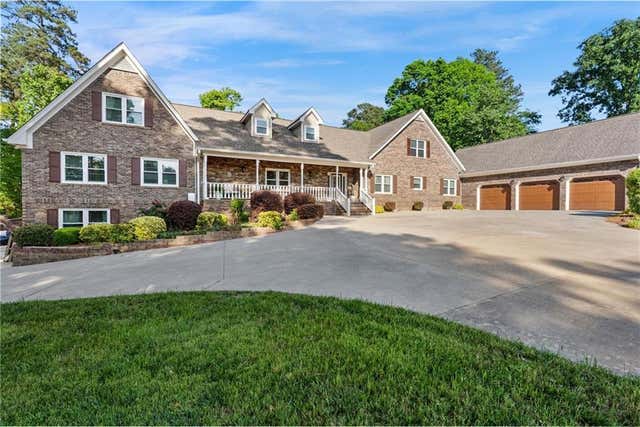
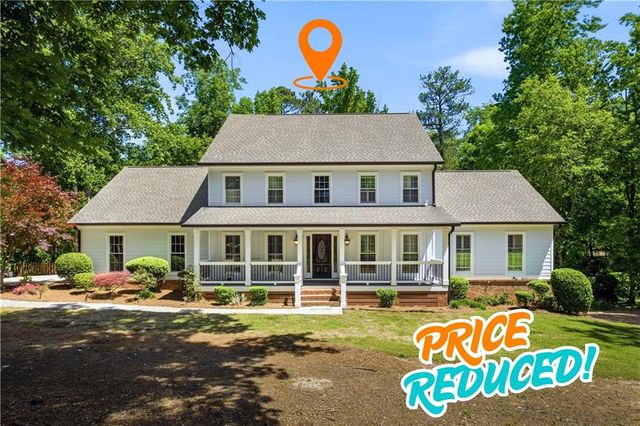
Similar Homes Nearby

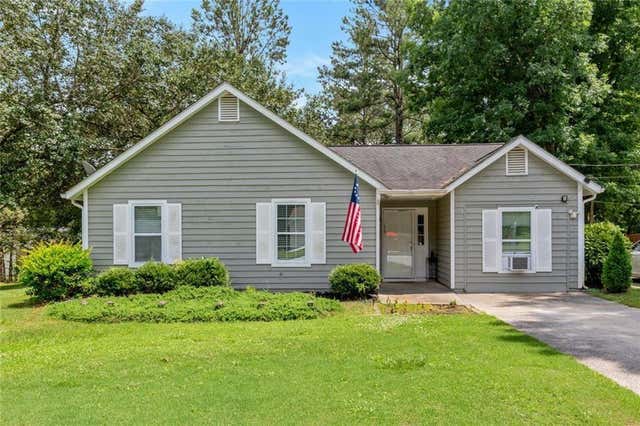


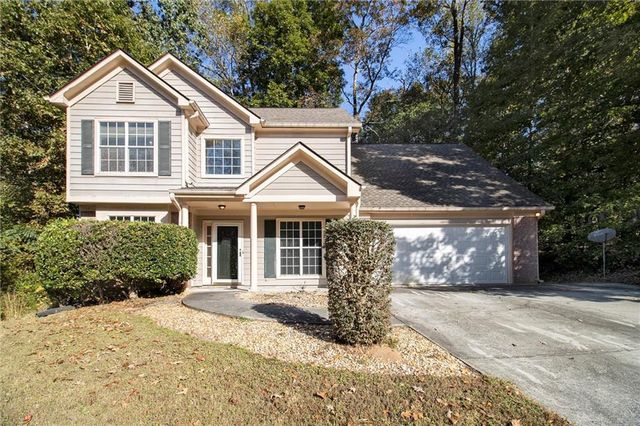
Similar Home Values
Comparable nearby listings and their asking prices.
| Address | Price | Beds | Baths | Sq Ft |
|---|---|---|---|---|
| 4196 JAMI LN, Snellville, GA | $337,200 | 4 | — | 2,682 |
| 2000 Wendover Drive, Snellville, GA | $338,000 | 4 | 2 | 1,440 |
| 2000 Wendover DR, Snellville, GA | $338,000 | 4 | — | 1,440 |
| 3550 Drum Roll Lane, Snellville, GA | $345,000 | 4 | 4 | 2,700 |
| 5073 Laythan Jace, Snellville, GA | $345,000 | 4 | 3 | 2,330 |
| 4545 Forrest Bend Court, Snellville, GA | $345,000 | 4 | 3 | 2,111 |
Moving Cost Estimate
EXIT Agents in Snellville


Listing Courtesy: Chapman Hall Realtors - 404-252-9500
Last Updated: 2026-07-02