

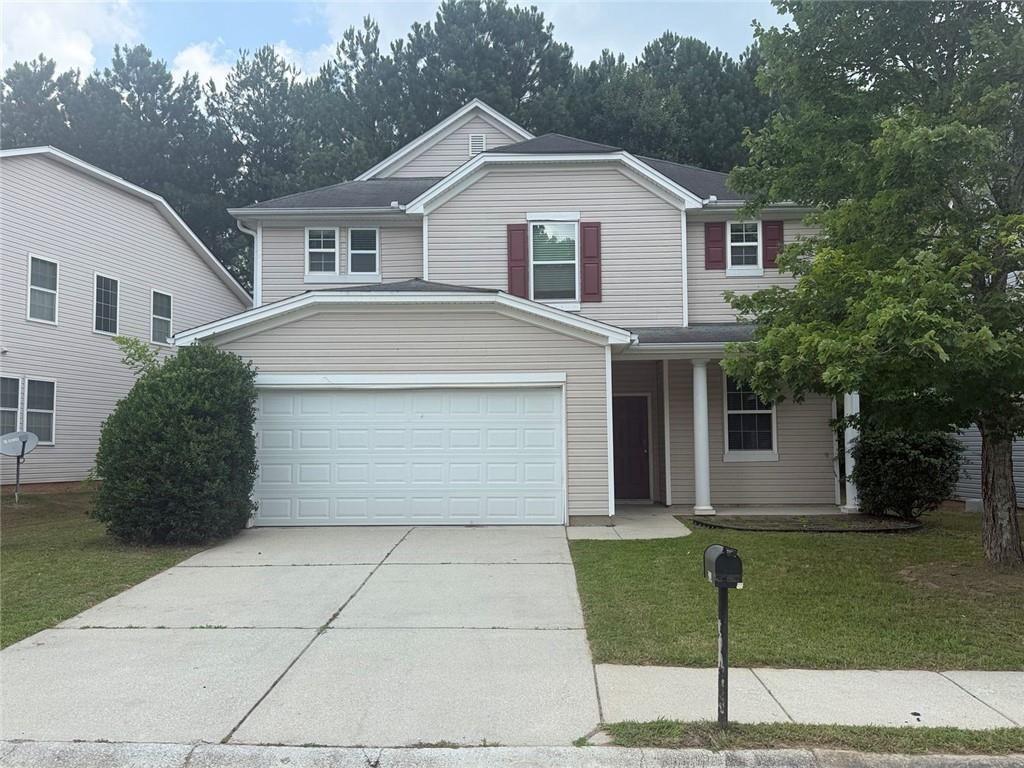
2734 Jordan Lane, Lithia Springs, GA 30122
THE VIEW GROOVERS LAKE PH 1 · Douglas County
Key Facts
Description
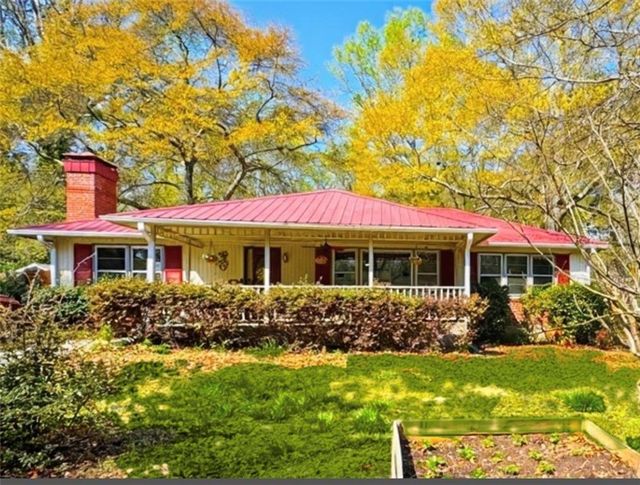
Welcome to 2743 Jordan Lane, where comfort, space, and convenience come together in the desirable View at Groovers Lake community! This beautifully maintained 3-bedroom, 2.5-bath home offers nearly 2600 square feet of thoughtfully designed living space, perfect for both everyday living and entertaining. The community is known for its open-concept floor plans and family-friendly atmosphere. Step inside to discover a bright, open floor plan featuring spacious formal and casual living areas filled with natural light. The oversized family room flows seamlessly into the kitchen, creating the perfect gathering space for family and friends. The kitchen offers abundant cabinet and countertop space, a breakfast area, and views of the backyard, making it ideal for everyday living and entertaining alike. Upstairs, retreat to the expansive owner's suite featuring a spacious bedroom, large walk-in closet, and a private ensuite bath with dual vanities, a soaking tub, and separate shower. Three additional generously sized bedrooms provide flexibility for guests, a home office, playroom, or fitness space. Outside, enjoy a private backyard with plenty of room for grilling, relaxing, or creating your own outdoor oasis. Conveniently located just minutes from I-20, Sweetwater Creek State Park, shopping, dining, schools, and an easy commute to Downtown Atlanta and Hartsfield-Jackson International Airport, this home offers the perfect balance of suburban living and city convenience. Don't miss this incredible opportunity to own a spacious home in one of Lithia Springs' most desirable neighborhoods. Schedule your private tour today! Some images are virtually staged.!!
Property Information
Property Type
Residential
Sub-Type
Single Family Residence
Style
Traditional
Year Built
2006
Living Area
2,411 sq ft
Lot Size
0.12 acres
Lot Dimensions
100 x 100
Parking Spaces
2
Days on Market
19
MLS® Listing#
7798949
Property Features
Interior
Exterior
Appliances
Cooling
Heating
Flooring
Fireplace
Basement
Pool
Parking
Laundry
Patio
Fencing
Lot Features
Construction
Foundation
Roof
Windows
Security
Other Structures
Community
Utilities
Sewer
Water Source
Schools
- Elementary:
- Lithia Springs
- Middle:
- Turner - Douglas
- High:
- Lithia Springs
Financial Details
HOA
None
Annual Taxes
$3,525
Tax year 2025
Parcel Number
06291820024
Directions
See GPS
Affordability Calculator
$67,800
Estimated monthly payment
$1,804/mo
Principal $271,200 · Est. interest $378,348 over 30 yrs
Neighborhood Market Statistics
How this home compares to active listings in Lithia Springs, GA
- $434,231
- Median Listing Price
- 46
- Median Days on Market
- 2,340
- Median Sq Ft
- $191
- Median Price / Sq Ft
- 1,065
- Active Listings
- This home’s price is 22% below the area median.
- Its price per sq ft is 26% below the area median.
Market statistics compiled from active EXIT Realty® and MLS listings in Lithia Springs, GA.
Location

Points of Interest in Lithia Springs, GA
Showing the Lithia Springs area map.
Nearby Schools
Turner Middle School
Secondary · 0.8 mi away
Lithia Springs Elementary School
Elementary · 1.0 mi away
Lithia Springs High School
Secondary · 1.3 mi away
Douglas County School System
Elementary · 1.5 mi away
Annette Winn Elementary School
Elementary · 1.6 mi away
Harmony Learning Academy
School · 1.6 mi away
Douglas County School System
School · 2.3 mi away
Douglas County Georgia Schools
School · 2.3 mi away
Beulah Elementary School
Elementary · 2.3 mi away
Factory Shoals Elementary School
Elementary · 2.3 mi away
Mount Carmel Elementary School
Elementary · 2.4 mi away
Pastor Goe's Words of Wisdom
School · 2.5 mi away
Midway Christian Academy
School · 2.6 mi away
Chestnut Log Middle School
Secondary · 2.9 mi away
Epic Homeschool Network Inc
School · 3.1 mi away
Polished Prep Academy
School · 3.3 mi away
Klever Kidz Academy
School · 3.3 mi away
Factory Shoals Elementary School
Elementary · 3.4 mi away
Austell Elementary School
Elementary · 3.5 mi away
Montessori School of Douglas County
Elementary · 3.6 mi away
Commute Calculator
Nearby Homes


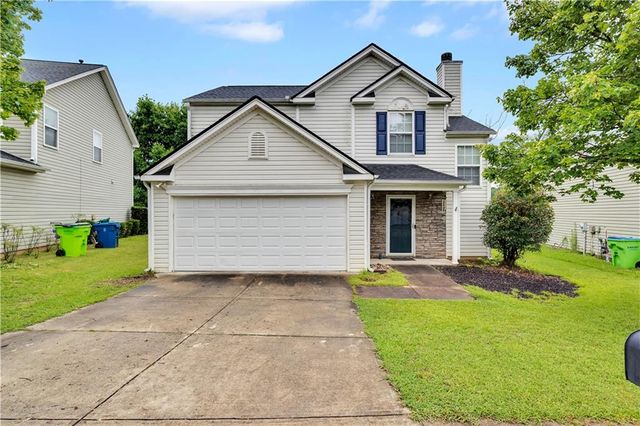
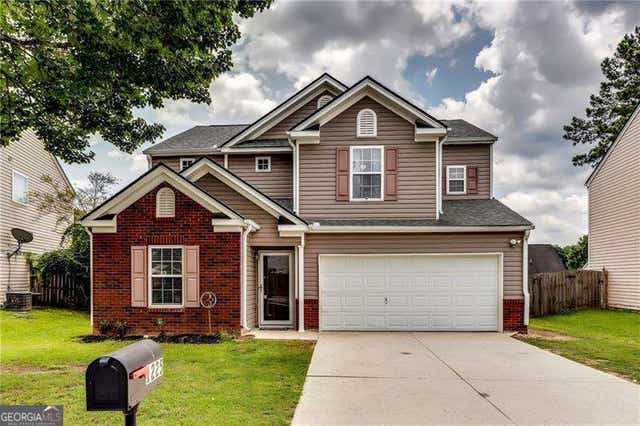

Similar Homes Nearby

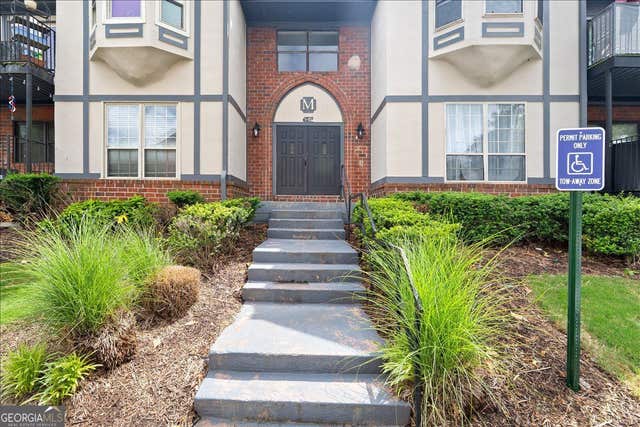


Similar Home Values
Comparable nearby listings and their asking prices.
| Address | Price | Beds | Baths | Sq Ft |
|---|---|---|---|---|
| 6851 Roswell Road M5, Sandy Springs, GA | $239,000 | 3 | 2 | 1,469 |
| 6851 Roswell RD M5, Sandy Springs, GA | $239,000 | 3 | — | 1,469 |
| 6520 Roswell RD 59, Sandy Springs, GA | $239,000 | 3 | — | 1,534 |
| 6851 Roswell RD, Sandy Springs, GA | $239,900 | 3 | — | 1,469 |
| 346 Carpenter Drive 12, Sandy Springs, GA | $239,990 | 2 | 2 | 1,180 |
| 6383 Arthur Drive, Lithia Springs, GA | $240,000 | 2 | 1 | 1,302 |
Moving Cost Estimate
EXIT Agents in Lithia Springs


Listing Courtesy: EXP Realty, LLC. - 888-959-9461
Last Updated: 2026-07-01