

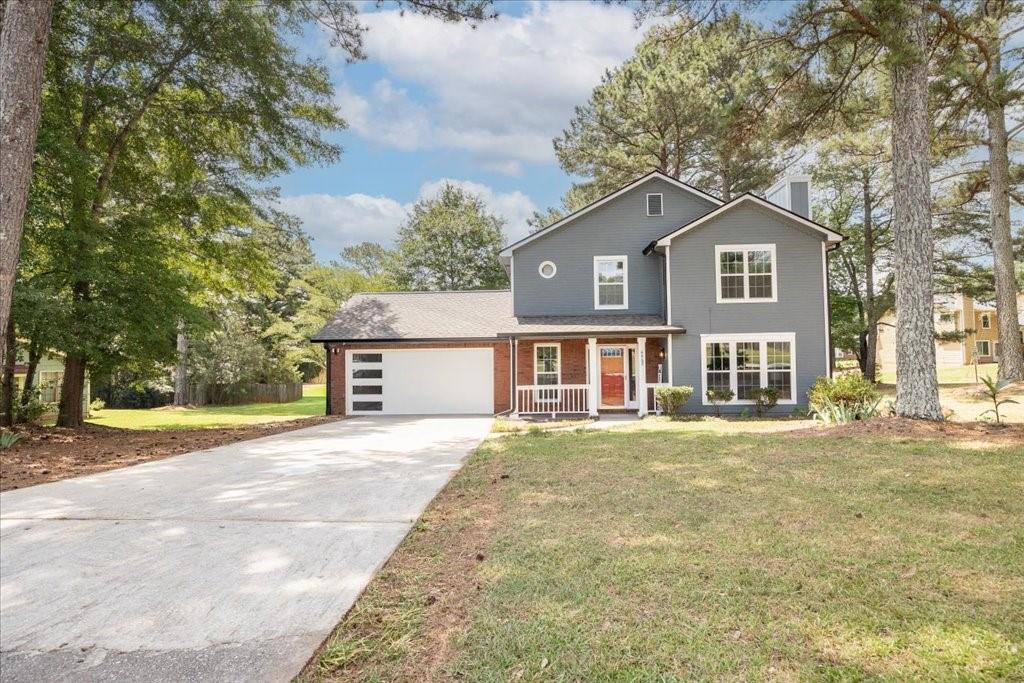
4469 Wellington Terrace, Decatur, GA 30035
Stratton Snapfinger · Dekalb County
Key Facts
Description
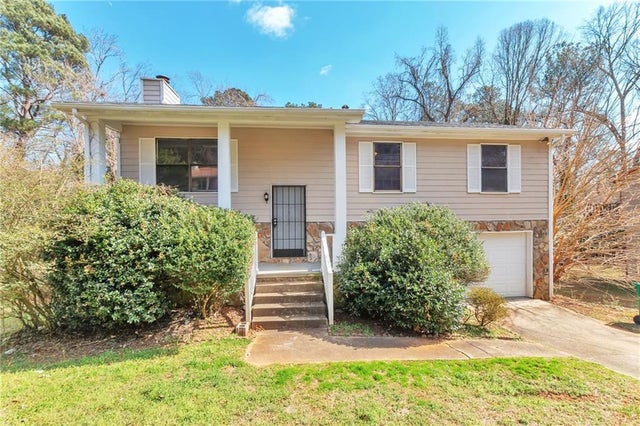
Welcome to your dream home! This beautifully remodeled residence perfectly blends modern luxury with comfortable living.The main level features a spacious living room with a stunning fireplace and stylish accent walls, a bright dining area, and a gourmet kitchen showcasing high-end stainless steel appliances, quartz countertops, and premium finishes. The adjoining family room offers plenty of space for entertaining and everyday living. Upstairs, you'll find a serene primary suite complete with a beautifully renovated en-suite bathroom featuring double vanities, quartz countertops, and elegant finishes. Two additional bedrooms and a fully renovated secondary bathroom complete the upper level. Enjoy peace of mind with extensive updates throughout the home, including luxury vinyl plank flooring, porcelain tile in all bathrooms, fresh interior and exterior paint, new interior doors, energy-efficient double-pane windows, a new architectural shingle roof, new gutters, a new HVAC system, a new garage door, and much more. Step outside to a spacious backyard offering endless possibilities for outdoor entertaining, gardening, play, or simply relaxing. Nestled in a quiet, established neighborhood, this home combines tranquility with exceptional convenience. Public transportation is just steps away, while restaurants, grocery stores, retail shopping, and home improvement centers are all located within two miles. With quick access to I-20 and I-285, commuting is effortless. You'll also be just 8 miles from Decatur Square and only 16 miles from Hartsfield-Jackson Atlanta International Airport. Schedule your private showing today and discover everything this exceptional home has to offer!
Property Information
Property Type
Residential
Sub-Type
Single Family Residence
Style
Traditional
Year Built
1986
Living Area
1,900 sq ft
Lot Size
0.31 acres
Lot Dimensions
x
Garage Spaces
2
Days on Market
1
MLS® Listing#
7798938
Property Features
Interior
Exterior
Appliances
Cooling
Heating
Flooring
Basement
Pool
Parking
Laundry
Patio
Fencing
Lot Features
Construction
Foundation
Roof
Windows
Security
Other Structures
Community
Utilities
Sewer
Water Source
Schools
- Elementary:
- Canby Lane
- Middle:
- Mary McLeod Bethune
- High:
- Towers
Financial Details
HOA
None
Annual Taxes
$485
Tax year 2025
Parcel Number
15 130 10 001
Directions
USE GPS.
Affordability Calculator
$69,980
Estimated monthly payment
$1,862/mo
Principal $279,920 · Est. interest $390,513 over 30 yrs
Neighborhood Market Statistics
How this home compares to active listings in Decatur, GA
- $325,960
- Median Listing Price
- 47
- Median Days on Market
- 1,670
- Median Sq Ft
- $195
- Median Price / Sq Ft
- 1,586
- Active Listings
- This home’s price is 7% above the area median.
- Its price per sq ft is 5% below the area median.
Market statistics compiled from active EXIT Realty® and MLS listings in Decatur, GA.
Location

Points of Interest in Decatur, GA
Showing the Decatur area map.
Nearby Schools
Canby Lane Elementary School
Elementary · 0.9 mi away
Rainbow Academy of Learning
School · 1.0 mi away
Rainbow Elementary School
Elementary · 1.3 mi away
Mary McLeod Bethune Middle School
Secondary · 1.3 mi away
Southwest Dekalb High School
Secondary · 1.4 mi away
Wings of A Dove Christian Academy
School · 1.4 mi away
Miller Grove Middle School
Secondary · 1.5 mi away
The Academy of Scholars
School · 1.7 mi away
Discovery Academy
School · 1.8 mi away
Woodridge Elementary School
Elementary · 1.9 mi away
Green Pastures Christian Ministries
Secondary · 2.1 mi away
Wings of A Dove Christian Academy
School · 2.2 mi away
Edward L. Bouie- Sr. Elementary School
Elementary · 2.3 mi away
Children for Christ Academy
School · 2.3 mi away
Panola Way Elementary School
Elementary · 2.3 mi away
Chapel Hill Elementary School
Elementary · 2.5 mi away
Chapel Hill Middle School
Secondary · 2.5 mi away
Finch Academy
School · 2.5 mi away
The Augustine Preparatory Academy of Atlanta
School · 2.5 mi away
Snapfinger Elementary School
Elementary · 2.6 mi away
Commute Calculator
Nearby Homes

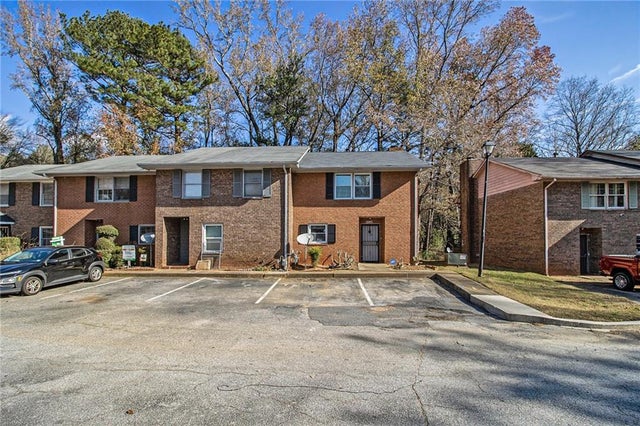
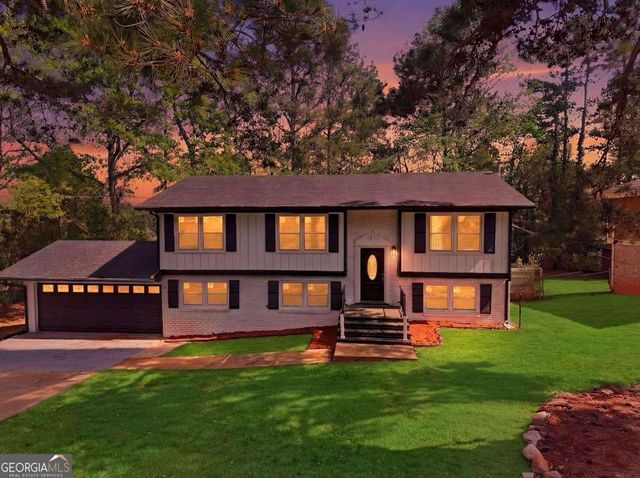
Similar Homes Nearby
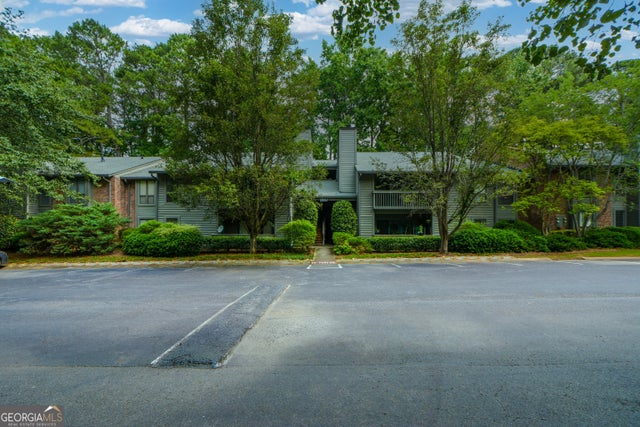

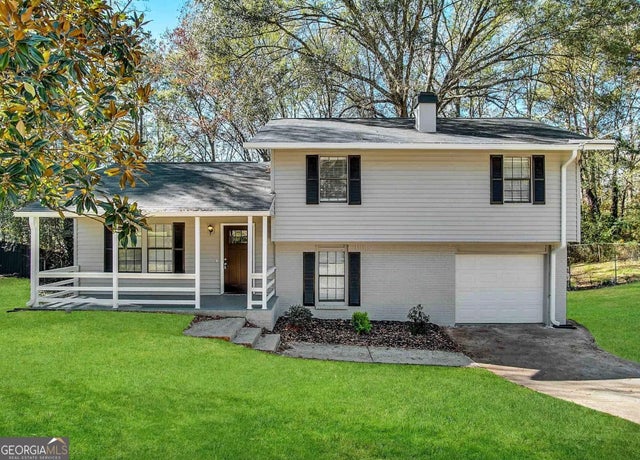


Similar Home Values
Comparable nearby listings and their asking prices.
| Address | Price | Beds | Baths | Sq Ft |
|---|---|---|---|---|
| 612 Tuxworth CIR, Decatur, GA | $245,000 | 2 | — | 1,045 |
| 2406 Tilson Road, Decatur, GA | $245,000 | 3 | 2 | 1,376 |
| 3879 McGill LN, Decatur, GA | $245,000 | 3 | — | 1,650 |
| 3317 Tarian Way, Decatur, GA | $245,000 | 3 | 3 | 1,572 |
| 2406 Tilson RD, Decatur, GA | $245,000 | 3 | — | 1,376 |
| 3768 Glen Mora Drive, Decatur, GA | $245,000 | 4 | 2 | 1,892 |
Moving Cost Estimate
EXIT Agents in Decatur


Listing Courtesy: Virtual Properties Realty.com - 651-315-9972
Last Updated: 2026-07-03