

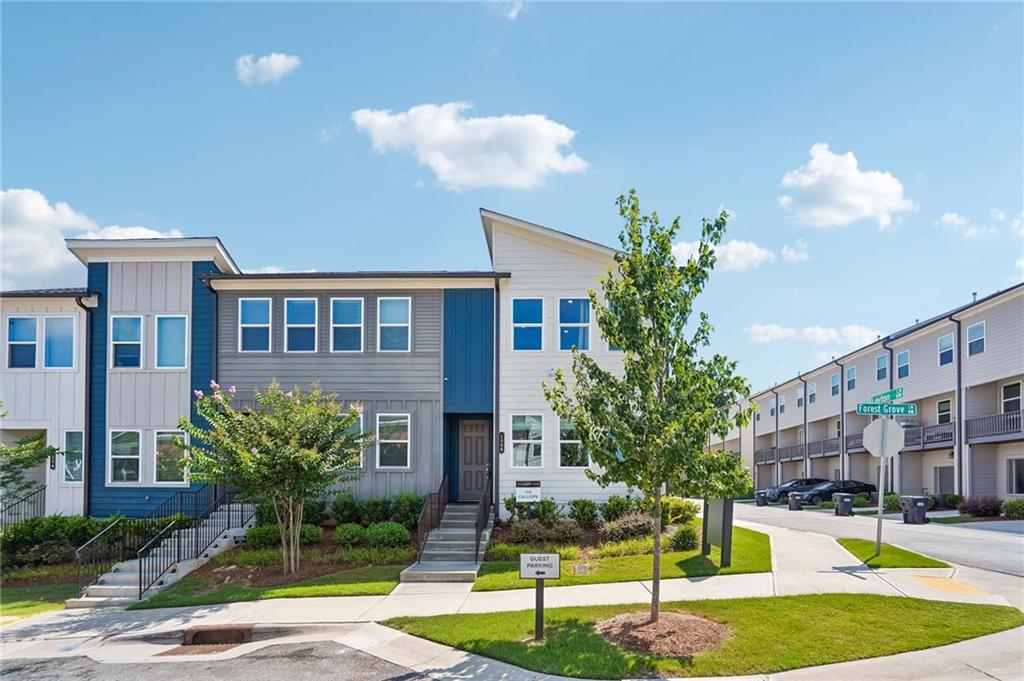
1560 Driggs Drive NW, Atlanta, GA 30318
Park Vue · Fulton County
Key Facts
Description
MODEL HOME! The two-story Calliope end-unit townhome features the stylish Industrial Signature Collection and over 1,500 sq. ft. of bright, open-concept living. Positioned on a corner homesite, this home is filled with natural light from abundant windows throughout. The main level showcases a gourmet kitchen with a large island, quartz countertops, and natural gas cooking, flowing seamlessly into the dining area and spacious family room. Upstairs, the luxurious Primary Suite offers a frameless glass tiled shower, dual vanities, and a walk-in closet, while two secondary bedrooms, a versatile loft, and a full bath provide flexible living space. Additional highlights include engineered hardwood flooring, designer lighting, iron railings, energy-efficient windows, EV prewire, and a one-car garage with extra storage. Professionally designed and loaded with upgrades, this exceptional model home combines style, comfort, and modern convenience. Situated in the trendy West Midtown district, known for its artisanal vibe, industrial minimalism, top-tier retail, and some of Atlanta’s best restaurants, Park Vue offers the perfect balance of urban convenience and serene living. This sought-after neighborhood is also home to high-tech companies, making it a prime location for both work and leisure. Just steps from Westside Park (recently renamed to honor former Mayor Shirley Franklin), Atlanta's largest greenspace, Park Vue offers exclusive community amenities including a gated entrance, a resort-style pool, a relaxing cabana, and a cozy neighborhood fire pit surrounded by Adirondack chairs. This townhome on homesite/lot #179 is Available Now. For further details and information on current promotions, please contact an onsite Community Sales Manager. Please note that renderings are for illustrative purposes, and photos may represent sample products of homes under construction. Actual exterior and interior selections may vary by homesite.
Property Information
Property Type
Residential
Sub-Type
Townhouse
Style
Modern / Townhouse
Year Built
2023
Living Area
1,507 sq ft
Lot Dimensions
50X45
Garage Spaces
1
Ownership
Fee Simple
Days on Market
16
MLS® Listing#
7798800
Property Features
Interior
Exterior
Appliances
Cooling
Heating
Flooring
Fireplace
Basement
Pool
Parking
Laundry
Patio
Fencing
Lot Features
Construction
Foundation
Roof
Windows
Security
Other Structures
Community
Utilities
Sewer
Water Source
Schools
- Elementary:
- William M.Boyd
- Middle:
- John Lewis Invictus Academy/Harper-Archer
- High:
- Frederick Douglass
Financial Details
HOA
$175 / Monthly
Annual Taxes
$6,900
Tax year 2025
Parcel Number
17 0225 LL2158
Directions
GPS site address: 1615 Johnson Road NW, Atlanta, GA 30318. From I 285 - I 285 to Exit 16 Atlanta Road, drive SE (inside the perimeter) turns into Marietta Blvd. NW, cross over bridge & at light, turn right onto West Marietta St. NW, continue straight on West Marietta St NW for approx. 80 ft., turn left on Johnson Road NW. Park Vue is on the right across from the first entrance to the Shirley Clarke Franklin Park. The model home is on the right hand corner as you enter the gate. Parking in front.
Affordability Calculator
$96,000
Estimated monthly payment
$2,555/mo
Principal $384,000 · Est. interest $535,714 over 30 yrs
Neighborhood Market Statistics
How this home compares to active listings in Atlanta, GA
- $375,415
- Median Listing Price
- 70
- Median Days on Market
- 1,459
- Median Sq Ft
- $256
- Median Price / Sq Ft
- 9,261
- Active Listings
- This home’s price is 28% above the area median.
- Its price per sq ft is 24% above the area median.
Market statistics compiled from active EXIT Realty® and MLS listings in Atlanta, GA.
Location

Points of Interest in Atlanta, GA
Showing the Atlanta area map.
Nearby Schools
Bridge School
Elementary · 0.2 mi away
Boyd Elementary School
Elementary · 0.5 mi away
Westside Atlanta Charter School
Elementary · 0.8 mi away
Woodson Elementary School
Elementary · 0.9 mi away
Woodson Park Academy
Elementary · 0.9 mi away
John Lewis Invictus Academy
School · 1.0 mi away
Grove Park Elementary School
Elementary · 1.0 mi away
The Howard School
Secondary · 1.4 mi away
Paul Mitchell the School Atlanta
Secondary · 1.5 mi away
Westside Atlanta Charter School
School · 1.8 mi away
Bunche Middle School
School · 1.8 mi away
Kipp Way Academy
School · 1.8 mi away
Herndon Elementary School
Elementary · 1.8 mi away
Imagination Station Creative Learning
School · 2.2 mi away
Scott Elementary School
Elementary · 2.2 mi away
Primrose School of Atlanta Westside
School · 2.2 mi away
Primrose Schools
Elementary · 2.2 mi away
Kipp Atlanta Collegiate Charter School
Secondary · 2.2 mi away
Dar-un-Noor Academy
Elementary · 2.2 mi away
Berean Christian Junior Academy
Elementary · 2.2 mi away
Commute Calculator
Nearby Homes
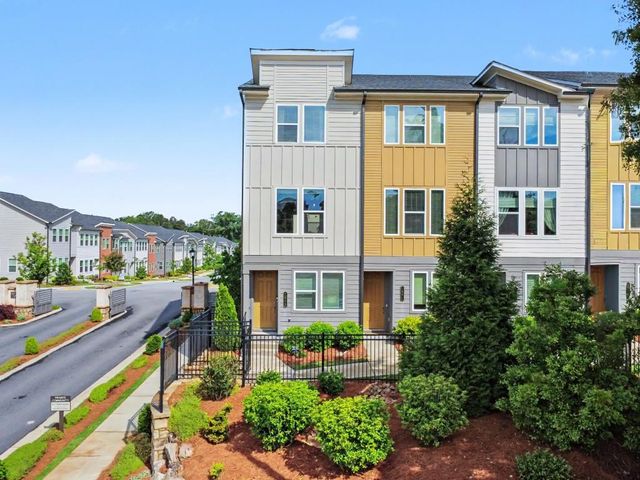

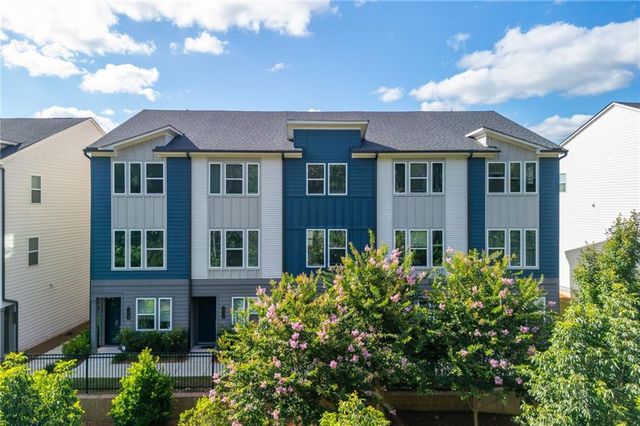

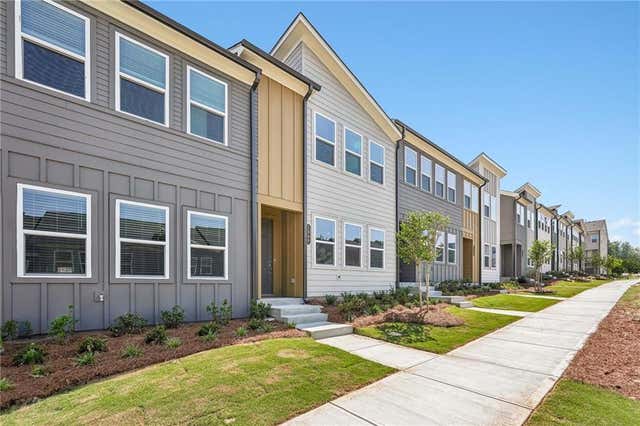
Similar Homes Nearby
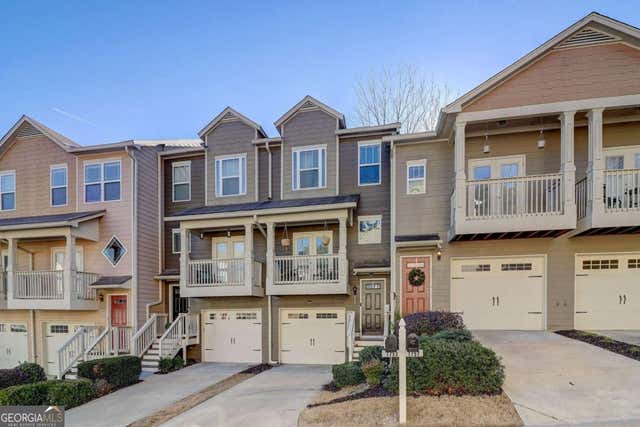


Similar Home Values
Comparable nearby listings and their asking prices.
| Address | Price | Beds | Baths | Sq Ft |
|---|---|---|---|---|
| 1753 Liberty PKWY NW, Atlanta, GA | $336,900 | 3 | — | — |
| 1753 Liberty Parkway NW, Atlanta, GA | $336,900 | 3 | 4 | 1,216 |
| 400 17th Street NW 1341, Atlanta, GA | $337,250 | 3 | 3 | 1,500 |
| 6396 Rosetta DR SW 38, Atlanta, GA | $337,990 | 3 | — | — |
| 2653 Flagstone DR SE, Atlanta, GA | $338,800 | 3 | — | 1,410 |
| 2653 Flagstone Drive, Atlanta, GA | $338,800 | 3 | 3 | 1,410 |
Moving Cost Estimate
EXIT Agents in Atlanta


Listing Courtesy: Ashton Woods Realty, LLC - 770-642-6123
Last Updated: 2026-07-02