

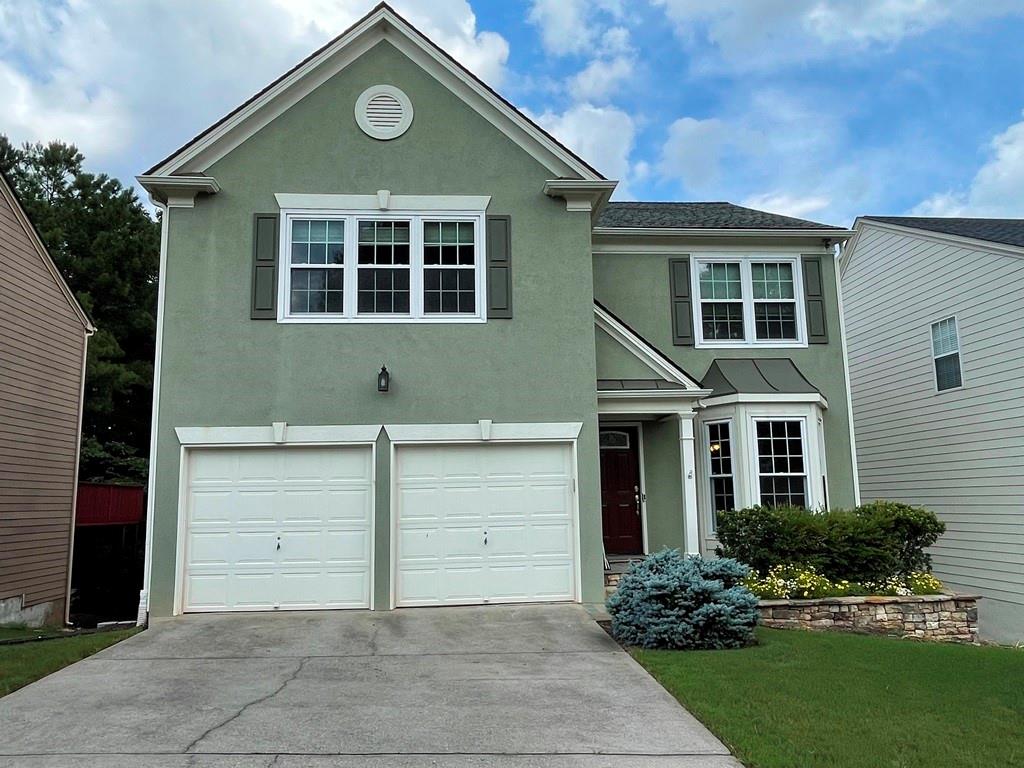
13580 Weycroft Circle, Alpharetta, GA 30004
Fairmont · Fulton County
Key Facts
Description
Available Sept 12. 4 Bedroom/2.5 bath Alpharetta/Milton home w/finished terrace level in sought-after swim/tennis Fairmont community on Hwy 9. Lawn care included in rent. This home has been exceptionally cared for, upgrades include HVAC, thermostats, carpet, replacement windows, int/exterior paint, flooring, & tankless water heater. The open sunroom adds to the living area and features an iron spiral staircase to the yard. This home is in a quiet neighborhood w/top North Fulton schools. Open Floor Plan. 1st floor features updated flooring, a 2-story great room w/traditional fireplace & custom millwork. Separate dining room easily handles a large table set. Updated kitchen features an informal dining area that will accommodate a large table, quartz countertops, stainless appliances, breakfast bar & glass-front cabinetry w/various pull-outs. Kitchen overlooks living room & spacious enclosed sun room. Washer/dryer is included in a spacious room on the main floor. Upstairs boasts a luxurious owner's suite w/beautiful re-designed master bath, new double vanities, flooring, tile, fixtures & large walk-in closet. Secondary bedrooms are spacious & all have large closets. The finished daylight basement has added windows & 4th bedroom with a very large family/media room. A huge unfinished area allows for storage. Backyard has a private patio overlooking professionally designed landscaping including variety of mature plantings. Plenty of green space to allow for outdoor activities. You don't even have to mow the lawn! Award winning North Fulton schools - Cogburn Woods ES, Hopewell MS & Cambridge HS. Minutes from Avalon, Downtown Alpharetta, Halcyon, Wills Park, Greenway & many other shopping, dining, parks and recreation areas. Minimum 680 credit score or higher and minimum 3x monthly rent in gross monthly income required to qualify to lease this home. This home will be cleaned & then leased "AS-IS". One small dog under 25lbs may be allowed w/additional non-refundable pet fee.
Property Information
Property Type
Residential Lease
Sub-Type
Single Family Residence
Style
Traditional
Year Built
2000
Living Area
2,099 sq ft
Lot Size
0.21 acres
Lot Dimensions
x
Garage Spaces
2
Days on Market
13
MLS® Listing#
7797839
Property Features
Interior
Exterior
Appliances
Cooling
Heating
Flooring
Fireplace
Basement
Pool
Parking
Laundry
Patio
Fencing
Lot Features
Construction
Roof
Security
Other Structures
Community
Utilities
Schools
- Elementary:
- Cogburn Woods
- Middle:
- Hopewell
- High:
- Cambridge
Financial Details
HOA
None
Parcel Number
22 541009011971
Directions
Use GPS
Affordability Calculator
$640
Estimated monthly payment
$17/mo
Principal $2,560 · Est. interest $3,571 over 30 yrs
Neighborhood Market Statistics
How this home compares to active listings in Alpharetta, GA
- $803,889
- Median Listing Price
- 49
- Median Days on Market
- 2,808
- Median Sq Ft
- $279
- Median Price / Sq Ft
- 1,103
- Active Listings
- This home’s price is 100% below the area median.
- Its price per sq ft is 99% below the area median.
Market statistics compiled from active EXIT Realty® and MLS listings in Alpharetta, GA.
Location

Points of Interest in Alpharetta, GA
Showing the Alpharetta area map.
Nearby Schools
Milton Montessori School
Elementary · 0.7 mi away
Cambridge High School
Secondary · 0.8 mi away
King's Ridge Christian School
School · 0.9 mi away
St Francis High School
Secondary · 1.0 mi away
Guidepost Montessori at Deerfield
Elementary · 1.1 mi away
Cogburn Woods Elementary School
Elementary · 1.2 mi away
Hopewell Middle School
Secondary · 1.2 mi away
Goddard School
School · 1.4 mi away
Brandywine Elementary
Elementary · 1.7 mi away
Chandler Academy
School · 1.8 mi away
Desana Middle School
Secondary · 1.9 mi away
Primrose Schools
Elementary · 1.9 mi away
Manning Oaks Elementary School
Elementary · 2.2 mi away
Oak Grove Academy
School · 2.3 mi away
Alpharetta Theatre
School · 2.4 mi away
Friendship Ranch
School · 2.7 mi away
Alpharetta High School
Secondary · 2.7 mi away
Alpharetta Presbyterian Dayschool
School · 2.9 mi away
Creek View Elementary School
Elementary · 2.9 mi away
Alexsander Academy
School · 2.9 mi away
Commute Calculator
Nearby Homes


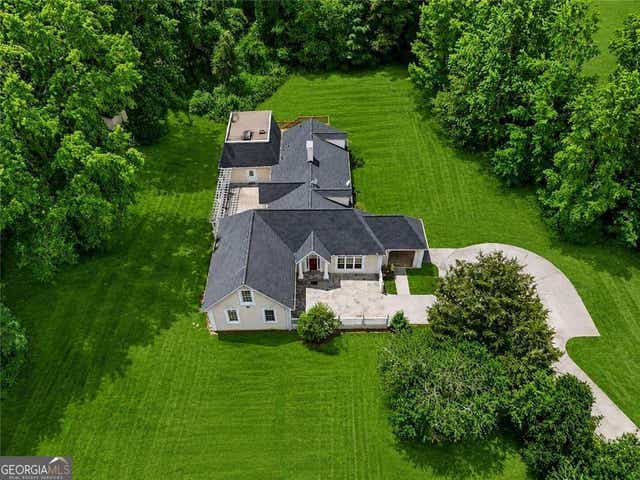
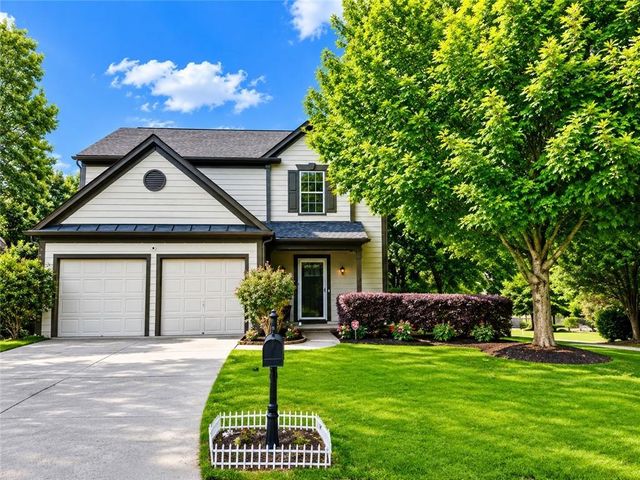
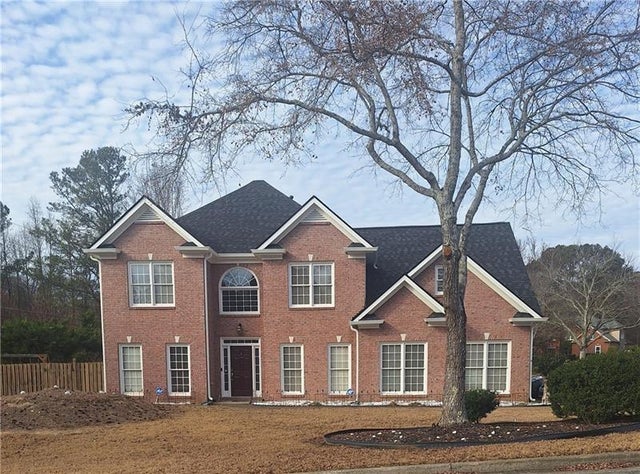
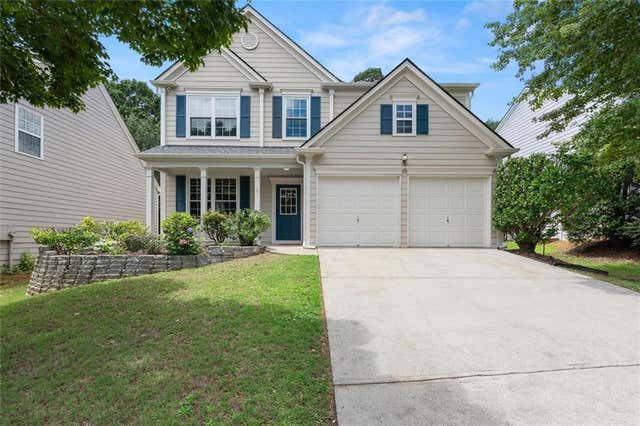
Similar Homes Nearby


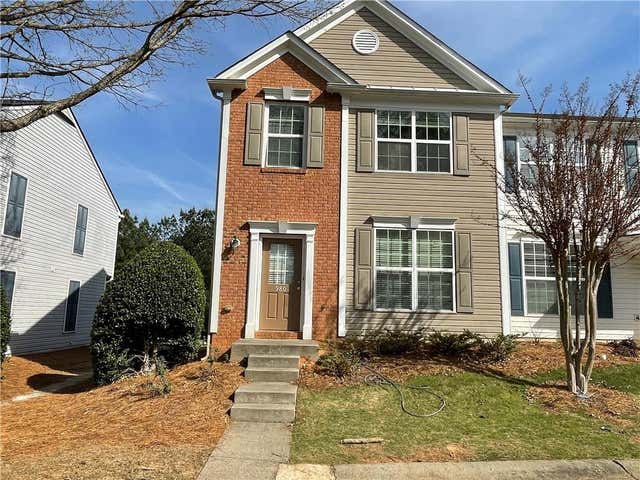
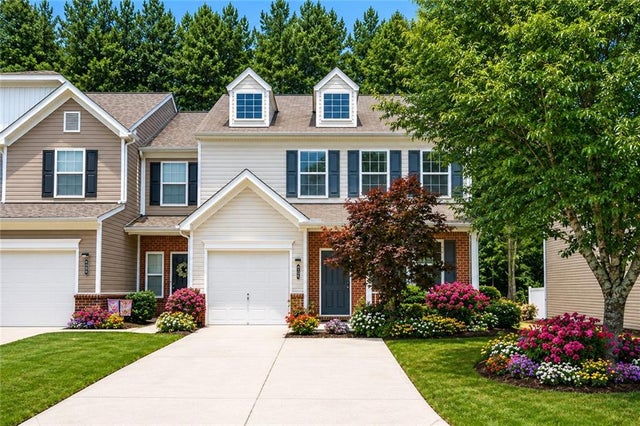

Similar Home Values
Comparable nearby listings and their asking prices.
| Address | Price | Beds | Baths | Sq Ft |
|---|---|---|---|---|
| 13506 Aventide Lane, Alpharetta, GA | $2,250/mo | 3 | 2 | 1,120 |
| 13506 Aventide LN, Alpharetta, GA | $2,250/mo | 3 | — | 1,120 |
| 980 Prestwyck Court, Alpharetta, GA | $2,300/mo | 3 | 3 | 1,386 |
| 559 Windstone Trail, Alpharetta, GA | $2,300/mo | 3 | 3 | 1,784 |
| 6065 Apple Rose Drive, Alpharetta, GA | $2,300/mo | 3 | 3 | 1,902 |
| 2380 Newport LNDG, Alpharetta, GA | $2,300/mo | 3 | — | 1,564 |
Moving Cost Estimate
EXIT Agents in Alpharetta


Listing Courtesy: Key Locations Property Management, LLC. - 877-744-3455
Last Updated: 2026-07-02