

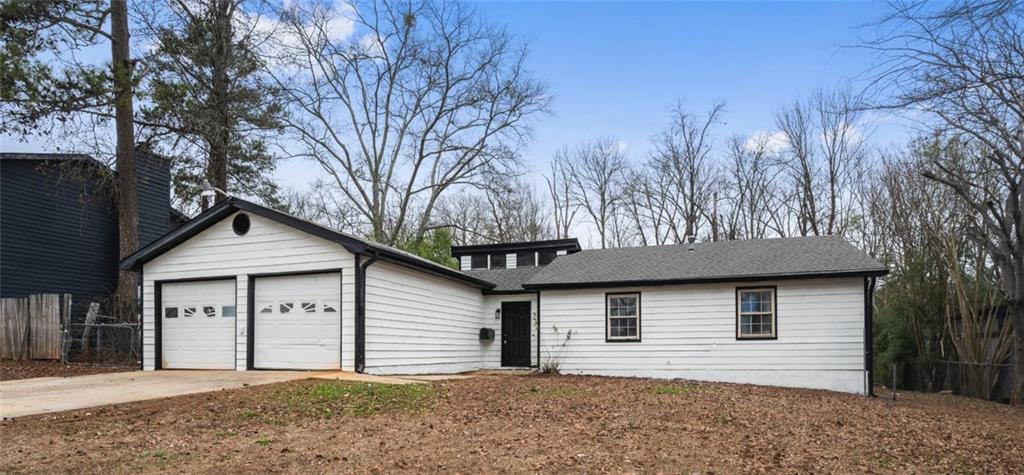
2814 Woodhollow Lane, Jonesboro, GA 30236
Old South · Clayton County
Key Facts
Description
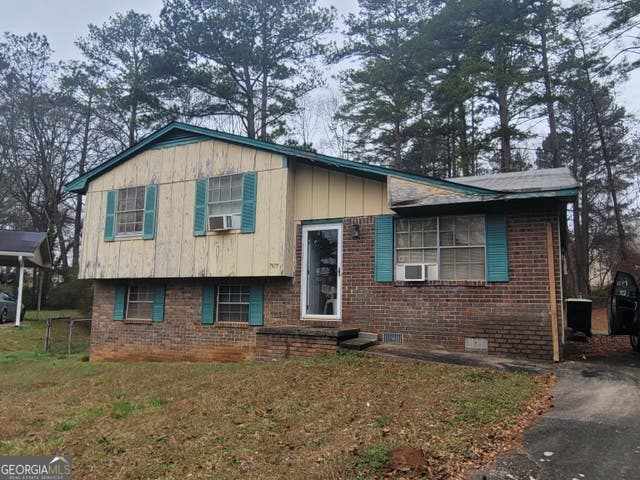
Step into peace of mind with a brand-new roof (2026), new water heater, new garage, quartz countertops, new flooring, fresh paint, and new appliances, alot more—all the big-ticket updates already done for you. Tucked away in a quiet, established neighborhood, this inviting property offers comfort, functionality, and everyday convenience. The well-designed layout features spacious living areas filled with natural light, creating a warm and welcoming atmosphere. 2814 Wood hollow Lane is a standout opportunity for anyone seeking a beautifully updated home in Jonesboro.
Property Information
Property Type
Residential
Sub-Type
Single Family Residence
Style
Ranch / Traditional
Year Built
1978
Living Area
2,014 sq ft
Lot Size
0.26 acres
Lot Dimensions
149 x 76
Garage Spaces
2
Parking Spaces
2
Days on Market
11
MLS® Listing#
7797687
Property Features
Interior
Exterior
Appliances
Cooling
Heating
Flooring
Fireplace
Basement
Pool
Parking
Patio
Fencing
Lot Features
Construction
Foundation
Roof
Other Structures
Utilities
Sewer
Water Source
Schools
- Elementary:
- Mount Zion - Clayton
- Middle:
- Adamson
- High:
- Morrow
Financial Details
HOA
None
Annual Taxes
$2,335
Tax year 2025
Parcel Number
12054A D004
Directions
See Google maps
Affordability Calculator
$45,800
Estimated monthly payment
$1,219/mo
Principal $183,200 · Est. interest $255,580 over 30 yrs
Neighborhood Market Statistics
How this home compares to active listings in Jonesboro, GA
- $291,989
- Median Listing Price
- 57
- Median Days on Market
- 1,844
- Median Sq Ft
- $147
- Median Price / Sq Ft
- 501
- Active Listings
- This home’s price is 22% below the area median.
- Its price per sq ft is 23% below the area median.
Market statistics compiled from active EXIT Realty® and MLS listings in Jonesboro, GA.
Location

Points of Interest in Jonesboro, GA
Showing the Jonesboro area map.
Nearby Schools
Mount Zion Primary
Elementary · 0.6 mi away
Mount Zion Elementary School
Elementary · 0.6 mi away
Mama Jacks Preparatory Academy
School · 0.7 mi away
Martha Ellen Stilwell School for the Performing Arts
Secondary · 0.7 mi away
Mt Zion High School
Secondary · 0.8 mi away
Roane School
School · 1.8 mi away
Camelot Christian Academy
School · 2.2 mi away
Roberta T. Smith Elementary School
Elementary · 2.3 mi away
Rex Mill Middle School
Secondary · 2.4 mi away
James Jackson Elementary School
Elementary · 2.4 mi away
M. D. Roberts Middle School
Secondary · 2.4 mi away
McGarrah Elementary School
Elementary · 2.5 mi away
Clayton County Head Start
School · 2.5 mi away
Crestwood Academy
School · 2.5 mi away
Flint River School
Secondary · 2.5 mi away
Jonesboro High School
Secondary · 2.6 mi away
Pace School of the Arts
Elementary · 2.7 mi away
Red Oak Elementary School
Elementary · 2.7 mi away
Adamson Middle School
Secondary · 2.9 mi away
CCPS-Elite Scholars Academy
School · 3.1 mi away
Commute Calculator
Nearby Homes


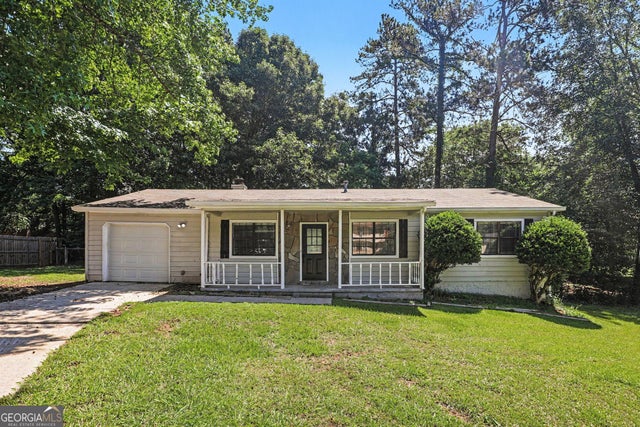

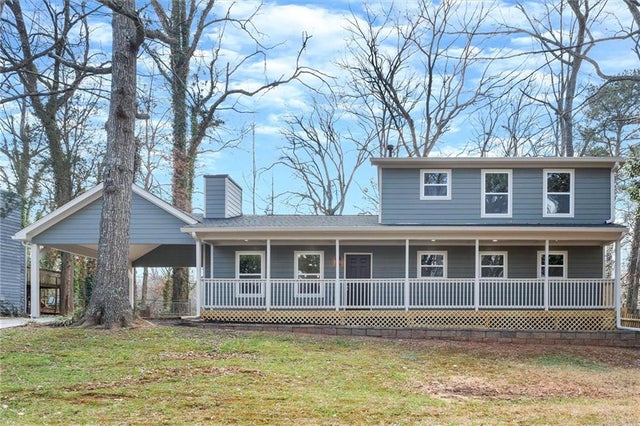

Similar Homes Nearby
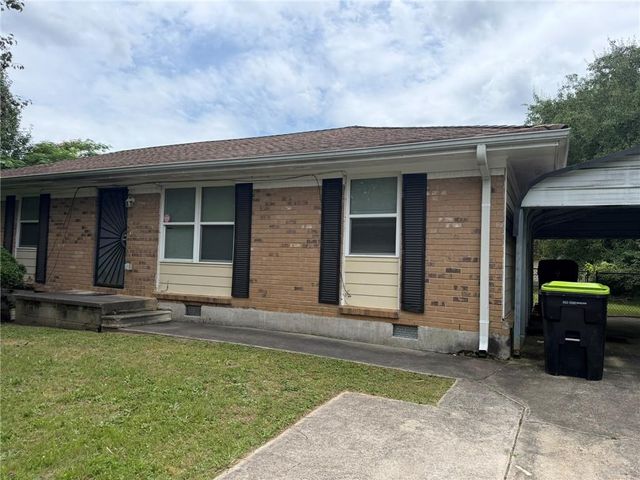
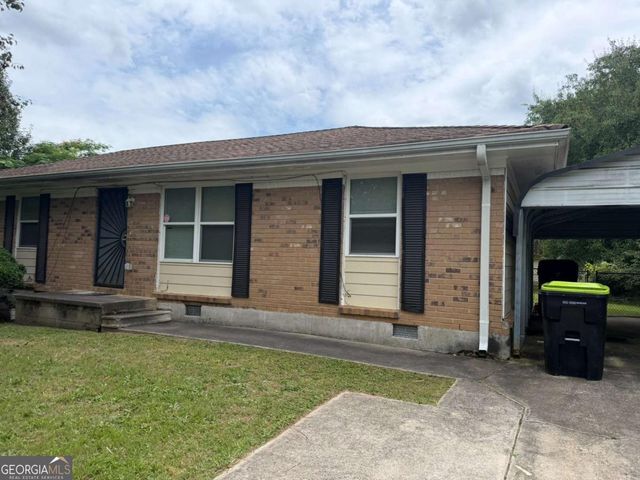
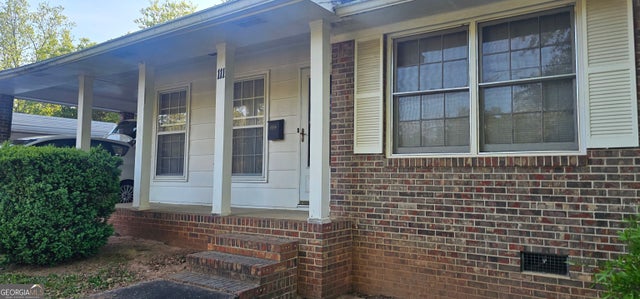
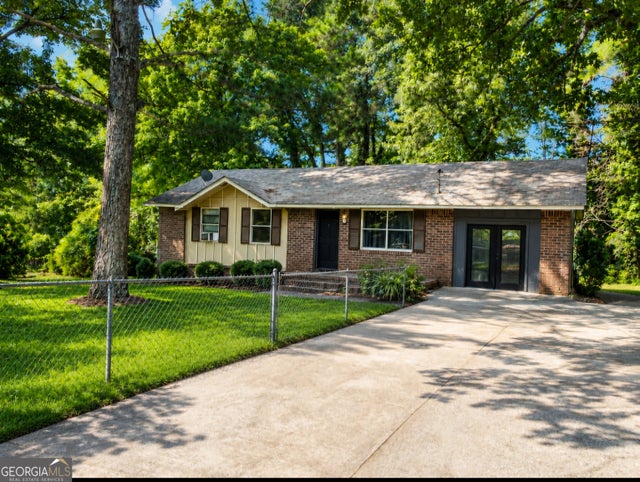
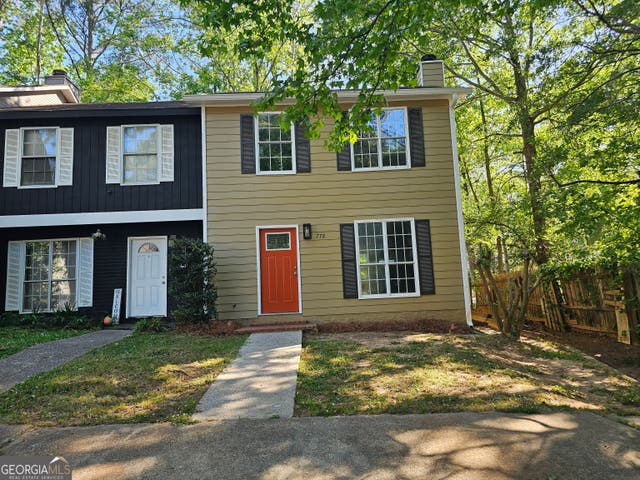
Similar Home Values
Comparable nearby listings and their asking prices.
| Address | Price | Beds | Baths | Sq Ft |
|---|---|---|---|---|
| 8969 Cornell Drive, Jonesboro, GA | $164,000 | 3 | 2 | 1,275 |
| 8969 Cornell DR, Jonesboro, GA | $164,000 | 3 | — | 1,275 |
| 111 Irvin ST, Jonesboro, GA | $165,000 | 3 | — | 1,156 |
| 8293 Marlborough DR, Jonesboro, GA | $165,000 | 4 | — | 1,352 |
| 770 Jamestown XING, Jonesboro, GA | $167,000 | 2 | — | 1,160 |
| 7977 Flanders CT, Jonesboro, GA | $168,000 | 4 | — | — |
Moving Cost Estimate
EXIT Agents in Jonesboro


Listing Courtesy: Homesmart Realty Partners - 678-999-6311
Last Updated: 2026-07-01