

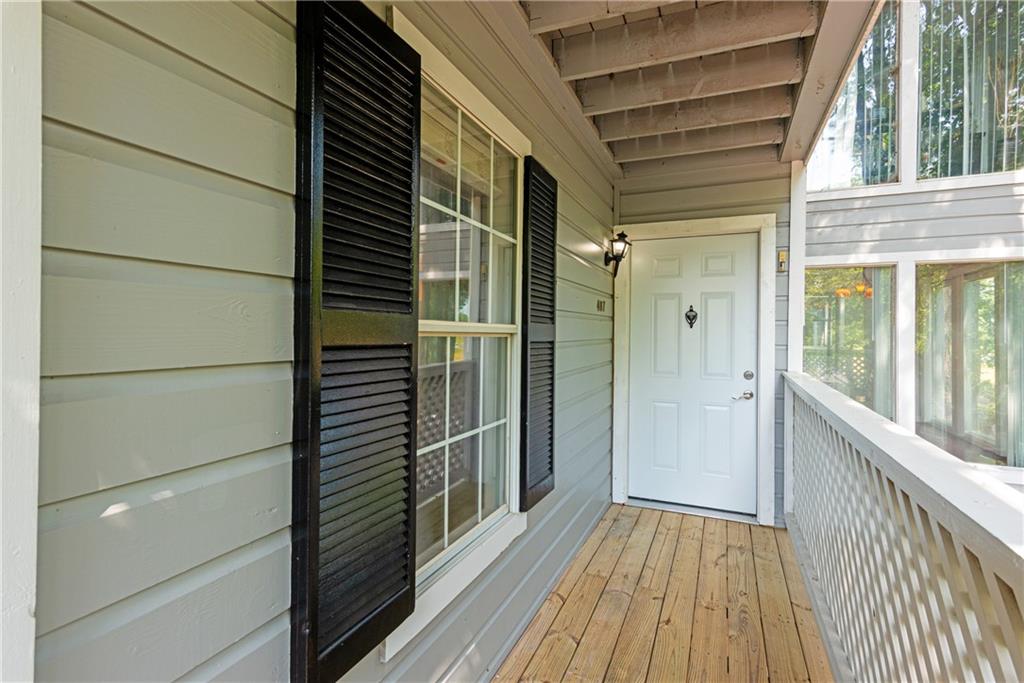
407 Natchez Trace, Atlanta, GA 30350
Dunwoody Lakes · Fulton County
Key Facts
Description
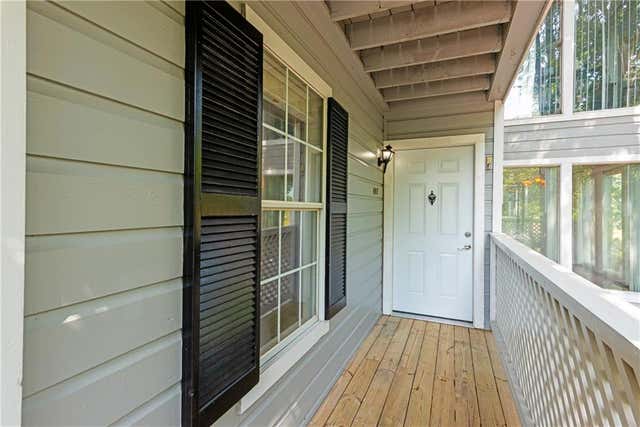
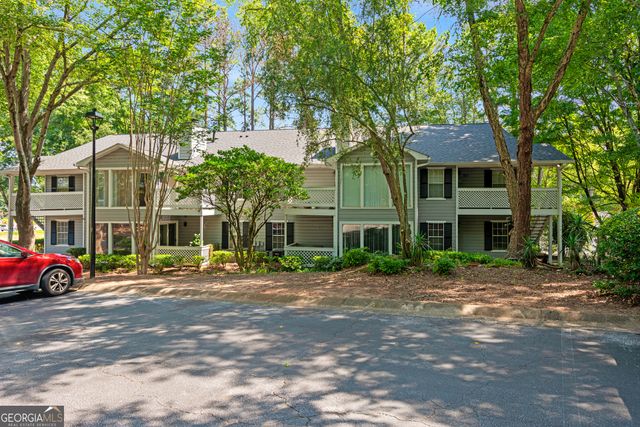
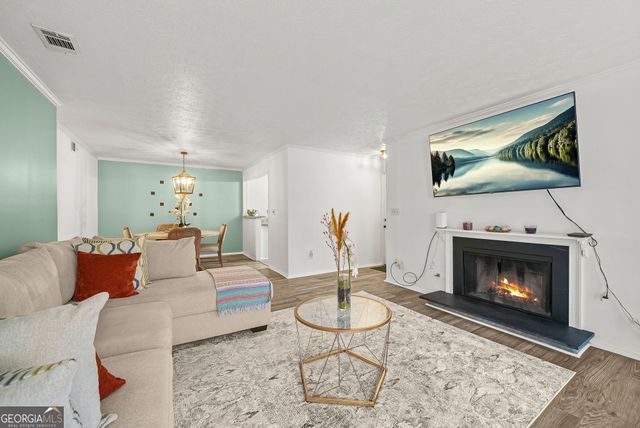
Welcome home to this beautifully updated second-floor, two-bedroom, two-bath condominium in the sought-after Dunwoody Lakes community. This move-in-ready home offers the perfect combination of comfort, convenience, and investment potential with no rental restrictions. Step inside to an inviting open floor plan filled with natural light, complemented by an enclosed sunroom that's perfect for a home office, reading nook, or additional living space. The spacious family room features a cozy fireplace and flows seamlessly into the dining area and sunroom, creating an ideal setting for everyday living and entertaining. The updated kitchen showcases rich cherry cabinetry, granite countertops, and abundant workspace. Luxury vinyl plank flooring extends throughout the main living areas, while both bedrooms offer the comfort of carpet. The refrigerator, washer, and dryer are all included, making this home truly move-in ready. The split-bedroom layout features two generously sized bedrooms and two full baths, providing privacy and versatility for everyday living, guests, roommates, or working from home. Compared to the many one-bath condominiums available in the area, the additional full bath adds both everyday convenience and long-term market appeal. Best of all, the second-floor location offers added privacy with a nearly stepless approach requiring only a few easy steps from the parking area. The HOA covers water, sewer, trash, exterior maintenance, termite protection, landscaping, and access to the community pool, making for easy, low-maintenance living. Enjoy an unbeatable Sandy Springs location just minutes from GA-400, I-285, Roswell Road, shopping, dining, parks, and major employment centers. Whether you're searching for your next home or adding to your investment portfolio, this condo checks all the boxes. With no rental restrictions and a desirable two-bedroom, two-bath layout, it offers broad appeal for both owner-occupants and long-term investors alike. Updated, move-in ready, and ideally located—this is one you won't want to miss!
Property Information
Property Type
Residential
Sub-Type
Condominium
Style
Other
Year Built
1982
Living Area
1,102 sq ft
Lot Size
0.03 acres
Lot Dimensions
x
Ownership
Condominium
Days on Market
4
MLS® Listing#
7797620
Property Features
Interior
Exterior
Appliances
Cooling
Heating
Flooring
Fireplace
Basement
Pool
Parking
Laundry
Patio
Fencing
Lot Features
Construction
Foundation
Roof
Windows
Other Structures
Community
Utilities
Sewer
Water Source
Schools
- Elementary:
- Dunwoody Springs
- Middle:
- Sandy Springs
- High:
- North Springs
Financial Details
HOA
$587 / Monthly
Annual Taxes
$2,968
Tax year 2025
Parcel Number
06 036400021003
Directions
From GA-400 North, take Exit 6 (Northridge Road). Cross over GA-400 and turn right onto Dunwoody Place. Turn right onto Roberts Drive, then enter the Dunwoody Lakes community. Follow Natchez Trace to Building 4.
Affordability Calculator
$40,980
Estimated monthly payment
$1,091/mo
Principal $163,920 · Est. interest $228,683 over 30 yrs
Neighborhood Market Statistics
How this home compares to active listings in Atlanta, GA
- $375,006
- Median Listing Price
- 71
- Median Days on Market
- 1,455
- Median Sq Ft
- $256
- Median Price / Sq Ft
- 9,087
- Active Listings
- This home’s price is 45% below the area median.
- Its price per sq ft is 27% below the area median.
Market statistics compiled from active EXIT Realty® and MLS listings in Atlanta, GA.
Location

Points of Interest in Atlanta, GA
Showing the Atlanta area map.
Nearby Schools
Sandy Springs Middle School
Secondary · 0.5 mi away
Atlanta Country Day School
Secondary · 0.7 mi away
The Davis Academy
School · 0.9 mi away
Rivercliff Lutheran Church
School · 0.9 mi away
Dunwoody Springs Elementary School
Elementary · 1.0 mi away
Ison Springs Elementary School
Elementary · 1.2 mi away
Chalcedon Christian School
School · 1.2 mi away
The Davis Academy Middle School
School · 1.2 mi away
River Eves Elementary School
Elementary · 1.5 mi away
North Atlanta Preschool
School · 1.5 mi away
The Cottage School
Elementary · 1.7 mi away
Esther Jackson Elementary School
Elementary · 1.9 mi away
Swift School
School · 1.9 mi away
Austin Elementary School
Elementary · 2.1 mi away
Stepping Stones Academy
School · 2.1 mi away
Woodland Elementary School
Elementary · 2.1 mi away
St Francis Day School
Elementary · 2.4 mi away
Roswell First Baptist Kindergarten
School · 2.5 mi away
Sunshine House
Elementary · 2.5 mi away
Zion Christian Academy
School · 2.5 mi away
Commute Calculator
Nearby Homes



Similar Homes Nearby
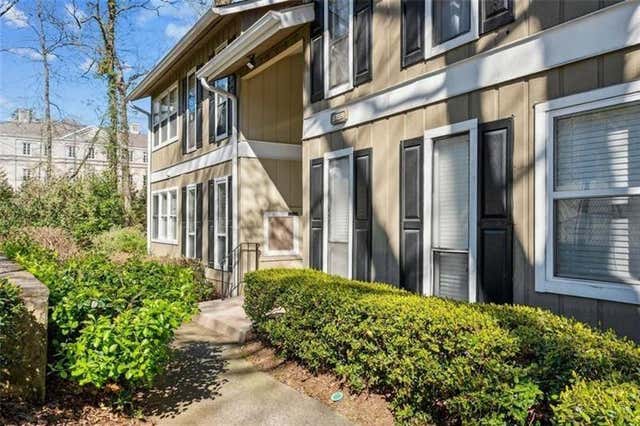
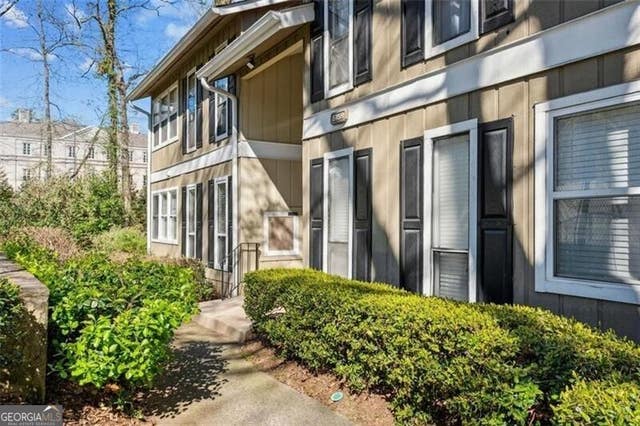

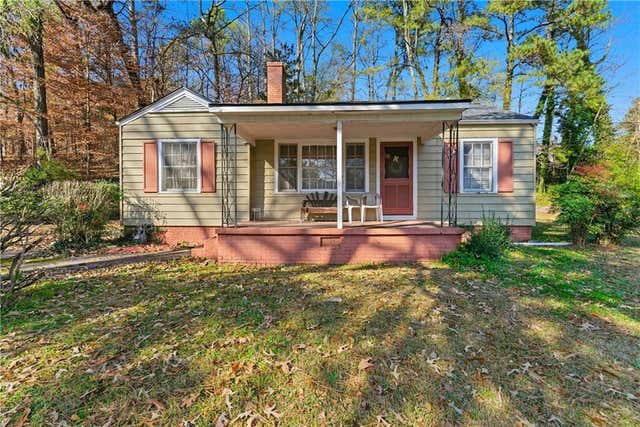
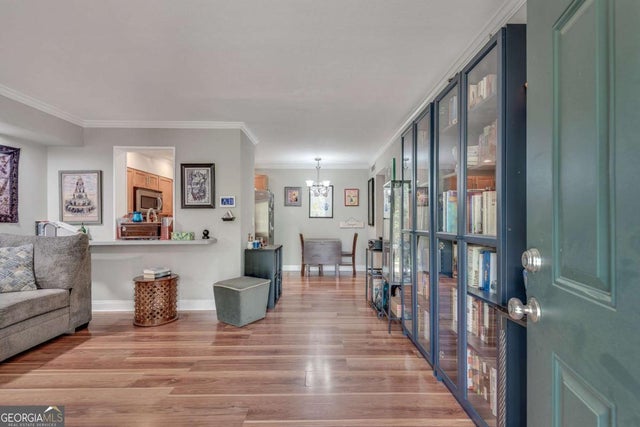
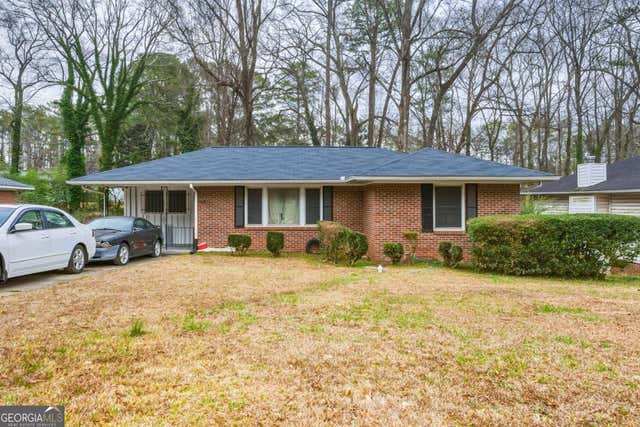
Similar Home Values
Comparable nearby listings and their asking prices.
| Address | Price | Beds | Baths | Sq Ft |
|---|---|---|---|---|
| 5159 Roswell Road 7, Atlanta, GA | $143,500 | 1 | 1 | 748 |
| 5159 Roswell RD 7, Atlanta, GA | $143,500 | 1 | — | 748 |
| 3083 Colonial Way M, Atlanta, GA | $144,000 | 1 | 1 | 768 |
| 914 Edwin Street NW, Atlanta, GA | $144,000 | 2 | 1 | 984 |
| 3083 Colonial WAY M, Atlanta, GA | $144,000 | 1 | — | 768 |
| 914 Edwin ST NW, Atlanta, GA | $144,000 | 2 | — | — |
Moving Cost Estimate
EXIT Agents in Atlanta


Listing Courtesy: Keller Williams Realty Atl Perimeter - 678-298-1600
Last Updated: 2026-06-27