

3533 Cottage Cove Lane, Panama City Beach, FL 32408
Sanctuary Beach · Bay County
Key Facts
Description
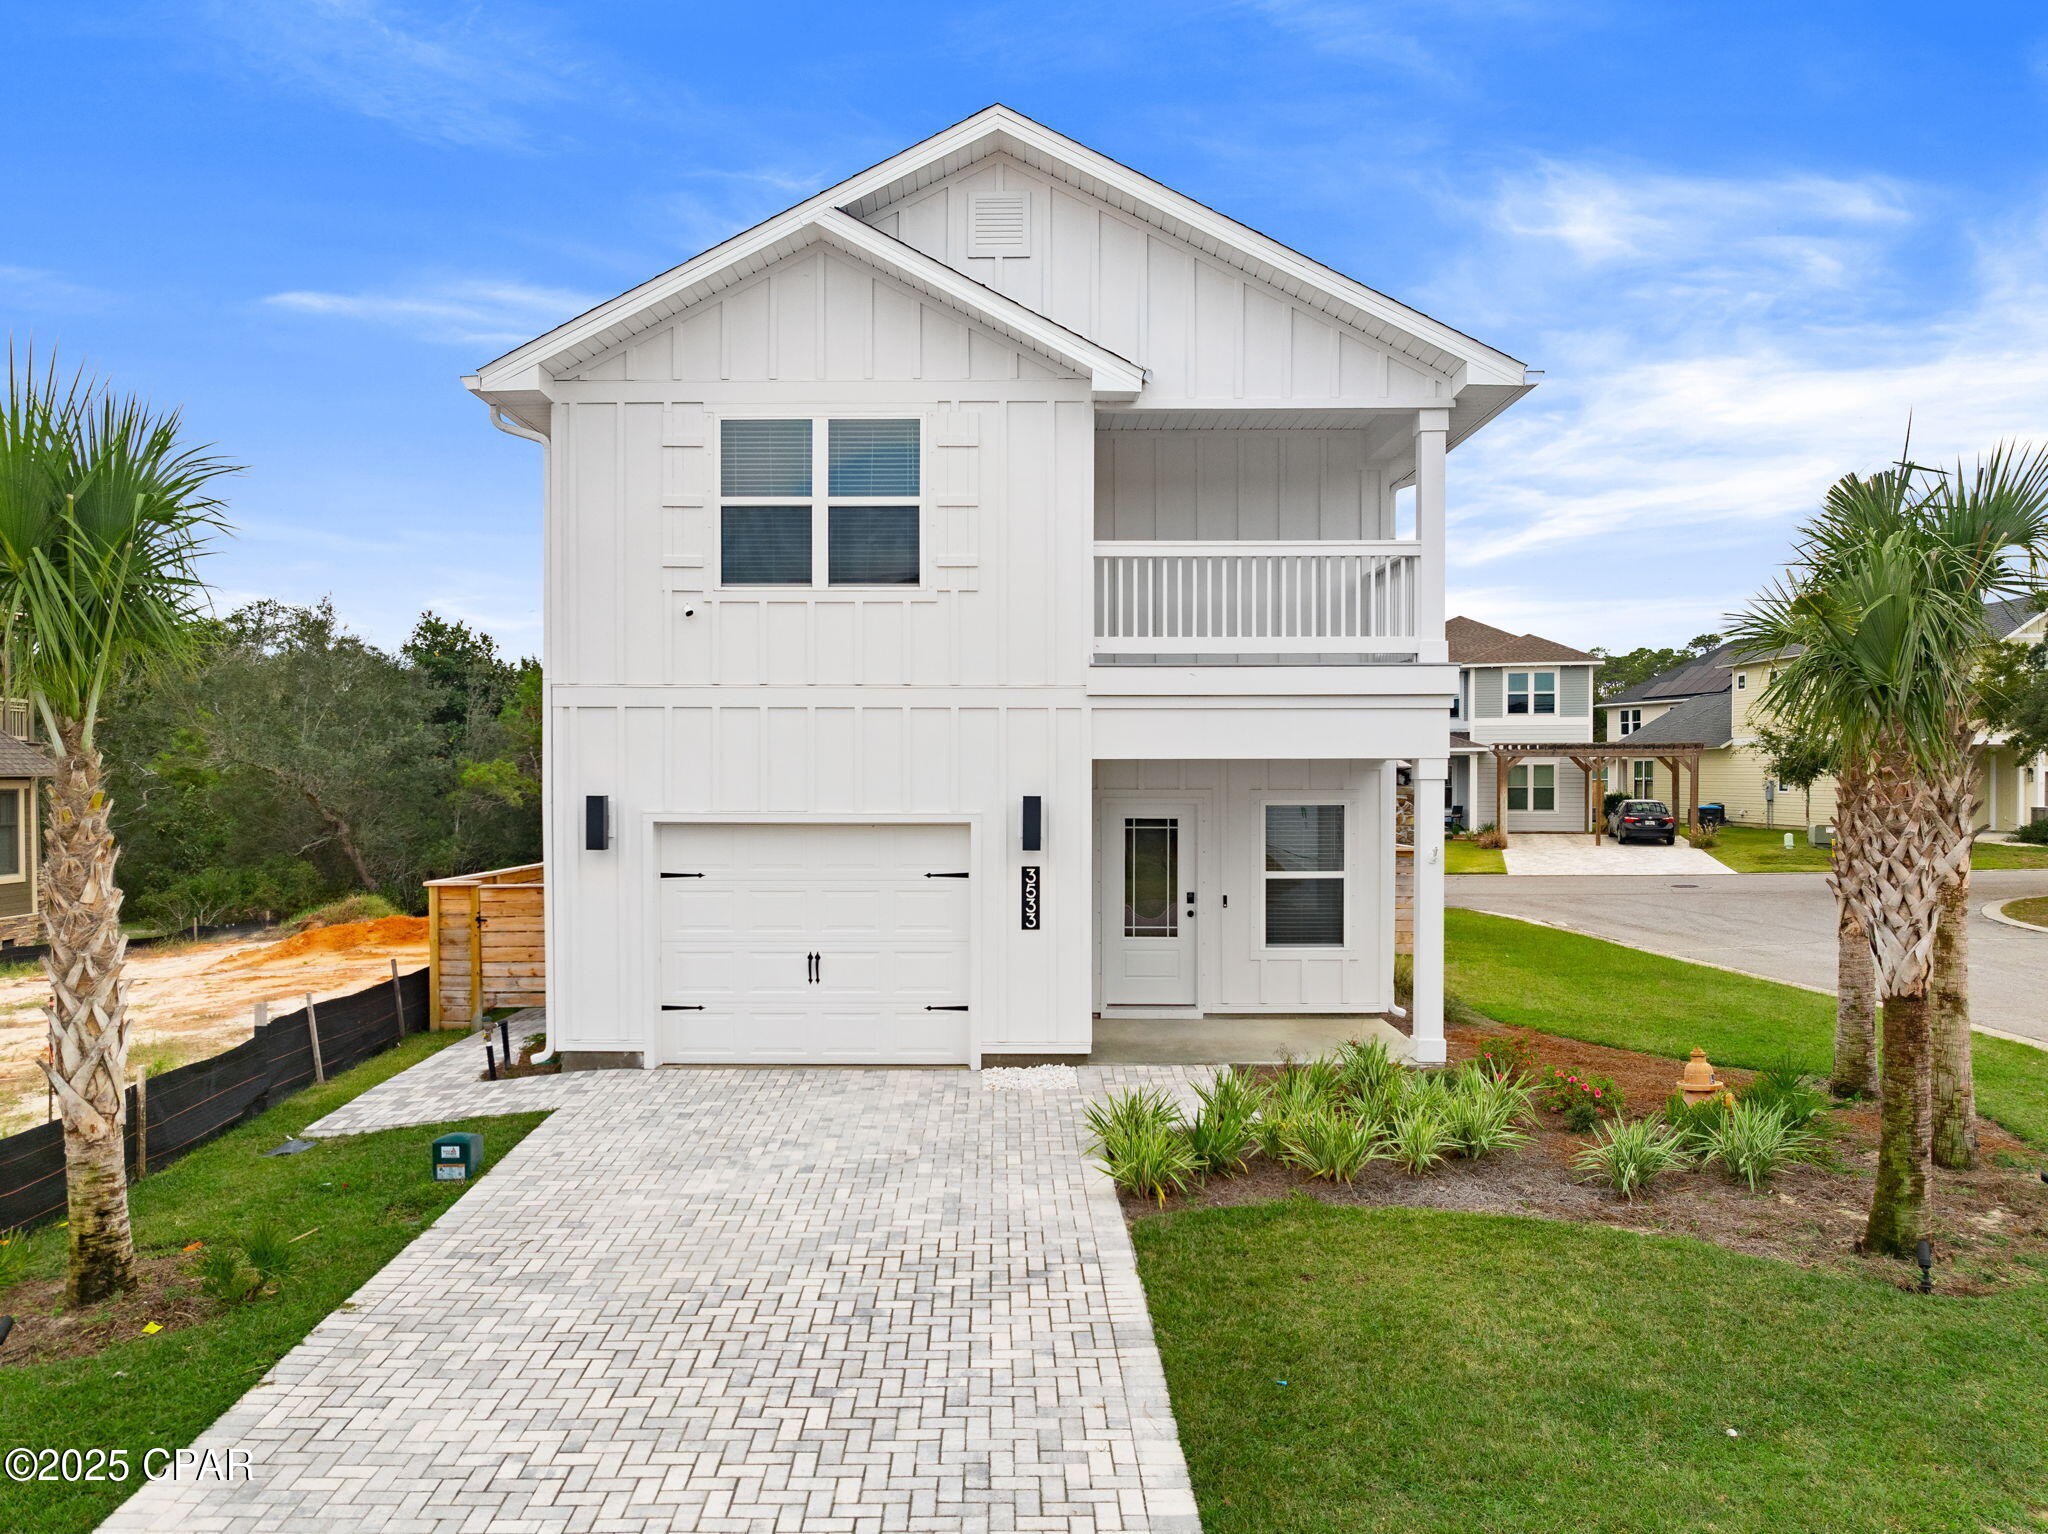
Welcome to 3533 Cottage Cove Lane located in tranquil Sanctuary Beach. This home is a resale. This floor plan features two stories with three bedrooms and two and a half bathrooms. The exterior of this home features a covered front porch on the main level and a covered balcony off the primary bedroom on the second level. The kitchen is open to the dining and living areas and features a peninsula bar with space for seating. There is an appointed dining area that is surrounded with windows allowing for an abundance of natural light to filter through. Traditional 9' ceilings grace the living area which opens to the covered back porch where you can spend your mornings and evenings enjoying your coffee or beverage. The main level serves as the heart of the home with plenty of space and a powder room located just off the entry. EVP flooring is throughout the main level of the home, and the kitchen has been updated with an appliance package which includes, a stove, microwave, dishwasher, washer and dryer and refrigerator. Elegant 3 cm quartz countertops are complemented by the white upper and lower cabinetry. The stairs leading to the second level are accessible from the living area and lead to all three bedrooms. As you reach the second level you are met with a landing with laundry area and shared bathroom. Two bedrooms are located at the back of the home and have spacious closets. The Primary bedroom is located overlooking the front lawn and has a private ensuite bathroom. Two large closets are located in the primary bedroom and offer plenty of space for your wardrobe needs. The primary bathroom has the feel of a private oasis with a soak tub and a separate shower. The dual sink vanity offers lower cabinetry for storage. From the primary bedroom you have access to a private balcony where you can enjoy your mornings. Outside you will find a covered back patio and a privacy fence.
Property Information
Property Type
Residential
Sub-Type
Single Family Residence
Style
Craftsman
Year Built
2025
Living Area
1,846 sq ft
Lot Dimensions
Irregular
Garage Spaces
1
Days on Market
178
MLS® Listing#
779758
Property Features
Interior
Appliances
Cooling
Heating
Flooring
Pool
Patio
Fencing
Lot Features
Construction
Roof
Security
Community
Utilities
Sewer
Rooms
- Bedroom12.6 x 11.6Second
- Bedroom12.6 x 12.4Second
- Bedroom15.7 x 14.2Second
- Dining Room9.8 x 9First
- Kitchen11.1 x 12.2First
- Living Room15.5 x 15.2First
Schools
- Elementary:
- Patronis
- Middle:
- Surfside
- High:
- Arnold
Financial Details
HOA
Yes
Parcel Number
31368-117-000
Directions
From the intersection of Navy Boulevard and Highway 98. Travel on Navy Boulevard to Magnolia Beach Road and turn left. Continue on Magnolia Beach Road and proceed to Delwood Beach Road. Stay on Delwood Beach Road to Delwood Drive. This home is in gated community. Home is located Cottage Cove Lane
Affordability Calculator
$93,980
Estimated monthly payment
$2,501/mo
Principal $375,920 · Est. interest $524,442 over 30 yrs
Neighborhood Market Statistics
How this home compares to active listings in Panama City Beach, FL
- $471,497
- Median Listing Price
- 109
- Median Days on Market
- 1,463
- Median Sq Ft
- $345
- Median Price / Sq Ft
- 31,946
- Active Listings
- This home’s price is right around the area median.
- Its price per sq ft is 26% below the area median.
Market statistics compiled from active EXIT Realty® and MLS listings in Panama City Beach, FL.
Location
- 3533 Cottage Cove Lane, Panama City Beach, FL 32408
Points of Interest in Panama City Beach, FL
Showing the Panama City Beach area map.
Nearby Schools
Renaissance School International
School · 2.4 mi away
St Andrew School
School · 2.4 mi away
St John Catholic School
School · 2.4 mi away
St. Andrew School at Oakland Terrace
Elementary · 2.4 mi away
Oakland Terrace School for the Arts
School · 2.4 mi away
Lucille Moore Elementary School
Elementary · 2.8 mi away
Palm Bay Preparatory Academy
Elementary · 3.1 mi away
Panama City Christian School
School · 3.1 mi away
North Bay Haven Charter Academy
School · 3.1 mi away
Bay Virtual Instruction Program (District Provided)
Secondary · 3.2 mi away
Bay District Schools
School · 3.2 mi away
Patronis Elementary School
Elementary · 3.4 mi away
Central High School
Secondary · 3.4 mi away
Jinks Middle School
Secondary · 3.4 mi away
Gulf Coast School for Autism
School · 3.6 mi away
Covenant Christian School
School · 3.7 mi away
Northside Elementary School
Elementary · 3.7 mi away
Bacot Academy
School · 3.7 mi away
Holy Nativity Episcopal School
School · 3.8 mi away
Pre School
School · 3.9 mi away
Commute Calculator
Nearby Homes



Moving Cost Estimate
EXIT Agents in Panama City Beach


Listing Courtesy: DR Horton Realty of Emerald Coast, LLC - 8506601701