

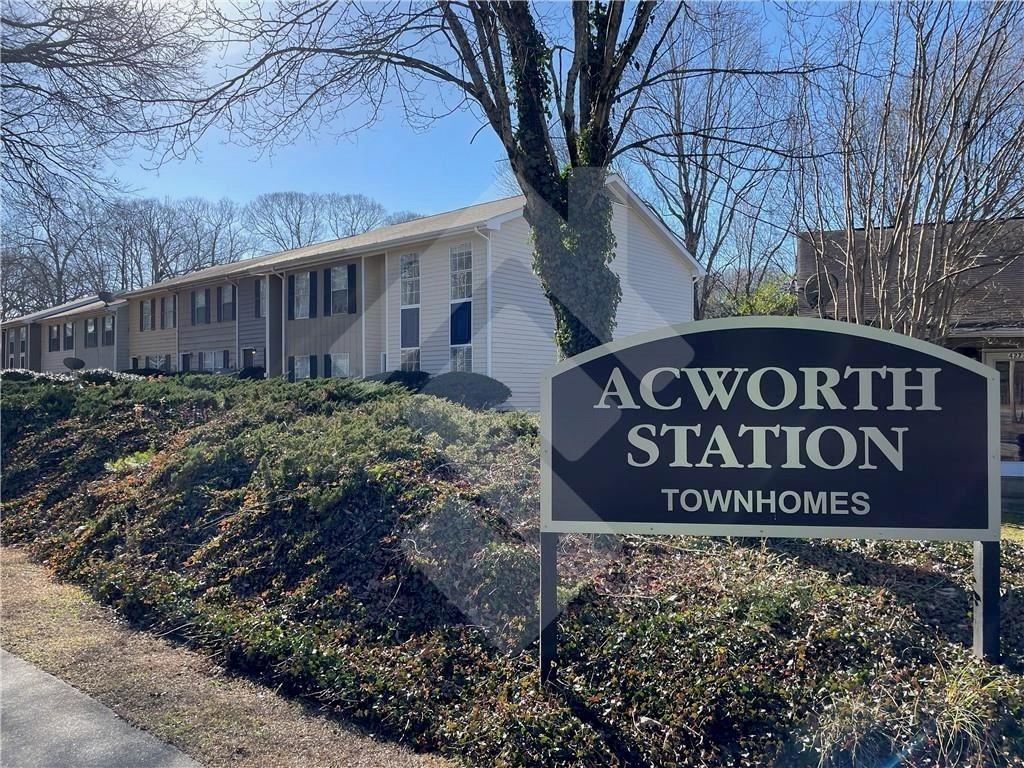
4267 Grogan Street NW, Acworth, GA 30101
Acworth Station Townhomes · Cobb County
Key Facts
Description
**Summer Promo: Get $200 off first month rent with lease-start & signed on or before July 17, 2026**. Available now. This 2 bed/1.5 bath end-unit townhome offers upgraded fixtures & finishes including LVP flooring on main, spacious family room w/ two-story ceiling w/ abundant natural daylight, hallway 1/2 bath, eat-in kitchen, new microwave, white cabinets, granite countertops, walk-in pantry, hardwoods upstairs, laundry room w/ W/D included, queen-sized master and full-sized secondary bedrooms w/ walk-in closets and en suite jack & jill full bath. Enclosed patio/mud room w/ storage closet off kitchen leads to rear entry and carport w/ two covered parking spaces. Minutes from Downtown Acworth, conveniently located to schools, dining, shopping and more. Photos show condition prior to recent tenancy. Price and/or availability may change without notice. Rate advertised is for on-time payment. This unit is AS-IS. One-time non-refundable move-in fee due prior to lease commencement. Application fee is non-refundable $65 per adult over 18 years of age. Lease term is a minimum of 12 months. Pets accepted on a case-by-case basis; breed, count & size restrictions apply. The management company processes all paperwork.
Property Information
Property Type
Residential Lease
Sub-Type
Townhouse
Style
Townhouse
Year Built
1986
Living Area
1,118 sq ft
Lot Size
0.07 acres
Lot Dimensions
21x38x21x38
Parking Spaces
2
MLS® Listing#
7797478
Property Features
Interior
Exterior
Appliances
Cooling
Heating
Flooring
Fireplace
Basement
Pool
Parking
Laundry
Patio
Fencing
Lot Features
Construction
Roof
Windows
Security
Other Structures
Community
Utilities
Schools
- Elementary:
- McCall Primary/Acworth Intermediate
- Middle:
- Barber
- High:
- North Cobb
Financial Details
HOA
None
Directions
From Main St/Old 41 turn onto Grogan St. Take first right onto Oak St. Take next right into neighborhood and home is on the right (with the carport)
Affordability Calculator
$315
Estimated monthly payment
$8/mo
Principal $1,260 · Est. interest $1,758 over 30 yrs
Neighborhood Market Statistics
How this home compares to active listings in Acworth, GA
- $479,612
- Median Listing Price
- 44
- Median Days on Market
- 2,690
- Median Sq Ft
- $189
- Median Price / Sq Ft
- 870
- Active Listings
- This home’s price is 100% below the area median.
- Its price per sq ft is 99% below the area median.
Market statistics compiled from active EXIT Realty® and MLS listings in Acworth, GA.
Location

Points of Interest in Acworth, GA
Showing the Acworth area map.
Nearby Schools
Planet Kids
School · 0.2 mi away
Georgia Trade School
Secondary · 0.7 mi away
The Link School
School · 0.7 mi away
Acworth Elementary School
Elementary · 0.7 mi away
McCall Primary School
Elementary · 1.0 mi away
North Cobb Christian School
Secondary · 1.0 mi away
A Peace of Mind Prep Academy
School · 1.4 mi away
Intrinsic Scholars Academy
School · 1.5 mi away
Brookwood Christian School
Secondary · 1.5 mi away
Awtrey Middle School
Secondary · 1.5 mi away
North Cobb High School
Secondary · 1.6 mi away
Childtime
School · 1.9 mi away
Goddard School
School · 2.1 mi away
Baker Elementary School
Elementary · 2.4 mi away
Learning Experience
School · 2.4 mi away
Clark Creek Elementary
Elementary · 2.6 mi away
Mountain View Prep
School · 2.8 mi away
Kennesaw Elementary School
Elementary · 2.8 mi away
Durham Middle School
Secondary · 3.0 mi away
Primrose Schools
Elementary · 3.0 mi away
Commute Calculator
Nearby Homes


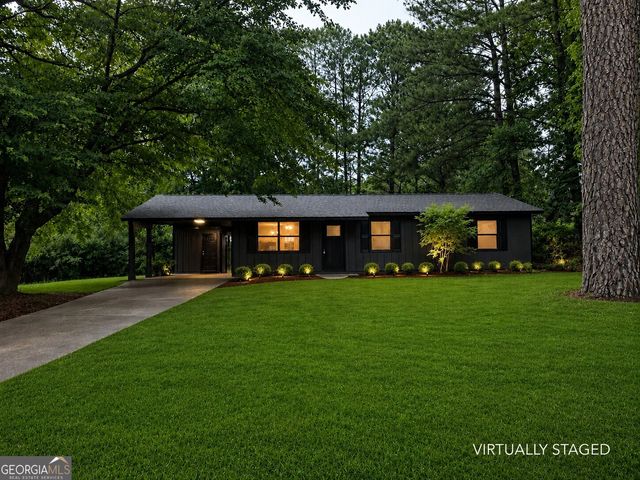
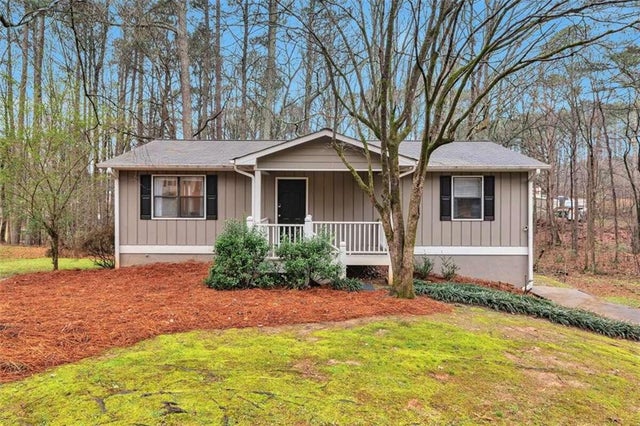

Similar Homes Nearby
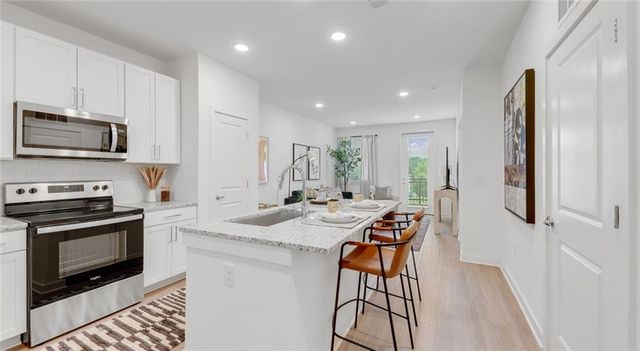
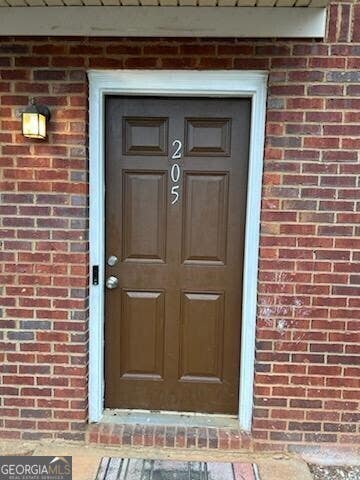

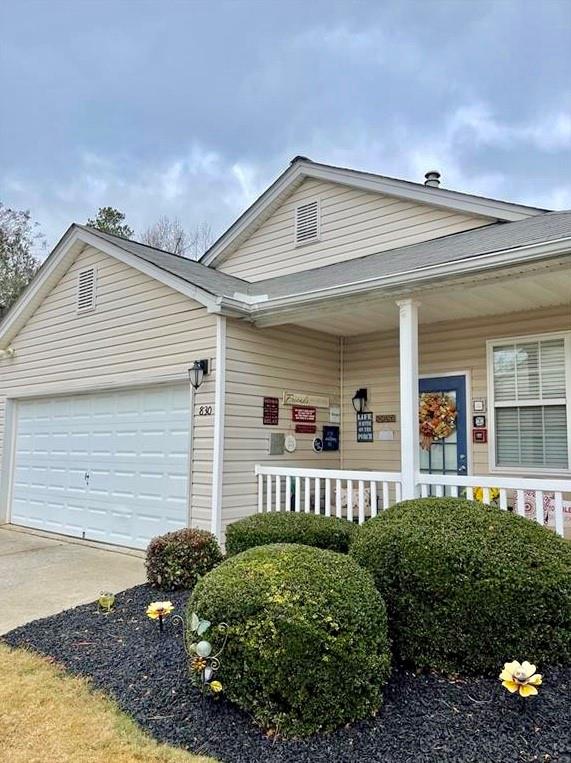
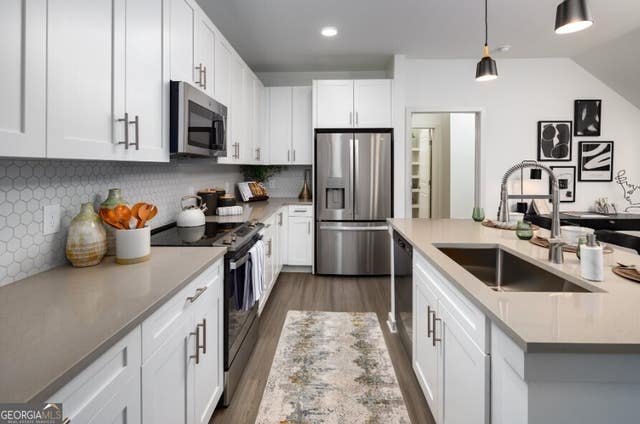

Similar Home Values
Comparable nearby listings and their asking prices.
| Address | Price | Beds | Baths | Sq Ft |
|---|---|---|---|---|
| 1000 Etowah Ferry Drive 7111, Acworth, GA | $1,380/mo | 1 | 1 | 768 |
| 200 Westridge DR 207, Acworth, GA | $1,450/mo | 2 | — | 1,100 |
| 830 Windcroft CIR NW, Acworth, GA | $1,699/mo | 2 | — | — |
| 830 Windcroft Circle NW, Acworth, GA | $1,699/mo | 2 | 2 | 993 |
| 4832 Hwy 92 2201, Acworth, GA | $1,848/mo | 1 | — | 800 |
| 4832 Hwy 92 2201, Acworth, GA | $1,848/mo | 1 | 1 | 800 |
Moving Cost Estimate
EXIT Agents in Acworth


Listing Courtesy: Suburban Management Group, LLC. - 770-591-0799
Last Updated: 2026-07-01