

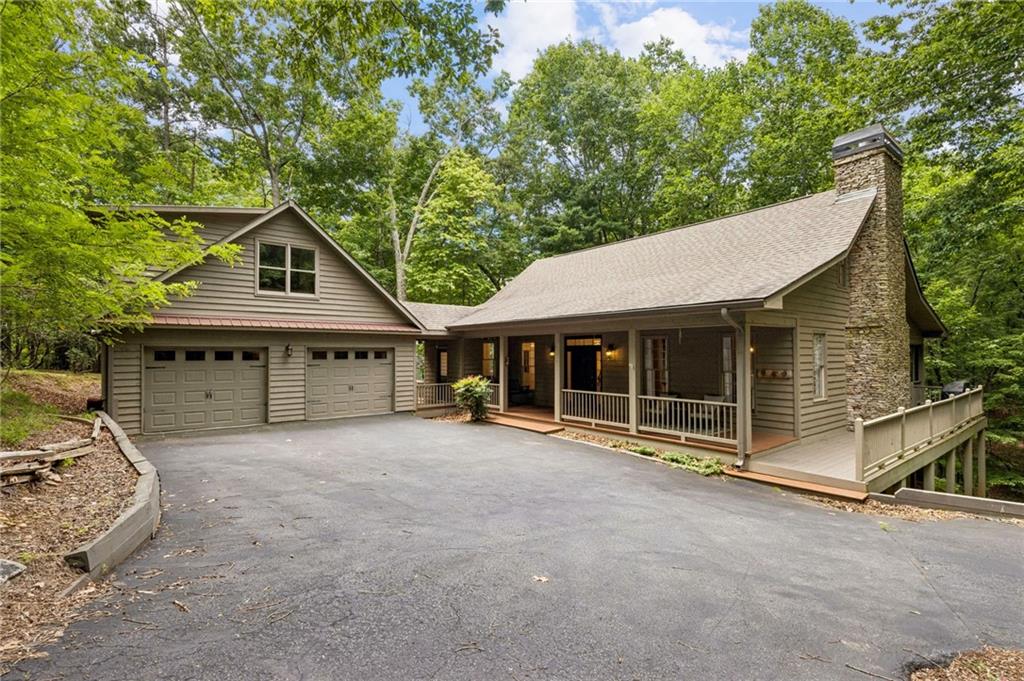
208 Trout Lily Trail, Jasper, GA 30143
Big Canoe · Dawson County
Key Facts
Description
PRICE TO SELL QUICKLY.... Don't miss this great opportunity! Discover your dream mountain retreat in the heart of Big Canoe, where this beautifully designed home awaits. Blending modern organic elements with timeless mountain charm, this craftsman-style home offers the perfect blend of style and tranquility. The expansive wraparound porch and screened outdoor living spaces create an inviting atmosphere, perfect for taking in the natural surroundings year-round. Inside, the home's well-designed layout features a primary bedroom suite, laundry room, kitchen, and great room, all conveniently situated on one level. Large windows in the great room allow for plenty of natural light and complement the exposed beam ceilings, custom built-in bookshelves, and open flow into the dining area. Direct access to the screened porch from both the great room and kitchen makes outdoor living seamless. The upstairs level offers two additional bedrooms and a full bathroom, providing comfortable accommodations for family or guests. A spacious bonus room above the detached garage offers flexibility for various uses, such as an office, studio, fitness room, or guest space. With access to Big Canoe's exceptional amenities, natural beauty, and secure gated community, this property stands out as a fantastic find at an unmatched price, suitable for a personal retreat, full-time residence, or investment opportunity.
Property Information
Property Type
Residential
Sub-Type
Single Family Residence
Style
Contemporary / Craftsman / Traditional
Year Built
1988
Living Area
2,246 sq ft
Lot Size
0.86 acres
Lot Dimensions
x
Garage Spaces
2
Days on Market
10
MLS® Listing#
7797265
Property Features
Interior
Exterior
Appliances
Cooling
Heating
Flooring
Fireplace
Basement
Pool
Parking
Laundry
Patio
Fencing
Lot Features
Construction
Foundation
Roof
Security
Other Structures
Community
Utilities
Sewer
Water Source
Schools
- Elementary:
- Robinson
- Middle:
- Dawson County
- High:
- Dawson County
Financial Details
HOA
Yes
Annual Taxes
$3,098
Tax year 2025
Parcel Number
016B 030
Directions
Very GPS Friendly!
Affordability Calculator
$99,800
Estimated monthly payment
$2,656/mo
Principal $399,200 · Est. interest $556,920 over 30 yrs
Neighborhood Market Statistics
How this home compares to active listings in Jasper, GA
- $457,813
- Median Listing Price
- 70
- Median Days on Market
- 2,131
- Median Sq Ft
- $220
- Median Price / Sq Ft
- 434
- Active Listings
- This home’s price is 9% above the area median.
- Its price per sq ft is 1% above the area median.
Market statistics compiled from active EXIT Realty® and MLS listings in Jasper, GA.
Location

Points of Interest in Jasper, GA
Showing the Jasper area map.
Nearby Schools
Pickens High School
Secondary · 5.0 mi away
Tate Elementary School
Elementary · 5.2 mi away
Pickens Junior High School
Secondary · 6.3 mi away
Jasper Elementary School
Elementary · 6.8 mi away
Jasper Middle School
Elementary · 6.9 mi away
Pickens County Schools
School · 6.9 mi away
Harmony Elementary School
Elementary · 7.0 mi away
Ball Ground Elementary School
Elementary · 9.6 mi away
Ball Ground Elementary School Stem Academy
Elementary · 10.3 mi away
Hill City Elementary School
Elementary · 11.6 mi away
Dawson County Middle School
School · 12.0 mi away
Dawson County School District
Elementary · 12.0 mi away
Dawson County Junior High School
Secondary · 12.0 mi away
Dawson County Head Start/ Ehs & Prek
School · 12.3 mi away
Robinson Elementary School
Elementary · 12.3 mi away
Dawson County High School
Secondary · 12.6 mi away
Clear Creek Middle School
Secondary · 13.0 mi away
Riverview Elementary School
Elementary · 13.6 mi away
Clayton Elementary School
Elementary · 13.8 mi away
Dawson County Middle School
Secondary · 13.8 mi away
Commute Calculator
Nearby Homes

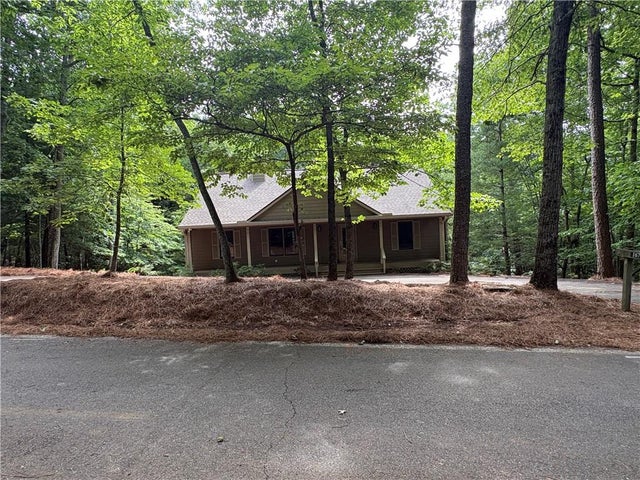

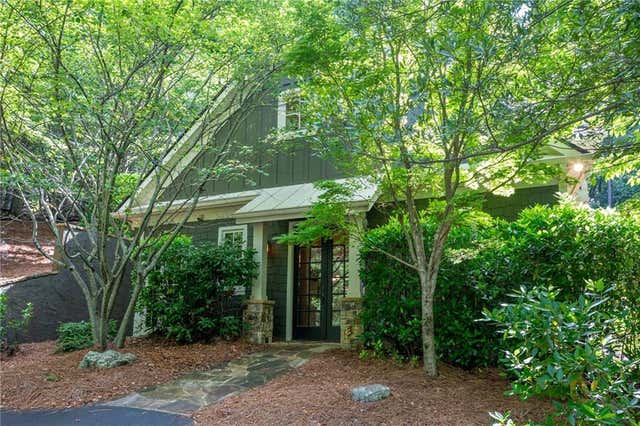


Similar Homes Nearby

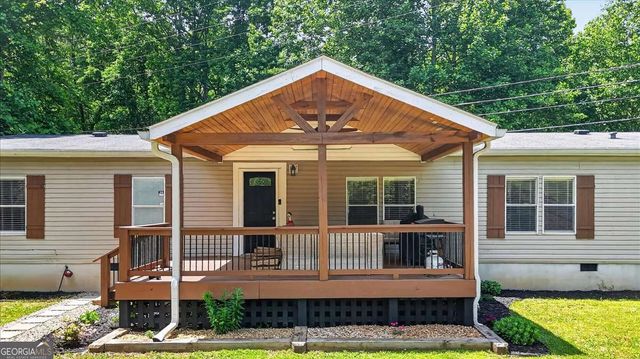


Similar Home Values
Comparable nearby listings and their asking prices.
| Address | Price | Beds | Baths | Sq Ft |
|---|---|---|---|---|
| 91 Scenic View Drive, Jasper, GA | $349,900 | 3 | 2 | 1,980 |
| 91 Scenic View DR, Jasper, GA | $349,900 | 3 | — | 1,980 |
| 1467 Little Hendricks Mountain Road, Jasper, GA | $349,900 | 3 | 2 | 2,132 |
| 370 Thompson LN, Jasper, GA | $349,900 | 3 | — | 1,876 |
| 116 Ramblewood Lane, Jasper, GA | $349,999 | 3 | — | 1,512 |
| 116 Ramblewood Lane, Jasper, GA | $349,999 | 3 | 2 | 1,512 |
Moving Cost Estimate
EXIT Agents in Jasper


Listing Courtesy: Keller Williams Lanier Partners - 770-503-7070
Last Updated: 2026-07-06