

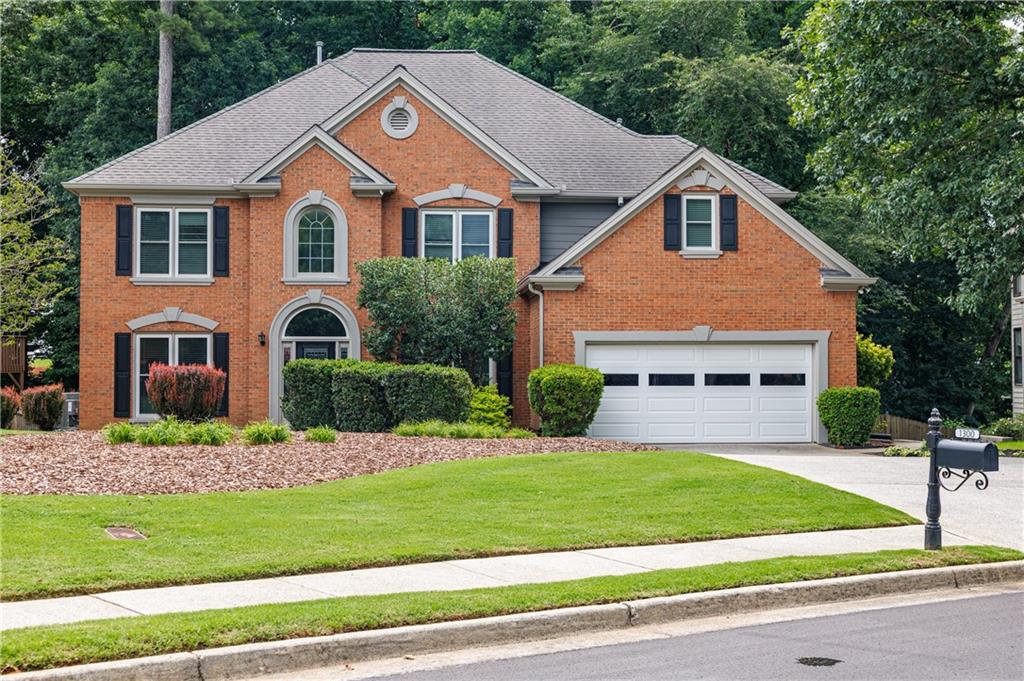
1300 Tahoe Pines Circle, Alpharetta, GA 30005
Highlands at Park Bridge · Fulton County
Key Facts
Description
WELCOME HOME to this beautiful 5-bedroom, 3-bath home nestled on a quiet cul-de-sac in the highly desirable Highlands at Park Bridge community in Alpharetta. With newer windows, HVAC, and garage door, along with thoughtful updates throughout, this home is truly move-in ready. Designed for both everyday living and gathering with family and friends, the open floor plan is filled with natural light and features beautiful hardwood floors, a dramatic two-story family room with a floor-to ceiling stacked stone fireplace, and an elegant catwalk overlooking the main living space. Three bay windows bring in even more sunshine, creating a bright and welcoming atmosphere. The updated kitchen offers stainless steel appliances, ample workspace, and flows seamlessly into the main living areas. A bedroom and full bath on the main level provide flexibility for guests, a home office, or whatever best suits your needs. Dual front and rear staircases add both convenience and character. Upstairs, you'll find four additional bedrooms, including a spacious primary suite featuring an updated bathroom and a large walk-in closet. Step outside to the peaceful backyard and enjoy the spacious deck—perfect for morning coffee, evening relaxation, or gathering with family and friends. Highlands at Park Bridge offers outstanding community amenities, including a swimming pool, recently resurfaced tennis courts, two playgrounds, and a clubhouse. Located in the award-winning Alpharetta school district, this home is just a short walk to Webb Bridge Park and minutes from Avalon, Downtown Alpharetta, shopping, restaurants, and GA-400. All of this for under $900,000 in Alpharetta! This exceptional home offers the perfect combination of comfort, convenience, and value.
Property Information
Property Type
Residential
Sub-Type
Single Family Residence
Style
Traditional
Year Built
1994
Living Area
3,337 sq ft
Lot Size
0.33 acres
Lot Dimensions
x
Garage Spaces
2
Days on Market
15
MLS® Listing#
7797149
Property Features
Interior
Exterior
Appliances
Cooling
Heating
Flooring
Fireplace
Basement
Pool
Parking
Laundry
Patio
Fencing
Lot Features
Construction
Foundation
Roof
Windows
Security
Other Structures
Community
Utilities
Sewer
Water Source
Schools
- Elementary:
- Lake Windward
- Middle:
- Webb Bridge
- High:
- Alpharetta
Financial Details
HOA
$1,200 / Annually
Annual Taxes
$4,239
Tax year 2025
Parcel Number
11 035101270133
Directions
Please use GPS
Affordability Calculator
$175,800
Estimated monthly payment
$4,678/mo
Principal $703,200 · Est. interest $981,027 over 30 yrs
Neighborhood Market Statistics
How this home compares to active listings in Alpharetta, GA
- $799,537
- Median Listing Price
- 48
- Median Days on Market
- 2,804
- Median Sq Ft
- $278
- Median Price / Sq Ft
- 1,143
- Active Listings
- This home’s price is 10% above the area median.
- Its price per sq ft is 5% below the area median.
Market statistics compiled from active EXIT Realty® and MLS listings in Alpharetta, GA.
Location

Points of Interest in Alpharetta, GA
Showing the Alpharetta area map.
Nearby Schools
Webb Bridge Middle School
Secondary · 0.4 mi away
Bridgeway Christian Academy
School · 0.4 mi away
Alpharetta International Academy
School · 0.6 mi away
Fulton Science Academy High School
Secondary · 0.6 mi away
Goddard School
School · 0.6 mi away
Ocee Elementary School
Elementary · 0.6 mi away
Primrose Schools
Elementary · 0.9 mi away
Creek View Elementary School
Elementary · 1.1 mi away
Lake Windward Elementary School
Elementary · 1.2 mi away
Headstart Montessori
Elementary · 1.2 mi away
Taylor Road Middle School
Secondary · 1.4 mi away
William & Reed Academy
School · 1.4 mi away
Chattahoochee High School
Secondary · 1.6 mi away
Alpharetta High School
Secondary · 1.6 mi away
Georgia Appraiser School, LLC
School · 1.7 mi away
Alpharetta Theatre
School · 1.8 mi away
Dolvin Elementary School
Elementary · 1.8 mi away
Abbotts Hill Elementary
Elementary · 1.9 mi away
Brookside Academy
School · 2.3 mi away
Sundance Academy
School · 2.5 mi away
Commute Calculator
Nearby Homes
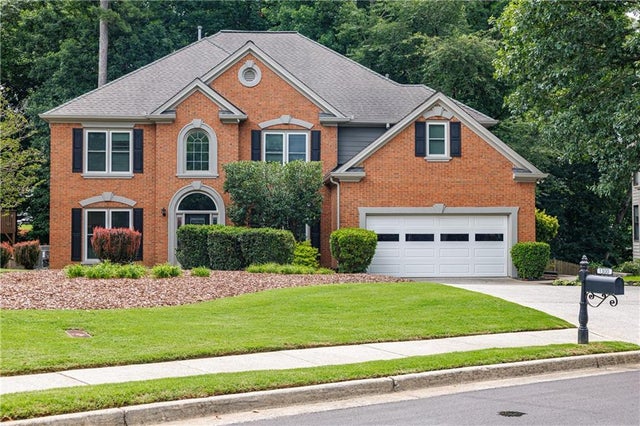

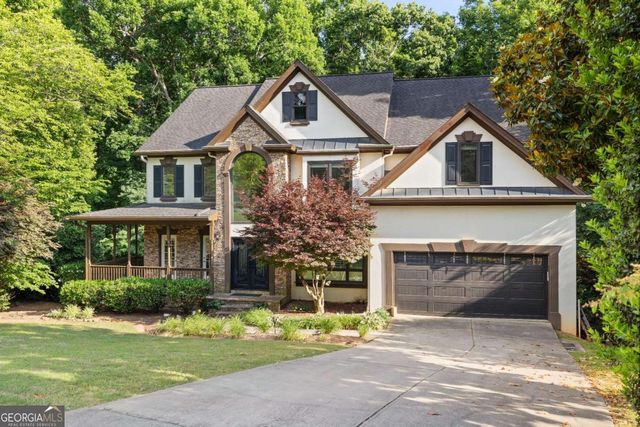
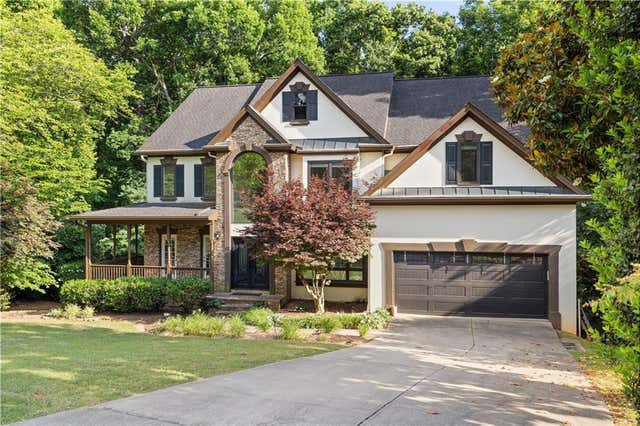
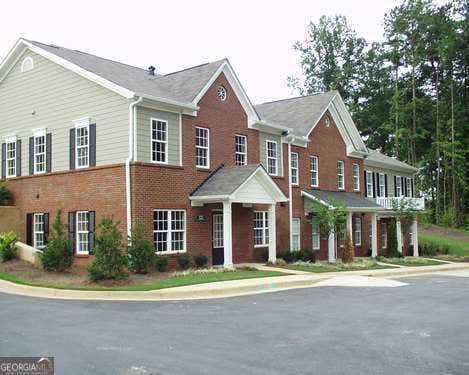

Similar Homes Nearby
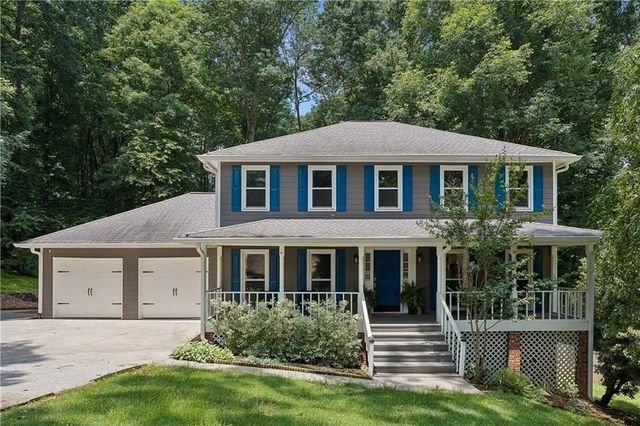


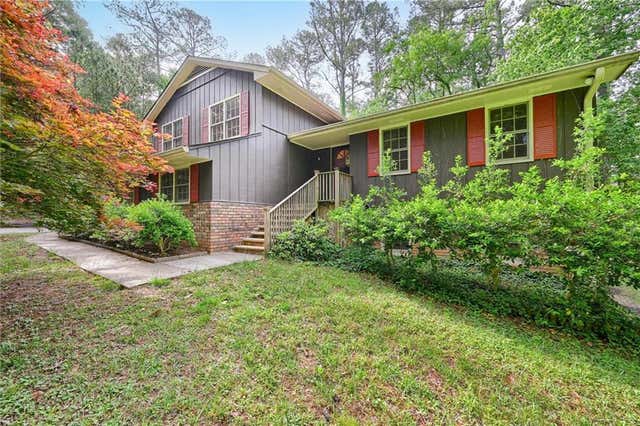

Similar Home Values
Comparable nearby listings and their asking prices.
| Address | Price | Beds | Baths | Sq Ft |
|---|---|---|---|---|
| 3470 Stillridge Drive, Alpharetta, GA | $620,000 | 5 | 4 | 2,214 |
| 230 Summerfield DR, Alpharetta, GA | $624,900 | 4 | — | 2,502 |
| 230 Summerfield Drive, Alpharetta, GA | $624,900 | 4 | 3 | 2,502 |
| 140 Graystone TER, Alpharetta, GA | $625,000 | 4 | — | 2,365 |
| 2245 Birmingham Road, Alpharetta, GA | $625,000 | 4 | 3 | 1,323 |
| 140 Graystone Terrace, Alpharetta, GA | $625,000 | 4 | 3 | 2,365 |
Moving Cost Estimate
EXIT Agents in Alpharetta


Listing Courtesy: Realty One Group Edge - 678-451-9446
Last Updated: 2026-07-01