

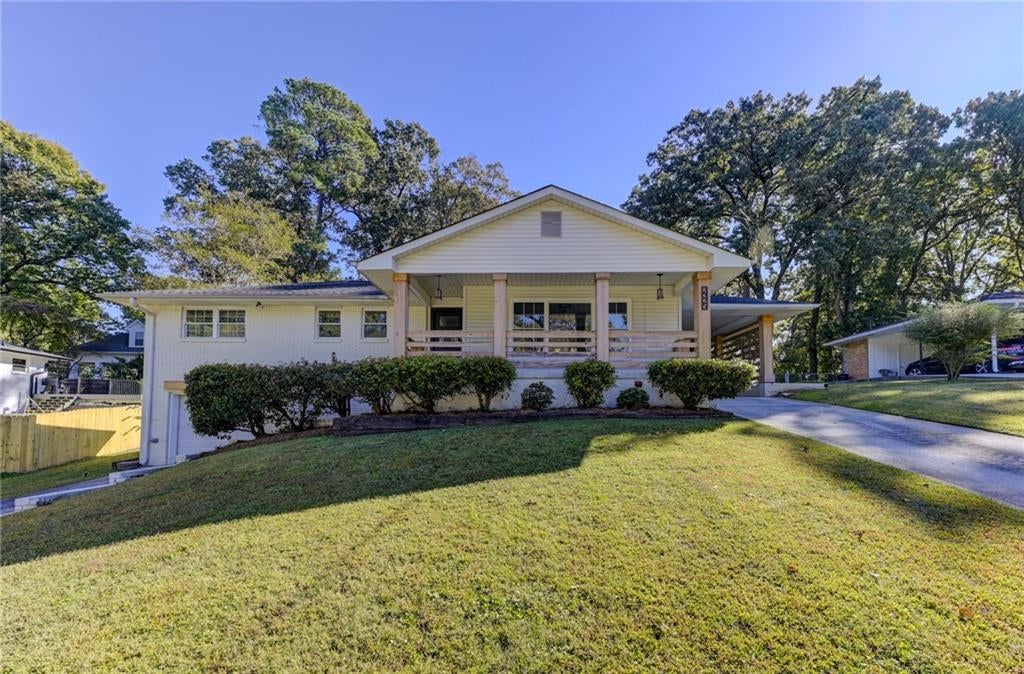
2325 Elmwood Circle SE, Atlanta, GA 30339
Riverside · Cobb County
Key Facts
Description
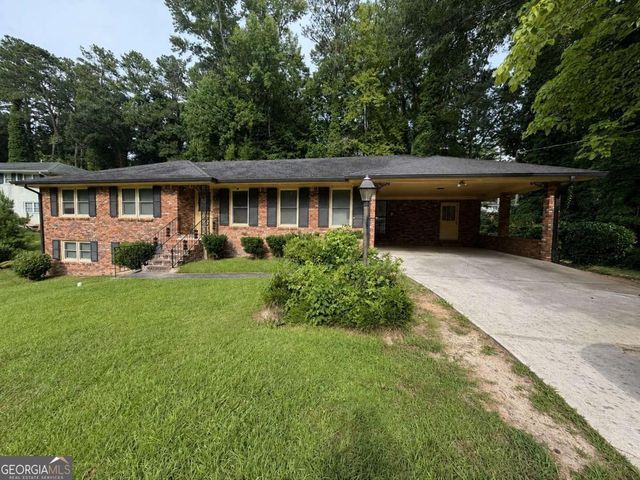
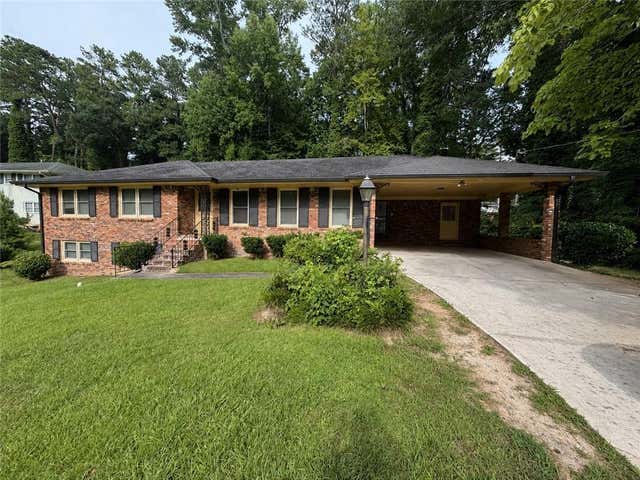
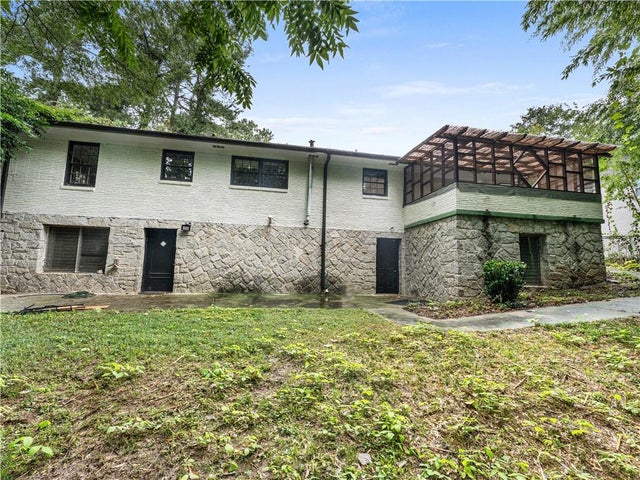
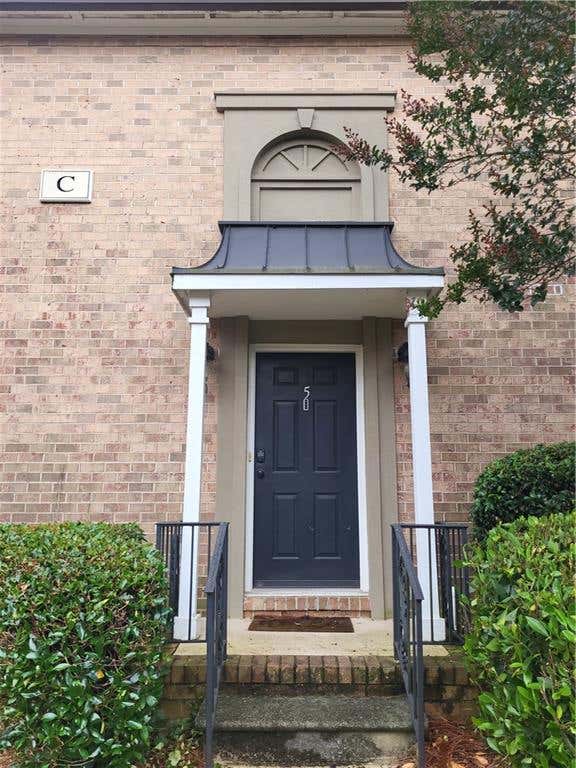
Completely Remodeled w/ Attention to Detail and Quality of Materials. Large Fenced Yard. Great Location within a 5 Minute Drive to All the Happenings on The Westside and 15 minute Drive to Buckhead/ Midtown. Covered Front Porch w/ Custom Mid-Century Front Door. Walk Inside and You have Newly Refinished Ebony Hardwood Floors. Large Open Floorplan Featuring; Large Living Room. Dining Area. Chefs Kitchen Featuring Designer Cabinets, Counter Tops & Backsplash & High-End Appliances. The Kitchen Adjoins the Keeping/ Breakfast Room Which Includes a Very Cool Glass Wall Leading Down to your Terrace Level. Newly Added Guest Powder Room. New Guest Bath with Designer Selected Stone Counters & Double Vanities, Large Soaking Tub w/ Stone Surround, Frameless Glass Shower Wall & Stone Accent Wall. Two Large Secondary Bedrooms with Ample Closet Space. Beautiful Master Bedroom with En-Suite Bath Appointed w/ Designer Stone, Frameless Glass Shower, New Vanity w/ Super Sexy Mirror. Outside in The Beautiful Backyard there is a 20 x 20 Detached Garage with Electricity and Water which can easily be converted into an In-law Suite or VRBO / AIR BNB for Income Generation. Full Daylight Terrace Level Ready for You & Your Imagination to Finish it ot to whatever your Heart Desires. The Entire Home has Been Completely & Extensively Remodeled/ Updated. New Plumbing, Electrical, the Works. My Clients Loss is Your Gain. Don’t Miss out on this Opportunity!
Property Information
Property Type
Residential Lease
Sub-Type
Single Family Residence
Style
Bungalow / Cottage / Mid-Century Modern / Ranch
Year Built
1959
Living Area
2,128 sq ft
Lot Size
0.50 acres
Lot Dimensions
0
Garage Spaces
2
Days on Market
1
MLS® Listing#
7796635
Property Features
Interior
Exterior
Appliances
Cooling
Heating
Flooring
Fireplace
Basement
Pool
Parking
Laundry
Patio
Fencing
Lot Features
Construction
Roof
Windows
Security
Other Structures
Community
Utilities
Rooms
- Bonus Room20x20Main
Schools
- Elementary:
- Nickajack
- Middle:
- Campbell
- High:
- Campbell
Financial Details
HOA
None
Parcel Number
17075800100
Directions
0
Affordability Calculator
$595
Estimated monthly payment
$16/mo
Principal $2,380 · Est. interest $3,320 over 30 yrs
Neighborhood Market Statistics
How this home compares to active listings in Atlanta, GA
- $375,006
- Median Listing Price
- 71
- Median Days on Market
- 1,455
- Median Sq Ft
- $256
- Median Price / Sq Ft
- 9,087
- Active Listings
- This home’s price is 99% below the area median.
- Its price per sq ft is 99% below the area median.
Market statistics compiled from active EXIT Realty® and MLS listings in Atlanta, GA.
Location

Points of Interest in Atlanta, GA
Showing the Atlanta area map.
Nearby Schools
Benjamin Preparatory School
School · 0.8 mi away
The Learning Academy of Georgia
School · 0.8 mi away
Goddard School
School · 1.4 mi away
Scott Elementary School
Elementary · 1.6 mi away
Westside Atlanta Charter School
School · 1.9 mi away
Bunche Middle School
School · 1.9 mi away
Bolton Academy
School · 1.9 mi away
Alfred Blalock Elementary School
Elementary · 2.0 mi away
Creative World School
School · 2.0 mi away
Primrose School of Atlanta Westside
School · 2.3 mi away
Primrose Schools
Elementary · 2.3 mi away
Primrose Schools
Elementary · 2.5 mi away
Westside Atlanta Charter School
Elementary · 2.9 mi away
Fun To Learn Center
School · 2.9 mi away
Teasley Elementary School
Elementary · 3.0 mi away
Woodchase Academy
School · 3.0 mi away
Griffin Middle School
Secondary · 3.0 mi away
King Springs Elementary School
Elementary · 3.1 mi away
Morris Brandon Elementary Primary Center
Elementary · 3.1 mi away
Smyrna Montessori School
Elementary · 3.2 mi away
Commute Calculator
Nearby Homes

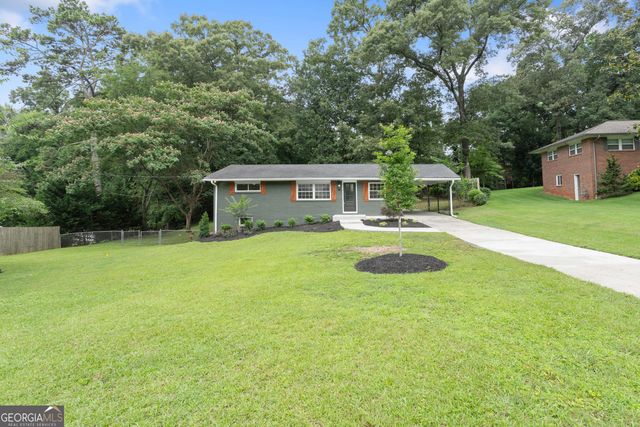


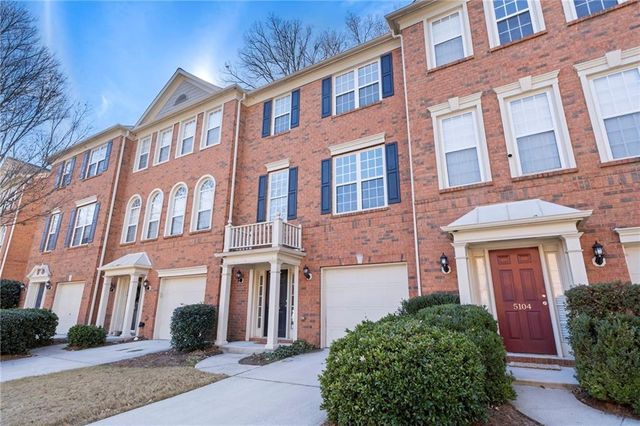
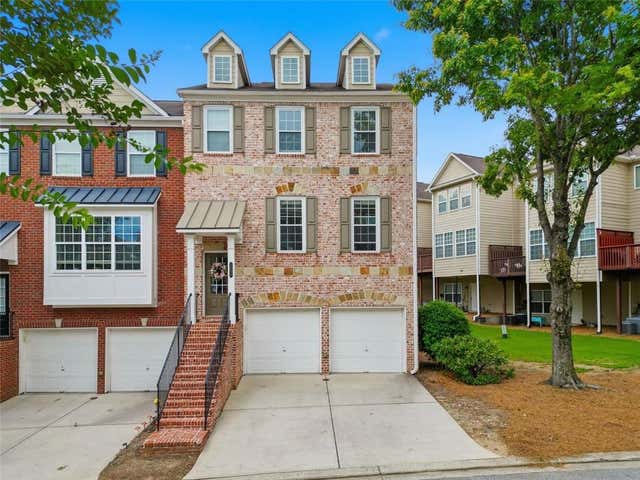
Similar Homes Nearby

Similar Home Values
Comparable nearby listings and their asking prices.
| Address | Price | Beds | Baths | Sq Ft |
|---|---|---|---|---|
| 412 Fielding LN, Atlanta, GA | $2,095/mo | 3 | — | — |
| 412 Fielding Lane, Atlanta, GA | $2,095/mo | 3 | 3 | 1,616 |
| 1685 Dunwoody Place NE Bottom, Atlanta, GA | $2,095/mo | 3 | 2 | 1,515 |
| 237 Howard Street NE 3, Atlanta, GA | $2,100/mo | 2 | 3 | 1,200 |
| 6980 Roswell Road C5, Atlanta, GA | $2,100/mo | 2 | 3 | 1,228 |
| 660 Queen Street SW A, Atlanta, GA | $2,100/mo | 3 | 2 | 1,840 |
Moving Cost Estimate
EXIT Agents in Atlanta


Listing Courtesy: Ames Realty Group, Inc. - 404-255-4141
Last Updated: 2026-06-29