

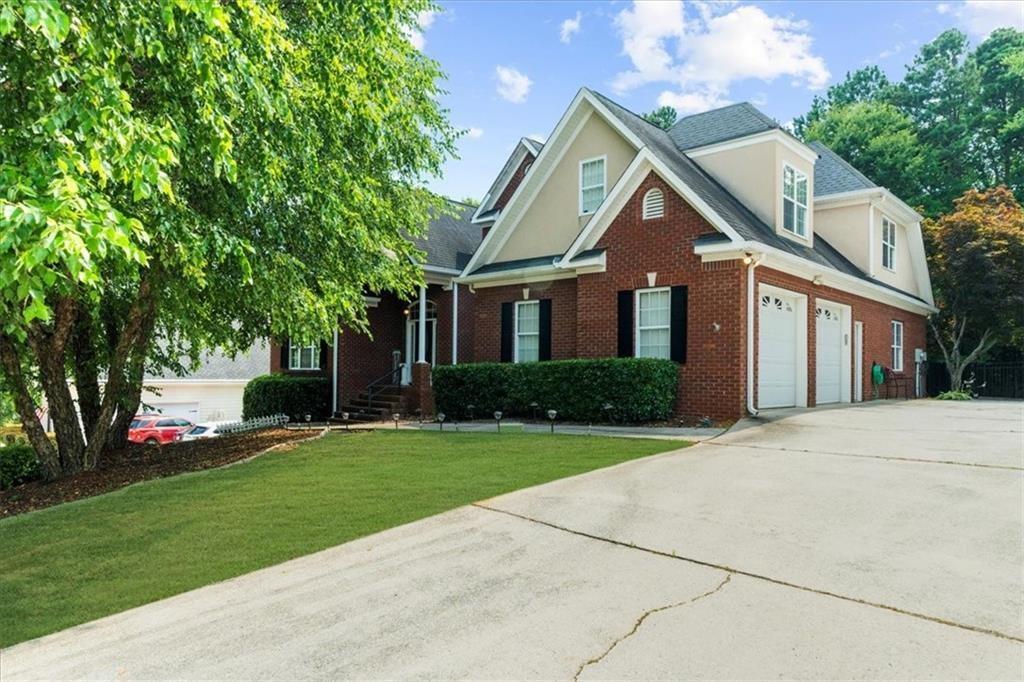
3737 Falls Trail, Winston, GA 30187
The Falls at Mason Creek · Douglas County
Key Facts
Description
Beautiful 4-Sided Brick Home In A Swim/Tennis Community! This Stunning Home Features A Spacious Master Suite On The Main Level, Along With A Guest Suite For Added Convenience. The Main Floor Boasts Hardwood Floors Throughout, An Eat-In Kitchen, A Separate Dining Room, And An Office For Your Work-From-Home Needs. The kitchen features Granite Counters, Stainless Steel Appliances, Pull Out Garbage Bins, Barstool Seating & More! The Family Room Is Enhanced With Custom-Built-Ins And Features Cozy Gas Logs, Perfect For Relaxing Or Entertaining. An Oversized Laundry Room On The Main Level with an Upstairs Laundry Chute Adds To The Home's Functionality. The Garage Is Conveniently Located At The Kitchen Level For Easy Access. Upstairs, You'll Find Two Secondary Bedrooms And A Versatile Bonus Room, Providing Ample Space For Family And Guests. The Partially Finished Basement Offers A Large Workshop And Additional Storage Area, Ideal For Hobbies Or Extra Belongings. Ample Parking Space Is Available For Family And Visitors. The Large Backyard Is Fully Fenced With Wrought Iron, Perfect For Outdoor Activities And Entertaining, Featuring Screened-in Porch & Grilling Area. Located Just Minutes From I-20, Top Schools, Shopping, The Airport, And More, This Home Combines Comfort, Convenience, And Community Amenities In A Desirable Neighborhood.
Property Information
Property Type
Residential
Sub-Type
Single Family Residence
Style
Traditional
Year Built
2002
Living Area
3,126 sq ft
Lot Size
0.46 acres
Lot Dimensions
x
Parking Spaces
5
Days on Market
2
MLS® Listing#
7796617
Property Features
Interior
Exterior
Appliances
Cooling
Heating
Flooring
Fireplace
Basement
Pool
Parking
Laundry
Patio
Fencing
Lot Features
Foundation
Roof
Windows
Security
Other Structures
Community
Utilities
Sewer
Water Source
Schools
- Elementary:
- Mason Creek
- Middle:
- Mason Creek
- High:
- Alexander
Financial Details
HOA
$550 / Annually
Annual Taxes
$4,640
Tax year 2024
Parcel Number
01030250024
Directions
I-20W to Post Rd, Turn L, go 1/4 mile, turn L onto Mason Creek, follow for 2 miles, The Falls entrance is on the R. Take the main road to the 2nd stop, Turn L, home is down on R.
Affordability Calculator
$90,000
Estimated monthly payment
$2,395/mo
Principal $360,000 · Est. interest $502,232 over 30 yrs
Neighborhood Market Statistics
How this home compares to active listings in Winston, GA
- $471,053
- Median Listing Price
- 60
- Median Days on Market
- 3,024
- Median Sq Ft
- $165
- Median Price / Sq Ft
- 127
- Active Listings
- This home’s price is 4% below the area median.
- Its price per sq ft is 13% below the area median.
Market statistics compiled from active EXIT Realty® and MLS listings in Winston, GA.
Location

Points of Interest in Winston, GA
Showing the Winston area map.
Nearby Schools
Mason Creek Elementary School
Elementary · 0.7 mi away
Mason Creek Elementary School
Elementary · 1.4 mi away
Winston Elementary School
Elementary · 1.6 mi away
Mason Creek Middle School
Secondary · 2.0 mi away
Sikes School
School · 2.2 mi away
Bill Arp Elementary School
Elementary · 2.3 mi away
Douglas County School System
School · 2.4 mi away
Bright Star Elementary School
Elementary · 2.8 mi away
Yeager Middle School
Secondary · 3.1 mi away
Douglasville Adventist School
School · 3.2 mi away
Dorsett Shoals Elementary School
Elementary · 3.7 mi away
Mirror Lake Elementary School
Elementary · 3.7 mi away
King's Way Christian School
Secondary · 3.8 mi away
Arbor Station Elementary School
Elementary · 4.2 mi away
North Douglas Elementary School
Elementary · 4.6 mi away
Chapel Hill Elementary School
Elementary · 5.1 mi away
Heirway Christian Academy
School · 5.2 mi away
Glanton-Hindsman Elementary School
Elementary · 5.3 mi away
Carroll County Schools
School · 5.3 mi away
Douglas County High School
Secondary · 5.3 mi away
Commute Calculator
Nearby Homes
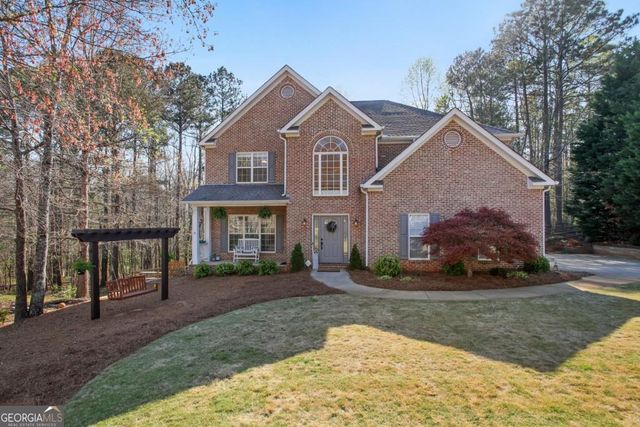
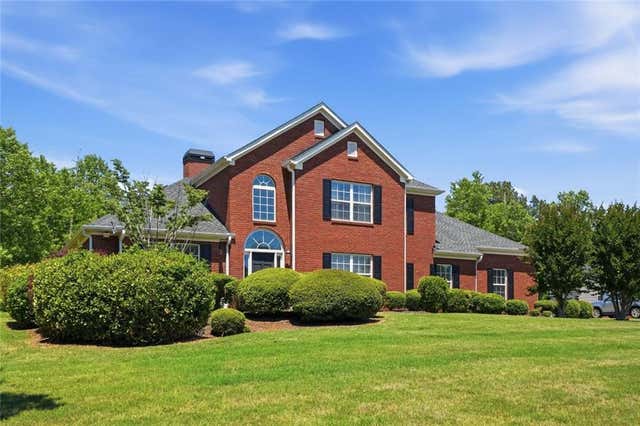

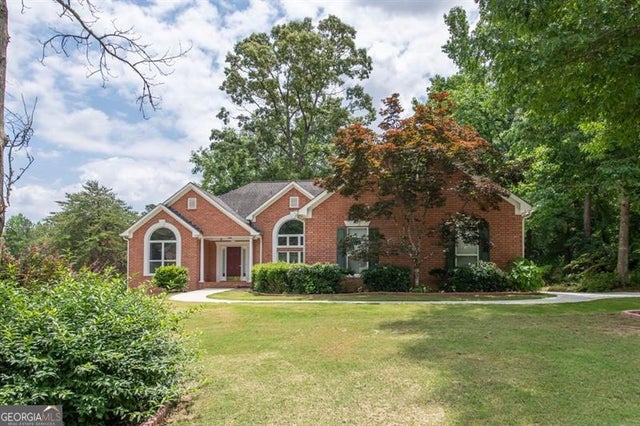

Similar Homes Nearby
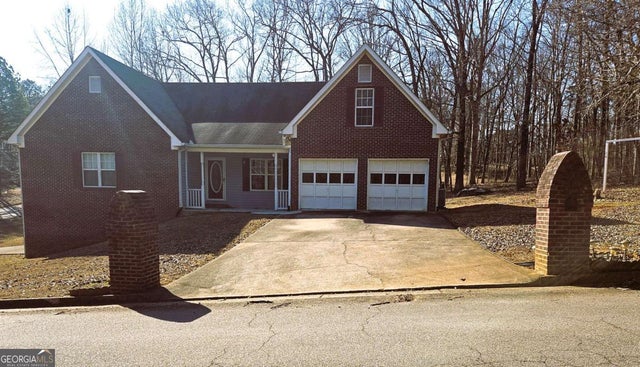

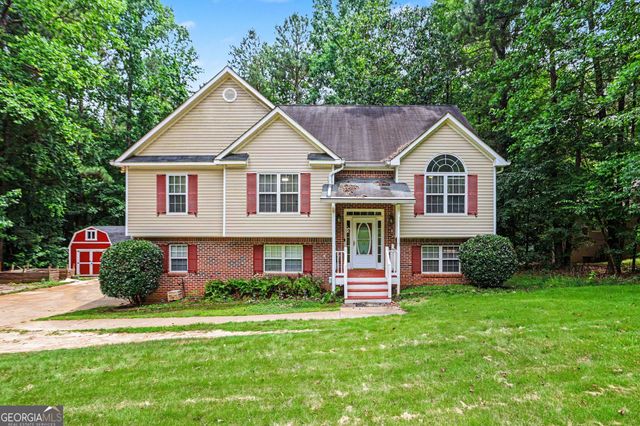


Similar Home Values
Comparable nearby listings and their asking prices.
| Address | Price | Beds | Baths | Sq Ft |
|---|---|---|---|---|
| 7849 Ponderosa TRCE, Winston, GA | $320,000 | 3 | — | — |
| 7849 Ponderosa Trace, Winston, GA | $320,000 | 3 | 4 | 3,904 |
| 4890 Cordero CT, Winston, GA | $339,900 | 4 | — | 2,210 |
| 4890 Cordero Court, Winston, GA | $339,900 | 4 | 3 | 2,210 |
| 8876 Camp Tree Ct Court, Winston, GA | $349,000 | 3 | 3 | 2,242 |
| 8876 Camp Tree CT, Winston, GA | $349,000 | 3 | — | 2,242 |
Moving Cost Estimate
EXIT Agents in Winston


Listing Courtesy: Keller Williams Realty Community Partners - 678-341-7400
Last Updated: 2026-06-28