

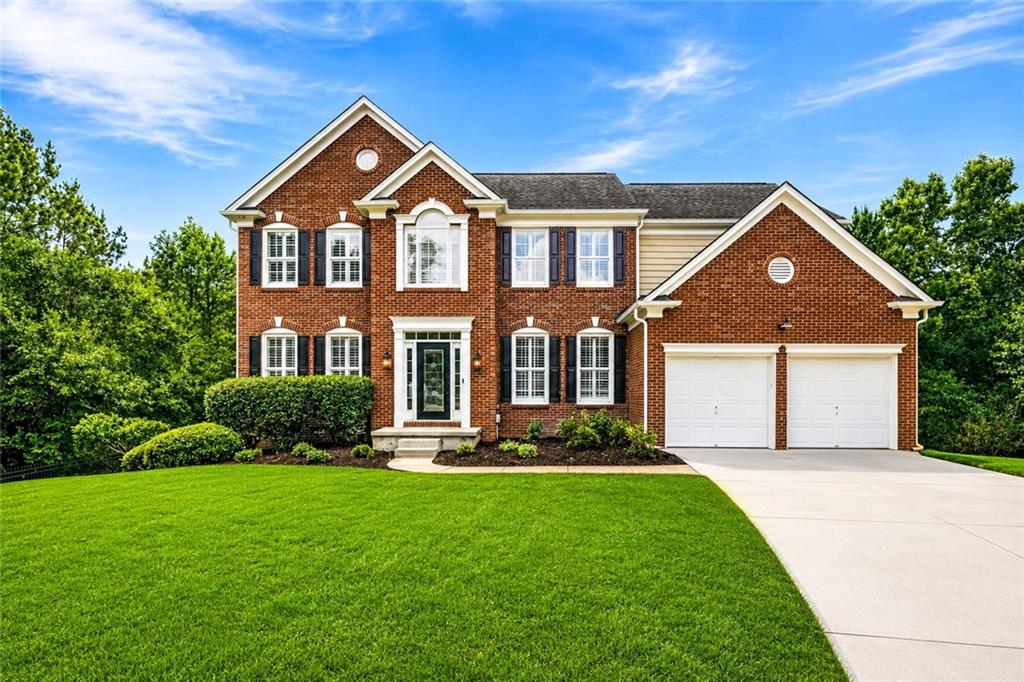
500 Elkhorn Place, Woodstock, GA 30189
Brookshire · Cherokee County
Key Facts
Description
Some homes check the boxes. This one quietly raises the bar. Freshly renovated and masterfully refreshed, this exceptional 5-bedroom, 3.5-bath residence offers nearly 4,500 square feet of beautifully curated living space, perfectly positioned on a picturesque, private cul-de-sac lot in the highly sought-after Brookshire swim and tennis community in Woodstock. Step inside to soaring vaulted ceilings, plantation shutters, an abundance of natural light, and a home that feels both grand and welcoming. Freshly updated with all-new paint, beautiful flooring, designer lighting, and stylish fixtures throughout, every detail has been thoughtfully selected to create a timeless aesthetic that will never go out of style. The spacious floor plan effortlessly blends elegance with everyday comfort, offering generous gathering spaces for entertaining, holidays, and life's memorable moments. At the heart of the home, the living areas extend onto an oversized screened deck—your new favorite destination for morning coffee, family dinners, game-day celebrations, or relaxing with a glass of wine while overlooking the peaceful, private backyard. There's already a spot for that hot tub you've been dreaming of... The primary suite is a true sanctuary, complete with an exquisite spa-inspired bathroom designed to elevate your everyday routine. Featuring a luxurious walk-in shower with invigorating body jets, elegant finishes, and a calming ambiance, it's the perfect place to begin and end each day. Need room for extended family, overnight guests, or a little extra independence? The fully finished terrace level features a complete in-law suite, providing exceptional flexibility for multigenerational living, guest accommodations, a private home office, or even the ultimate recreation space. Outside, the picturesque cul-de-sac setting offers both privacy and curb appeal, while Brookshire's incredible amenities invite you to enjoy an active lifestyle with multiple swimming pools, tennis courts, playgrounds, walking trails, and vibrant community events. Beautifully renovated. Timelessly designed. Wonderfully spacious. This is more than just a house—it's the kind of home that makes everyday living feel just a little more extraordinary. Please reach out for a complimentary pre-listing inspection! Showings begin Saturday at 10.
Property Information
Property Type
Residential
Sub-Type
Single Family Residence
Style
Traditional
Year Built
2001
Living Area
4,478 sq ft
Lot Size
0.42 acres
Lot Dimensions
18 295
Garage Spaces
2
Days on Market
4
MLS® Listing#
7796396
Property Features
Interior
Exterior
Appliances
Cooling
Heating
Flooring
Fireplace
Basement
Pool
Parking
Laundry
Patio
Fencing
Lot Features
Construction
Foundation
Roof
Other Structures
Community
Utilities
Sewer
Water Source
Schools
- Elementary:
- Woodstock
- Middle:
- Woodstock
- High:
- Woodstock
Financial Details
HOA
$720 / Annually
Annual Taxes
$1,435
Tax year 2024
Parcel Number
15N10B 047
Directions
Take Hwy 575 N to Exit 9 (Ridgewalk Parkway). Turn left onto Ridgewalk Parkway and continue into the subdivision. The home will be located within the neighborhood.
Affordability Calculator
$125,000
Estimated monthly payment
$3,327/mo
Principal $500,000 · Est. interest $697,544 over 30 yrs
Neighborhood Market Statistics
How this home compares to active listings in Woodstock, GA
- $531,215
- Median Listing Price
- 46
- Median Days on Market
- 2,386
- Median Sq Ft
- $225
- Median Price / Sq Ft
- 831
- Active Listings
- This home’s price is 18% above the area median.
- Its price per sq ft is 38% below the area median.
Market statistics compiled from active EXIT Realty® and MLS listings in Woodstock, GA.
Location

Points of Interest in Woodstock, GA
Showing the Woodstock area map.
Nearby Schools
Woodstock Day School
School · 1.7 mi away
Woodstock Elementary School
Elementary · 1.7 mi away
Childs Play Early Learning Center
School · 1.8 mi away
Lyndon Academy
School · 1.9 mi away
Et Booth Middle School
Secondary · 1.9 mi away
Primrose Schools
Elementary · 1.9 mi away
Mountain Education
School · 2.0 mi away
Chapman Intermediate School
School · 2.0 mi away
Etowah High School
Secondary · 2.1 mi away
Goddard School
School · 2.1 mi away
Woodstock Middle School
Secondary · 2.1 mi away
Woodstock High School
Secondary · 2.2 mi away
Johnston Elementary School
Elementary · 2.2 mi away
Discovery Point Child DVLP't Ctr
School · 2.4 mi away
Childs Play Early Learning Center
School · 2.4 mi away
Bascomb Elementary School
Elementary · 2.6 mi away
Core Community School
School · 3.1 mi away
Primrose Schools
Elementary · 3.1 mi away
River Ridge High School
Secondary · 3.1 mi away
Mill Creek Middle School
Secondary · 3.2 mi away
Commute Calculator
Nearby Homes


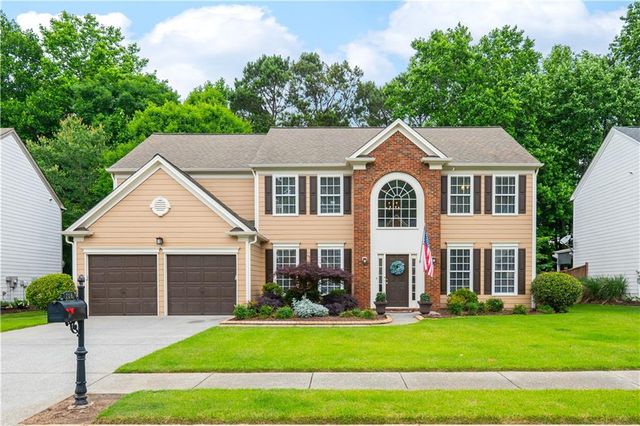


Similar Homes Nearby


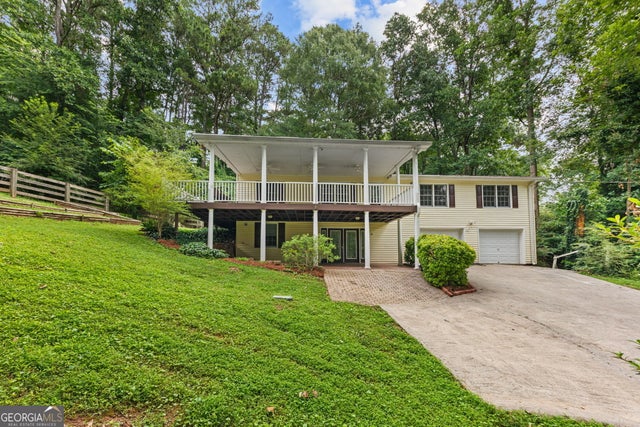
Similar Home Values
Comparable nearby listings and their asking prices.
| Address | Price | Beds | Baths | Sq Ft |
|---|---|---|---|---|
| 4056 Watkins Glen Drive, Woodstock, GA | $439,000 | 4 | 3 | 2,310 |
| 4056 Watkins Glen DR, Woodstock, GA | $439,000 | 4 | — | 2,310 |
| 1244 Hickory Wood Drive NE, Woodstock, GA | $439,900 | 4 | 3 | 2,340 |
| 1244 Hickory Wood DR NE, Woodstock, GA | $439,900 | 4 | — | 2,340 |
| 702 Osco Parkway, Woodstock, GA | $439,900 | 4 | 2 | 2,088 |
| 702 Osco PKWY, Woodstock, GA | $439,900 | 4 | — | — |
Moving Cost Estimate
EXIT Agents in Woodstock


Listing Courtesy: EXP Realty, LLC. - 888-959-9461
Last Updated: 2026-07-07