

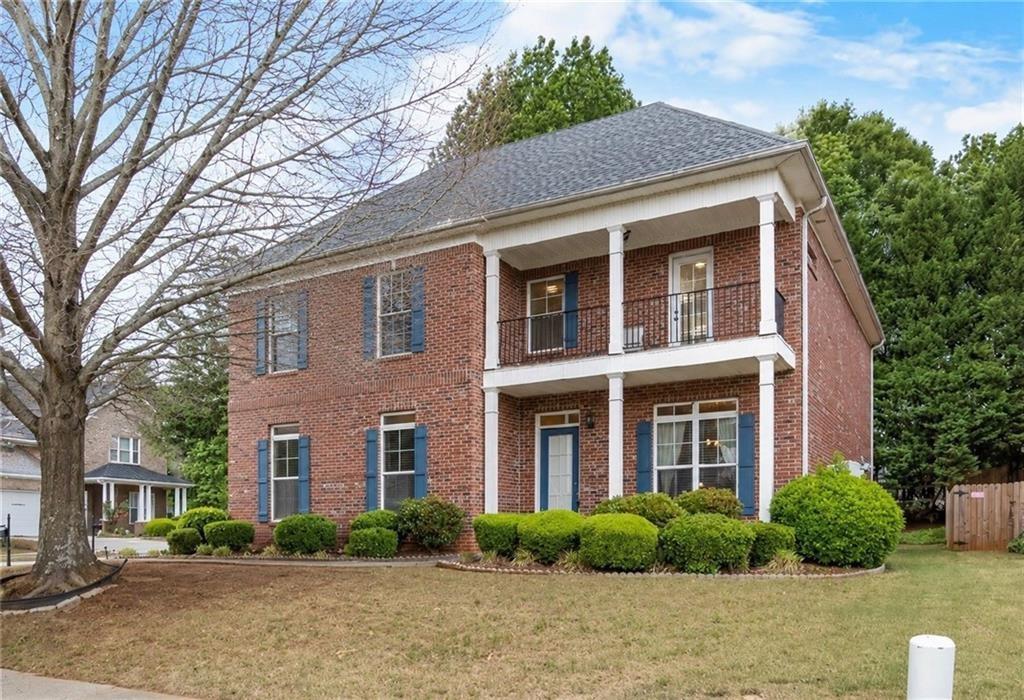
1128 Gateview Drive, Lawrenceville, GA 30046
Highgate · Gwinnett County
Key Facts
Description
Welcome to this beautifully maintained all-brick corner-lot home in a highly desirable Lawrenceville location just minutes from Downtown Lawrenceville. This move-in ready home features an open-concept floor plan with elegant tray ceilings, abundant natural light, and a spacious gourmet kitchen complete with a large granite island, granite countertops, and ample cabinetry—perfect for entertaining and everyday living. Upstairs, the luxurious primary suite offers a massive walk-in closet with direct access to the laundry room, a spa-like bathroom with dual vanities, a soaking tub, oversized walk-in shower, and private balcony access. The oversized secondary bedrooms are connected by a convenient Jack-and-Jill bathroom, providing an ideal layout for families or guests. Enjoy the level backyard with a covered patio, perfect for relaxing or entertaining year-round. Additional highlights include an all-brick exterior, premium corner lot, upstairs HVAC replaced in 2023, and plenty of storage throughout. Conveniently located near Downtown Lawrenceville, Alexander Park, shopping, dining, schools, and major highways, this home offers the perfect combination of space, comfort, and location. Schedule your private showing today!
Property Information
Property Type
Residential
Sub-Type
Single Family Residence
Style
Traditional
Year Built
2006
Living Area
2,832 sq ft
Lot Size
0.18 acres
Lot Dimensions
x
Garage Spaces
2
Days on Market
1
MLS® Listing#
7796013
Property Features
Interior
Exterior
Appliances
Cooling
Heating
Flooring
Fireplace
Basement
Pool
Parking
Laundry
Patio
Fencing
Lot Features
Foundation
Roof
Windows
Security
Other Structures
Community
Utilities
Sewer
Water Source
Schools
- Elementary:
- Winn Holt
- Middle:
- Moore
- High:
- Central Gwinnett
Financial Details
HOA
$450 / Annually
Annual Taxes
$6,414
Tax year 2025
Parcel Number
R5109 529
Directions
Use GPS
Affordability Calculator
$79,800
Estimated monthly payment
$2,124/mo
Principal $319,200 · Est. interest $445,312 over 30 yrs
Neighborhood Market Statistics
How this home compares to active listings in Lawrenceville, GA
- $429,782
- Median Listing Price
- 44
- Median Days on Market
- 2,373
- Median Sq Ft
- $181
- Median Price / Sq Ft
- 1,736
- Active Listings
- This home’s price is 7% below the area median.
- Its price per sq ft is 22% below the area median.
Market statistics compiled from active EXIT Realty® and MLS listings in Lawrenceville, GA.
Location

Points of Interest in Lawrenceville, GA
Showing the Lawrenceville area map.
Commute Calculator
Nearby Homes

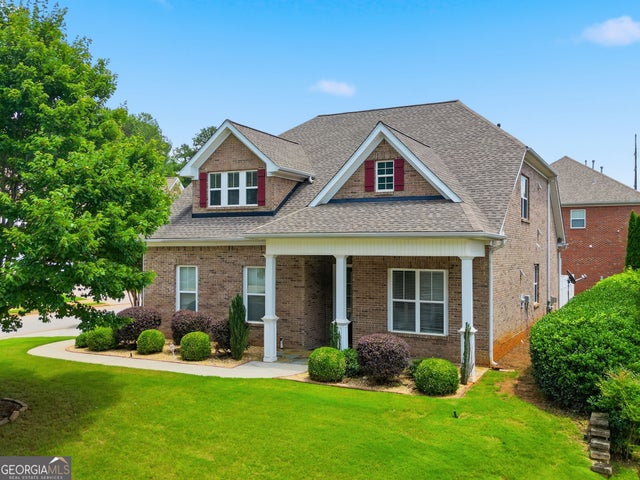


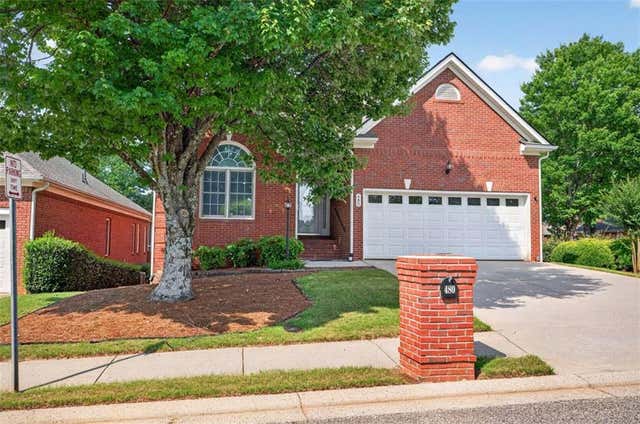

Similar Homes Nearby

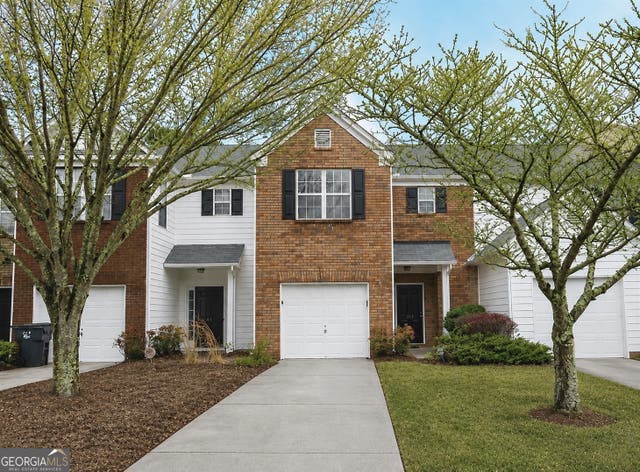


Similar Home Values
Comparable nearby listings and their asking prices.
| Address | Price | Beds | Baths | Sq Ft |
|---|---|---|---|---|
| 1514 Parc Main Street, Lawrenceville, GA | $279,900 | 2 | 3 | 1,502 |
| 1514 Parc Main ST, Lawrenceville, GA | $279,900 | 2 | — | 1,502 |
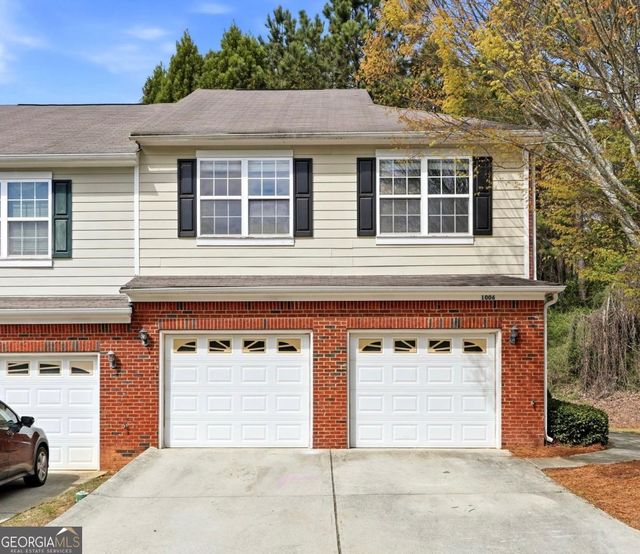
| 1006 Ivydale Circle, Lawrenceville, GA | $279,900 | 3 | 3 | 1,875 |
| 1006 Ivydale CIR, Lawrenceville, GA | $279,900 | 3 | — | 1,875 |
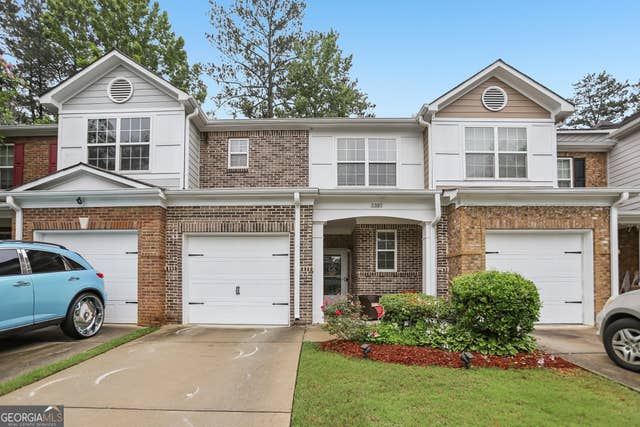
| 3397 Fernview DR, Lawrenceville, GA | $280,000 | 2 | — | 1,676 |
| 3397 Fernview Drive, Lawrenceville, GA | $280,000 | 2 | 3 | 1,676 |
Moving Cost Estimate
EXIT Agents in Lawrenceville


Listing Courtesy: Simply Homes ATL, LLC - 404-455-7978
Last Updated: 2026-06-28