

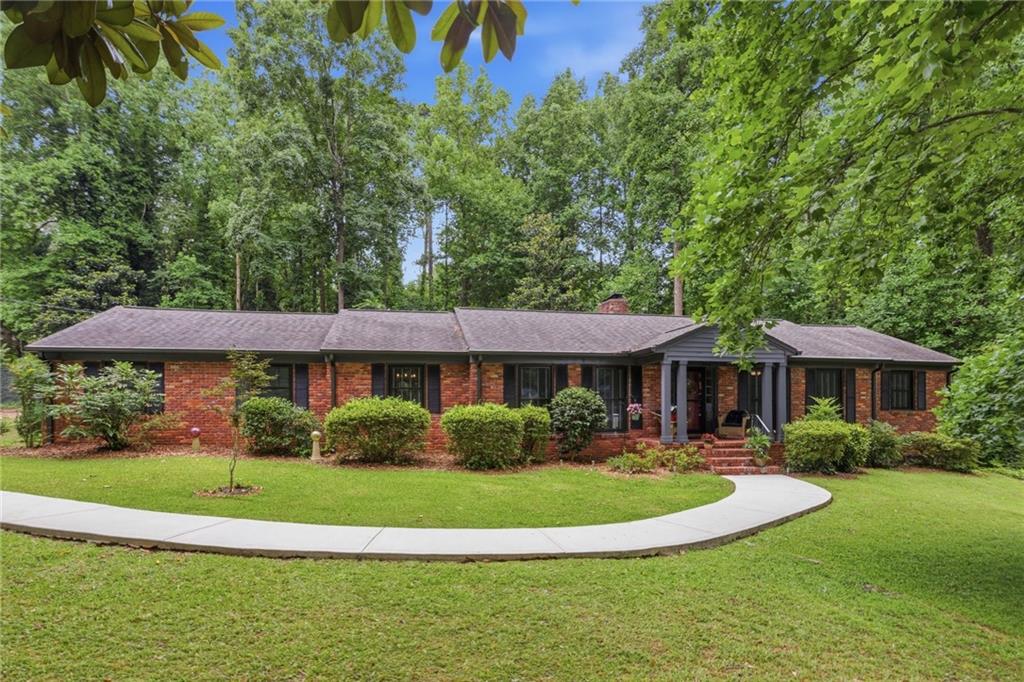
635 Wisteria Drive, Marietta, GA 30064
WHITLOCK HEIGHTS · Cobb County
Key Facts
Description
FLAWLESSLY updated 4 sided brick ranch on a GORGEOUS level lot in Whitlock Heights in-town Marietta! Extensively renovated 5 years ago with a 30 year architectural roof, all new HVAC, a new electrical panel. The seller has now added all new windows, new paint, light fixtures, and completely renovated the primary bathroom. AND a full in-law suite in the full basement that features the 4th bedroom, a second kitchen, a full bathroom and an office (which could technically be a 5th bedroom but it does not have a window). Spacious main level kitchen with granite counters, modern white cabinets and stainless appliances, opening directly to the den with a cozy fireplace. GORGEOUS real-wood hardwoods throughout the main level. Two large decks on the rear of the house overlooking the private backyard (which would be perfect for you to add your dream pool and hot tub!). The in law suite has an exterior AND interior entry. About 2/3 of the basement is unfinished and features a cool mid-century fireplace, waiting on your finishing touches. Or you can keep it as a huge storage area. Easy access to parking including a oversized garage, 2 different parking pads, and a turn-around in the front. Real pride of ownership by the seller and you can see it.
Property Information
Property Type
Residential
Sub-Type
Single Family Residence
Style
Ranch
Year Built
1957
Living Area
2,014 sq ft
Lot Size
1.06 acres
Lot Dimensions
x
Garage Spaces
2
Days on Market
20
MLS® Listing#
7795534
Property Features
Interior
Exterior
Appliances
Cooling
Heating
Flooring
Fireplace
Basement
Pool
Parking
Laundry
Patio
Fencing
Lot Features
Foundation
Roof
Windows
Security
Other Structures
Community
Utilities
Sewer
Water Source
Rooms
- BasementLower
- KitchenLower
- LaundryLower
- LaundryMain
Schools
- Elementary:
- Hickory Hills
- Middle:
- Marietta
- High:
- Marietta
Financial Details
HOA
None
Annual Taxes
$1,012
Tax year 2025
Parcel Number
17007100140
Directions
From the Marietta Square, head west on Whitlock Ave. Left on Kirkpatrick at the light. Kirkpatrick turns into Woodvalley Drive. Right on Wisteria Dr, house on left, sign in yard. Tons of parking either on the side or in the back. Feel free to pull around back.
Affordability Calculator
$144,980
Estimated monthly payment
$3,858/mo
Principal $579,920 · Est. interest $809,040 over 30 yrs
Neighborhood Market Statistics
How this home compares to active listings in Marietta, GA
- $530,317
- Median Listing Price
- 45
- Median Days on Market
- 2,570
- Median Sq Ft
- $212
- Median Price / Sq Ft
- 2,030
- Active Listings
- This home’s price is 37% above the area median.
- Its price per sq ft is 70% above the area median.
Market statistics compiled from active EXIT Realty® and MLS listings in Marietta, GA.
Location

Points of Interest in Marietta, GA
Showing the Marietta area map.
Nearby Schools
Hickory Hills Elementary School
Elementary · 0.4 mi away
Burruss Elementary School
Elementary · 0.5 mi away
Marietta Basketbal
School · 1.0 mi away
Marietta High School
Secondary · 1.0 mi away
Marietta Community School
School · 1.1 mi away
West Side Elementary School
Elementary · 1.3 mi away
Marietta High School
Secondary · 1.3 mi away
Marietta Middle School
Secondary · 1.3 mi away
Fumc Weekday Ministry Preschool and Kindergarten
School · 1.4 mi away
Toddler University
School · 1.4 mi away
West Marietta Cooperative Preschool
School · 1.6 mi away
Dunleith Elementary School
Elementary · 1.7 mi away
Marietta Regional Youth Detention Center
Secondary · 1.7 mi away
Cobb County School District
Elementary · 1.9 mi away
Woods Wilkins Center
School · 2.1 mi away
Fair Oaks Elementary School
Elementary · 2.1 mi away
The Stonehaven School
Secondary · 2.2 mi away
Southern Thunder BBQ Cooking School
School · 2.2 mi away
Pearson Middle School
Secondary · 2.2 mi away
Legacy Pointe Academy
School · 2.2 mi away
Commute Calculator
Nearby Homes

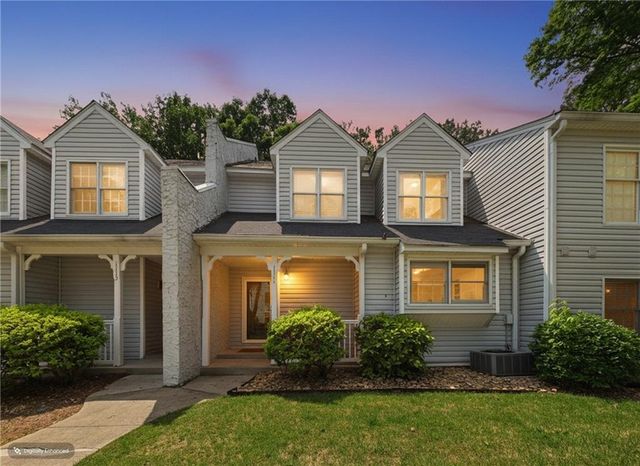
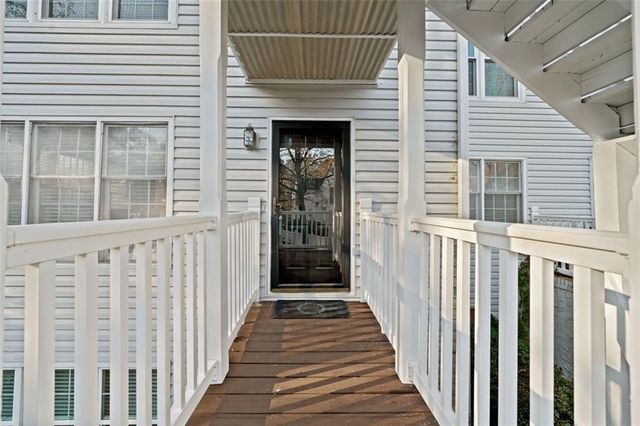
Similar Homes Nearby

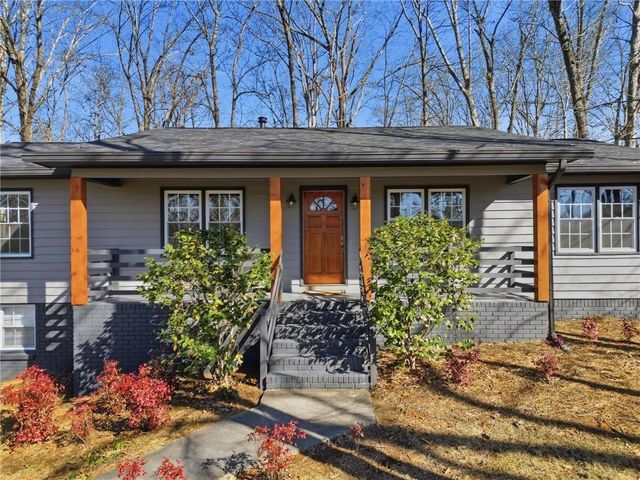


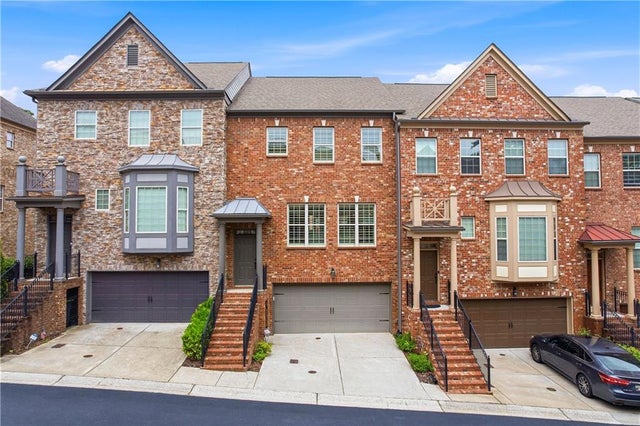

Similar Home Values
Comparable nearby listings and their asking prices.
| Address | Price | Beds | Baths | Sq Ft |
|---|---|---|---|---|
| 2810 Shaw RD, Marietta, GA | $510,000 | 4 | — | — |
| 2810 Shaw Road, Marietta, GA | $510,000 | 4 | 3 | 2,268 |
| 3939 Tall Pine Drive, Marietta, GA | $514,900 | 3 | 2 | 2,134 |
| 3939 Tall Pine DR, Marietta, GA | $514,900 | 3 | — | 2,134 |
| 1038 Willow Field Lane SE 17, Marietta, GA | $514,900 | 4 | 4 | 2,536 |
| 1038 Willow Field LN SE 17, Marietta, GA | $514,900 | 4 | — | — |
Moving Cost Estimate
EXIT Agents in Marietta


Listing Courtesy: Ansley Real Estate - 770-605-4755
Last Updated: 2026-06-26