

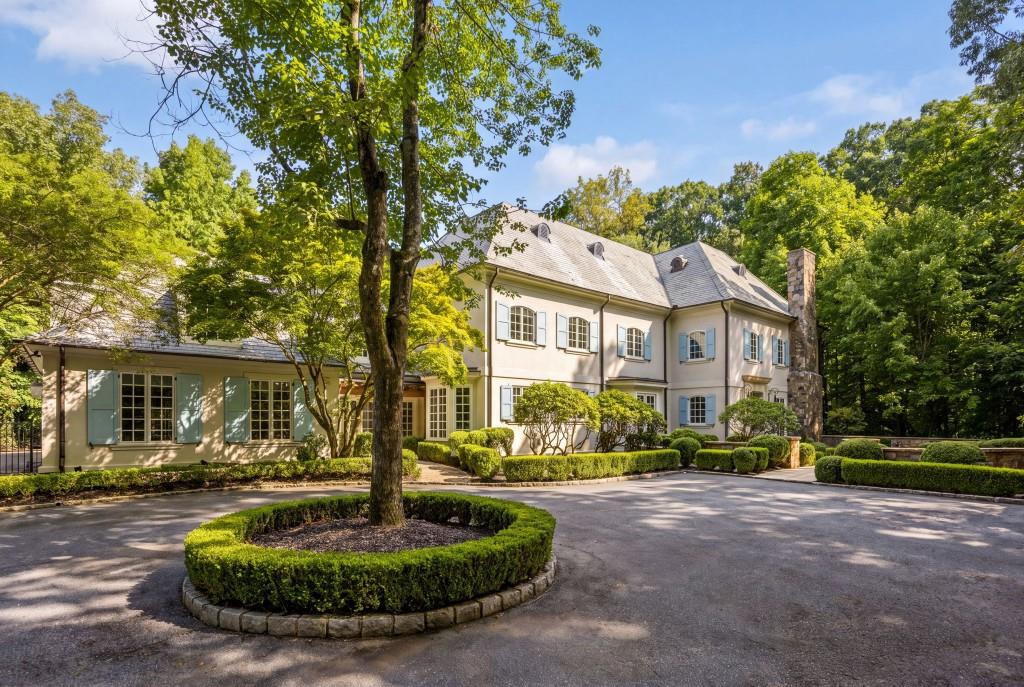
2485 W Wesley Road NW, Atlanta, GA 30327
Buckhead · Fulton County
Key Facts
Description
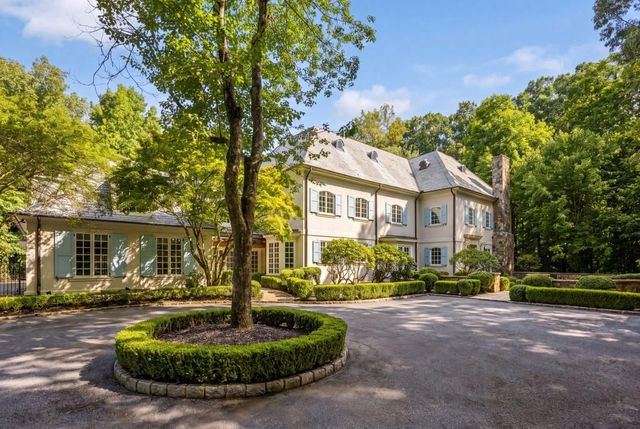
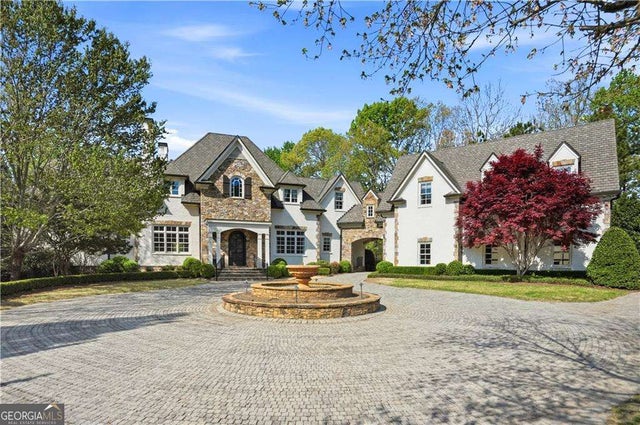
Set behind gates on nearly five beautifully landscaped acres in the heart of Buckhead, this French Country estate is designed for both grand entertaining and exceptional everyday living. The property features a stunning detached pool house with exposed wood beams, a fireplace, retractable sliding doors with floor-to-ceiling windows that open seamlessly to the surrounding grounds. With three kitchens across the estate, a primary suite on the main level, expansive walkout lawns, multiple play and recreation spaces, and a three-car garage, the home offers the scale and flexibility of a private family compound. Masterfully redesigned by acclaimed designers Yong Pak and Dan Carithers, the residence showcases authentic European materials, remarkable craftsmanship, and timeless architectural details throughout. Rich wood beams, imported antique elements, multiple fireplaces, and thoughtfully designed gathering spaces create an atmosphere that is both elegant and inviting. The main residence offers an exceptional collection of living and entertaining spaces, including a theater, private office, fitness room, craft room, and terrace-level au pair suite. At the heart of the home, the chef's kitchen is appointed with premium appliances, beautiful stone counters, custom cabinetry, and a large center island designed for everyday living and entertaining alike. The great room opens to a limestone terrace overlooking the estate's expansive walkout lawn and meticulously maintained gardens. Cobblestone pathways lead to the private pool and spa retreat, complemented by a fully equipped pool house featuring its own kitchen and full bath. Additional amenities include extensive guest parking and extraordinary flexibility for future enhancements. Offering unmatched privacy, acreage, and craftsmanship in one of Buckhead's most coveted settings, this is a truly exceptional Atlanta estate.
Property Information
Property Type
Residential
Sub-Type
Single Family Residence
Style
French Provincial
Year Built
1979
Living Area
10,869 sq ft
Lot Size
5.01 acres
Lot Dimensions
X
Garage Spaces
3
Days on Market
7
MLS® Listing#
7795363
Property Features
Interior
Exterior
Appliances
Cooling
Heating
Flooring
Fireplace
Basement
Pool
Parking
Laundry
Patio
Fencing
Lot Features
Construction
Foundation
Roof
Security
Other Structures
Community
Utilities
Sewer
Water Source
Schools
- Elementary:
- Jackson - Atlanta
- Middle:
- Willis A. Sutton
- High:
- North Atlanta
Financial Details
HOA
None
Annual Taxes
$87,190
Tax year 2025
Parcel Number
17 0233 LL1176
Directions
Exit I 75 North at the West Paces Ferry Exit, go West on West Paces Ferry Rd approx, Turn left onto Ridgewood Drive then turn right onto W Wesley Dr. Home is on your left.
Affordability Calculator
$1,000,000
Estimated monthly payment
$26,612/mo
Principal $4,000,000 · Est. interest $5,580,356 over 30 yrs
Neighborhood Market Statistics
How this home compares to active listings in Atlanta, GA
- $375,006
- Median Listing Price
- 71
- Median Days on Market
- 1,455
- Median Sq Ft
- $256
- Median Price / Sq Ft
- 9,087
- Active Listings
- This home’s price is 1233% above the area median.
- Its price per sq ft is 80% above the area median.
Market statistics compiled from active EXIT Realty® and MLS listings in Atlanta, GA.
Location

Points of Interest in Atlanta, GA
Showing the Atlanta area map.
Nearby Schools
The Westminster Schools
Secondary · 1.1 mi away
Morris Brandon Elementary Primary Center
Elementary · 1.3 mi away
The Lovett School
Secondary · 1.3 mi away
Trinity School
Secondary · 1.6 mi away
Redeemer Day School
School · 1.6 mi away
Creative World School
School · 1.7 mi away
North Atlanta High School
Secondary · 1.7 mi away
Goddard School
School · 1.7 mi away
Bolton Academy
School · 1.7 mi away
Atlanta Girls' School
Secondary · 1.8 mi away
Primrose School of Atlanta Westside
School · 1.8 mi away
Primrose Schools
Elementary · 1.8 mi away
Benjamin Preparatory School
School · 1.8 mi away
Atlanta Speech School
Elementary · 1.9 mi away
Trinity Early Learning Center
School · 2.1 mi away
Pace Academy
School · 2.2 mi away
Teasley Elementary School
Elementary · 2.4 mi away
Morris Brandon Pta
Elementary · 2.4 mi away
Westside Atlanta Charter School
School · 2.6 mi away
Bunche Middle School
School · 2.6 mi away
Commute Calculator
Nearby Homes


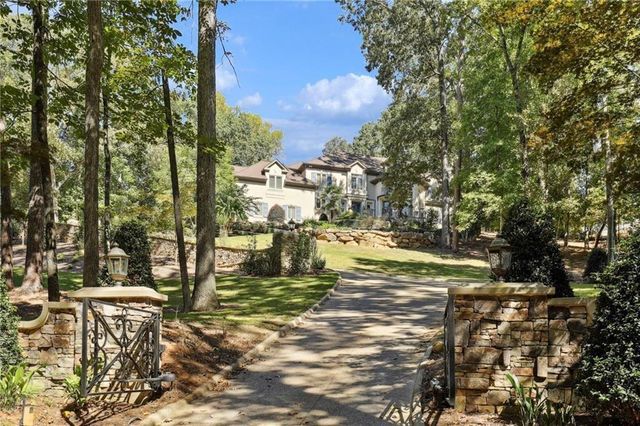
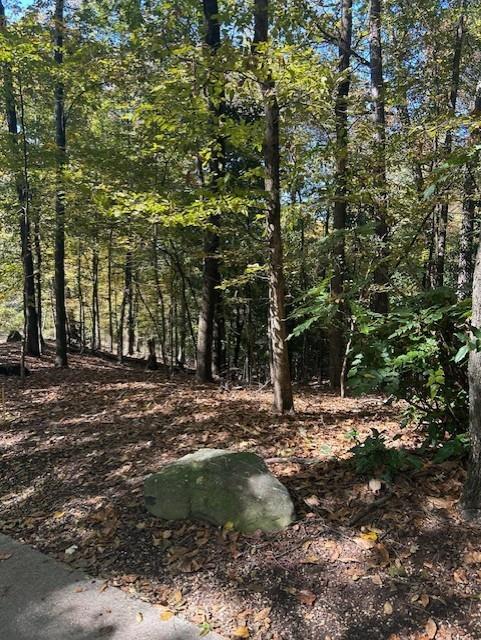
Similar Homes Nearby


Similar Home Values
Comparable nearby listings and their asking prices.
| Address | Price | Beds | Baths | Sq Ft |
|---|---|---|---|---|
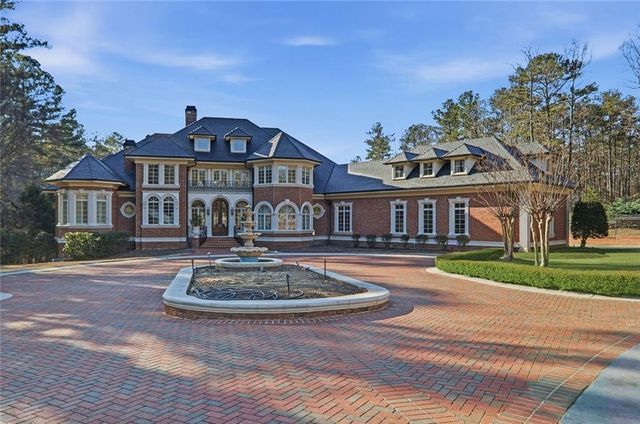
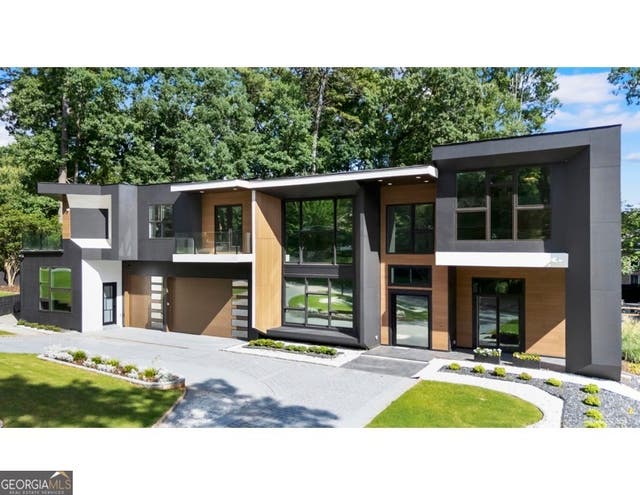
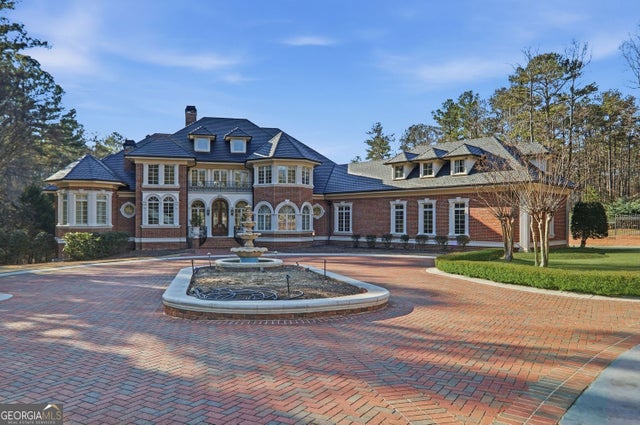
| 4960 Butner Road, Atlanta, GA | $3,500,000 | 6 | 10 | 12,079 |
| 218 Londonberry Road, Atlanta, GA | $3,500,000 | 8 | 10 | 13,860 |
| 2401 NE Greenglade RD, Atlanta, GA | $3,500,000 | 7 | — | 6,800 |
| 4960 Butner RD, Atlanta, GA | $3,500,000 | 6 | — | 12,079 |
| 2267 Echo TRL NE, Atlanta, GA | $3,500,000 | 6 | — | 8,680 |
| 218 Londonberry RD, Atlanta, GA | $3,500,000 | 8 | — | 13,860 |
Moving Cost Estimate
EXIT Agents in Atlanta


Listing Courtesy: Ansley Real Estate | Christie's International Real Estate - 404-597-5674
Last Updated: 2026-06-26