

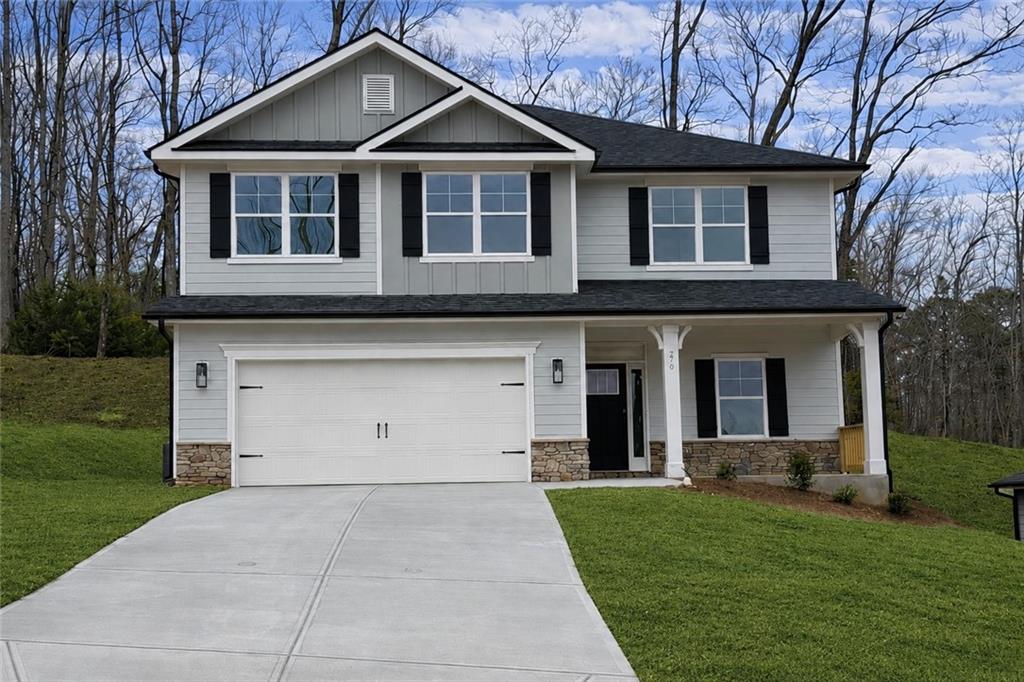
270 Thunder Valley, Dawsonville, GA 30534
Thunder Ridge · Dawson County
Key Facts
Description
Red, White & BOOM! Your Independence Starts Here at Thunder Ridge! Celebrate freedom with one of the first opportunities to own in Phase 2 of Thunder Ridge, a beautiful new home community tucked into the scenic foothills of the Northeast Georgia mountains. Surrounded by mountain views, local wineries, shopping, dining, and endless outdoor adventures, Thunder Ridge offers the perfect balance of peaceful living and convenience with easy access to GA 400. The popular 2307 two-story plan is designed for the way families live today, featuring an open layout with a spacious family room, electric fireplace, and separate dining room perfect for holidays and gatherings. The kitchen shines with designer gray cabinetry with crown molding, quartz countertops, tile backsplash, pendant lighting, stainless steel appliances, and a large island that keeps everyone connected. Retreat to the owner's suite featuring a garden tub with window, separate Sterling shower with glass door, double vanities, and a large walk-in closet. Additional highlights include: • Durable LVP flooring throughout the main living areas, including the family room, foyer, kitchen, breakfast area, bathrooms, and laundry room • Carpeted bedrooms and stairs for added comfort • Spacious patio and landscaped yard for outdoor entertaining • Smart Home package included • Builder warranties including 1-year workmanship, 2-year systems, and 10-year structural coverage Make your dollars go further with lender incentives when using preferred. Don't miss your chance to own a beautiful new home in Thunder Ridge featuring a budget-friendly HOA and several move-in ready homes that can close in as little as 30 days. Please note: Secondary photos are stock images for illustrative purposes only and may not reflect current selections, colors, or options available in the home.
Property Information
Property Type
Residential
Sub-Type
Single Family Residence
Style
Traditional
Year Built
2025
Living Area
2,307 sq ft
Lot Size
0.21 acres
Lot Dimensions
0
Garage Spaces
2
Days on Market
23
MLS® Listing#
7795358
Property Features
Interior
Exterior
Appliances
Cooling
Heating
Flooring
Fireplace
Basement
Pool
Parking
Laundry
Patio
Fencing
Lot Features
Construction
Foundation
Roof
Windows
Security
Other Structures
Utilities
Sewer
Water Source
Schools
- Elementary:
- Riverview
- Middle:
- Dawson County
- High:
- Dawson County
Financial Details
HOA
$700 / Annually
Directions
Take 400 North to Browns Bridge Rd, Turn left, then right on Hwy 9, go 10 miles and community will be on the left. Turn left into the community on Thunder Valley. Go to bottom of the hill into Phase 2. The home is 5th lot on the right.
Affordability Calculator
$89,150
Estimated monthly payment
$2,372/mo
Principal $356,602 · Est. interest $497,491 over 30 yrs
Neighborhood Market Statistics
How this home compares to active listings in Dawsonville, GA
- $536,275
- Median Listing Price
- 59
- Median Days on Market
- 2,528
- Median Sq Ft
- $211
- Median Price / Sq Ft
- 558
- Active Listings
- This home’s price is 17% below the area median.
- Its price per sq ft is 8% below the area median.
Market statistics compiled from active EXIT Realty® and MLS listings in Dawsonville, GA.
Location

Getting Around
Points of Interest in Dawsonville, GA
Showing the Dawsonville area map.
Nearby Schools
Dawson County Junior High School
Secondary · 1.1 mi away
Dawson County Middle School
School · 1.2 mi away
Dawson County School District
Elementary · 1.2 mi away
Dawson County High School
Secondary · 1.3 mi away
Dawson County Head Start/ Ehs & Prek
School · 1.3 mi away
Robinson Elementary School
Elementary · 1.4 mi away
Dawson County Middle School
Secondary · 3.6 mi away
Riverview Elementary School
Elementary · 3.8 mi away
Blacks Mill Elementary School
Elementary · 4.4 mi away
Kineo MTC
School · 5.3 mi away
Silver City Elementary
Elementary · 5.5 mi away
Blackburn Elementary
Elementary · 6.6 mi away
Kilough Elementary School
Elementary · 6.6 mi away
North Forsyth High School
Secondary · 8.9 mi away
Forsyth County School District
School · 8.9 mi away
North Forsyth Middle School
Secondary · 9.0 mi away
Coal Mountain Elementary School
Elementary · 9.2 mi away
Matt Elementary School
Elementary · 9.2 mi away
Primrose Schools
Elementary · 9.3 mi away
Liberty Middle School
Elementary · 9.4 mi away
Commute Calculator
Nearby Homes
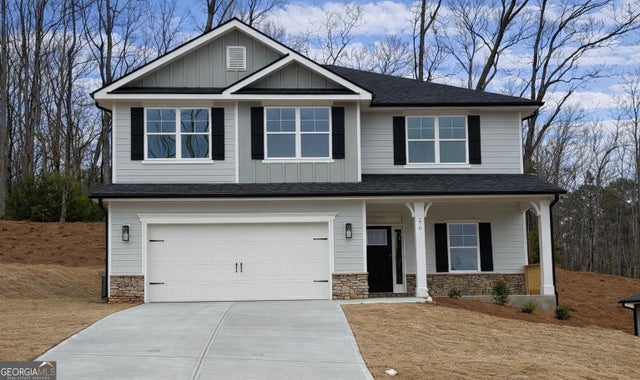

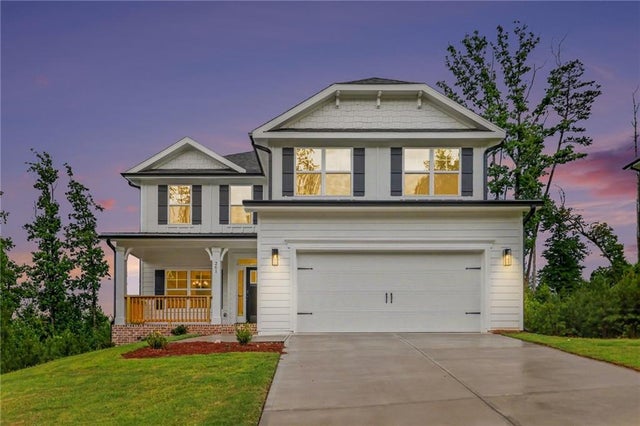


Similar Homes Nearby

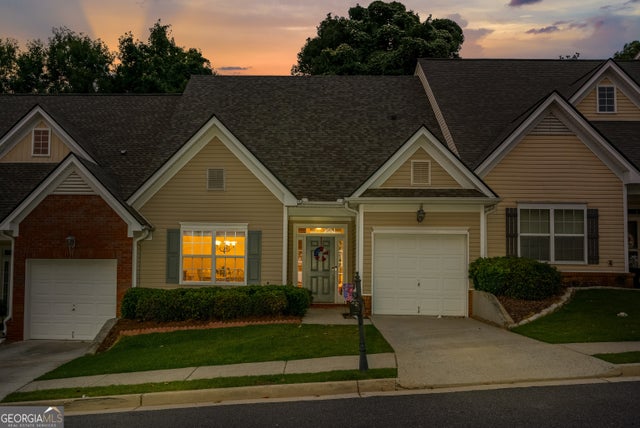

Similar Home Values
Comparable nearby listings and their asking prices.
| Address | Price | Beds | Baths | Sq Ft |
|---|---|---|---|---|
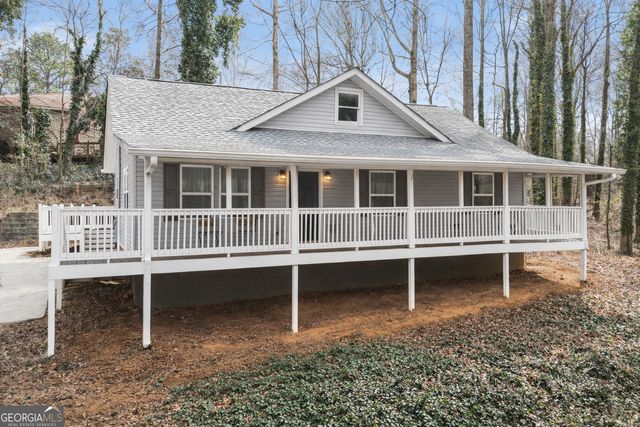
| 172 Riley Circle, Dawsonville, GA | $312,900 | 3 | 3 | 2,159 |
| 172 Riley CIR, Dawsonville, GA | $312,900 | 3 | — | — |
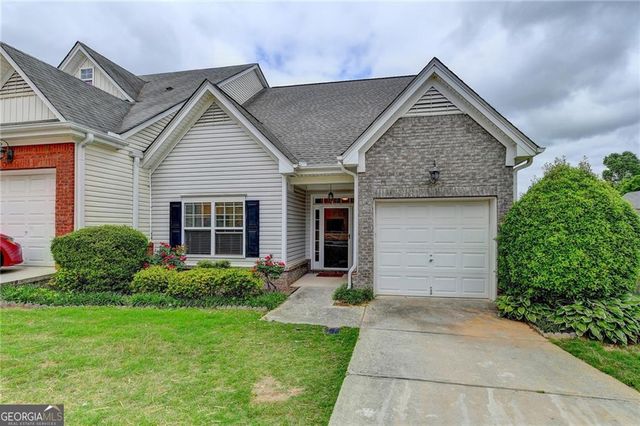
| 261 Silver Fox Drive, Dawsonville, GA | $315,000 | 3 | 2 | 1,440 |
| 261 Silver Fox DR, Dawsonville, GA | $315,000 | 3 | — | 1,440 |
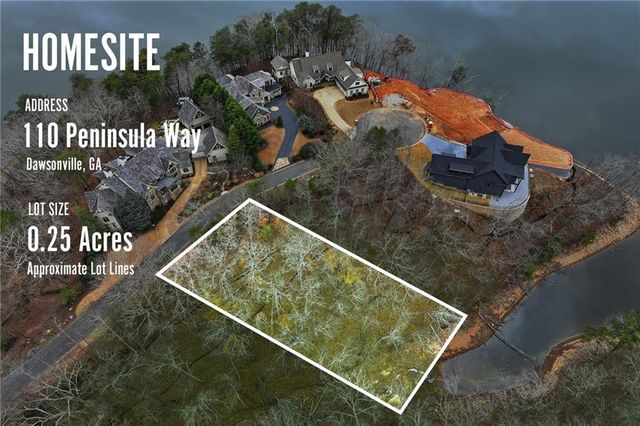
| 110 Peninsula Way, Dawsonville, GA | $319,000 | 5 | 6 | — |
| 135 Riley CIR, Dawsonville, GA | $319,900 | 3 | — | 2,028 |
Moving Cost Estimate
EXIT Agents in Dawsonville


Listing Courtesy: Adams Homes Realty Inc. - 678-432-5495
Last Updated: 2026-06-26