

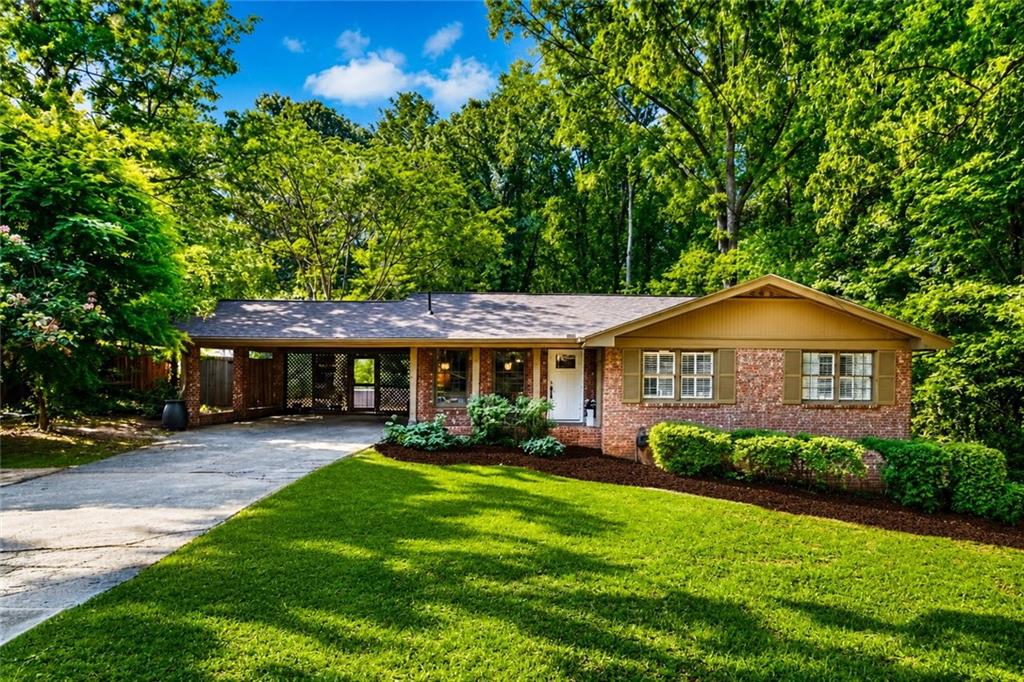
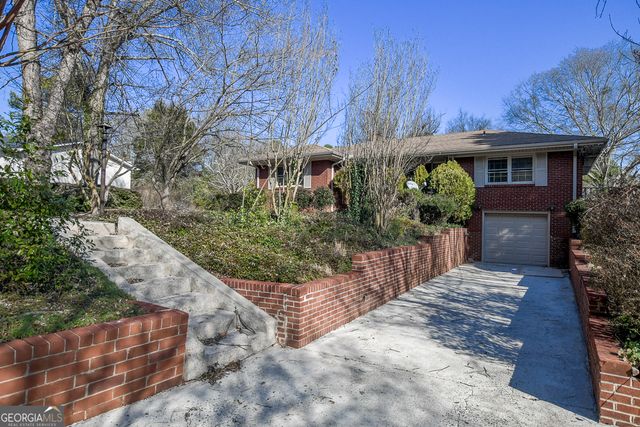
702 Highview Drive SE, Smyrna, GA 30082
West Smyrna Heights · Cobb County
Key Facts
Description
The moment you step into this four-sided brick ranch in Smyrna Heights, you know you're home. Zoned for the highly rated King Springs Elementary, this beautifully maintained property offers the space and effortless flow of a classic ranch, paired with a fully finished basement that delivers all the extra room you've been searching for. Inside, everything has already been beautifully done for you. Warm hardwood floors flow throughout, framed by classic plantation shutters, and fresh paint gives the entire space a bright, clean feel. The updated kitchen features quality cabinetry, granite countertops, and stainless steel appliances, while the finished terrace level downstairs is completely ready to use as a guest suite, home office, or media room. The comfort continues outside with a generous, fully fenced backyard and an oversized patio made for summer cookouts, entertaining, or just quiet evenings at home. Every major detail has been meticulously cared for, including a brand-new 2026 roof, recent HVAC updates, and a newer water heater. A massive bonus to living here is the transferable West Smyrna Swim & Tennis membership included with the home. While over 200 families are currently sitting on the waiting list, you get to skip the line and walk right into immediate access to championship courts, resort pools, and an incredible community from day one. Situated just minutes from Smyrna Market Village, The Battery, and the Silver Comet Trail, this home is entirely move-in ready. All you have to do is turn the key.
Property Information
Property Type
Residential
Sub-Type
Single Family Residence
Style
Ranch
Year Built
1963
Living Area
2,332 sq ft
Lot Size
0.22 acres
Lot Dimensions
96 x 100
Days on Market
2
MLS® Listing#
7795258
Property Features
Interior
Exterior
Appliances
Cooling
Heating
Flooring
Fireplace
Basement
Pool
Parking
Laundry
Patio
Fencing
Lot Features
Foundation
Roof
Windows
Security
Other Structures
Community
Utilities
Sewer
Water Source
Schools
- Elementary:
- King Springs
- Middle:
- Griffin
- High:
- Campbell
Financial Details
HOA
None
Annual Taxes
$6,501
Tax year 2025
Parcel Number
17038400570
Directions
GPS
Affordability Calculator
$97,980
Estimated monthly payment
$2,607/mo
Principal $391,920 · Est. interest $546,763 over 30 yrs
Neighborhood Market Statistics
How this home compares to active listings in Smyrna, GA
- $483,333
- Median Listing Price
- 47
- Median Days on Market
- 2,093
- Median Sq Ft
- $219
- Median Price / Sq Ft
- 716
- Active Listings
- This home’s price is 1% above the area median.
- Its price per sq ft is 4% below the area median.
Market statistics compiled from active EXIT Realty® and MLS listings in Smyrna, GA.
Location

Points of Interest in Smyrna, GA
Showing the Smyrna area map.
Nearby Schools
King Springs Elementary School
Elementary · 0.7 mi away
Griffin Middle School
Secondary · 0.8 mi away
Smyrna Montessori School
Elementary · 1.0 mi away
Woodchase Academy
School · 1.0 mi away
Brown Elementary School
Elementary · 1.0 mi away
Vinings Academy
School · 1.2 mi away
Primrose Schools
Elementary · 1.3 mi away
ABC Playschool
School · 1.3 mi away
Oxford Academy
School · 1.5 mi away
Norton Park Elementary School
Elementary · 1.7 mi away
Covenant Christian School
Secondary · 1.8 mi away
Buckhead Prep at Smyrna Market Village
Elementary · 2.0 mi away
Russell Elementary School
Elementary · 2.0 mi away
Campbell High School
Secondary · 2.1 mi away
Covered Bridge Academy
School · 2.2 mi away
Campbell Middle School
Secondary · 2.2 mi away
Belmont Hills Elementary School
Elementary · 2.2 mi away
Smyrna Elementary School
Elementary · 2.2 mi away
Windy Hill Campus
School · 2.6 mi away
West Cobb Prep Academy
School · 2.6 mi away
Commute Calculator
Nearby Homes

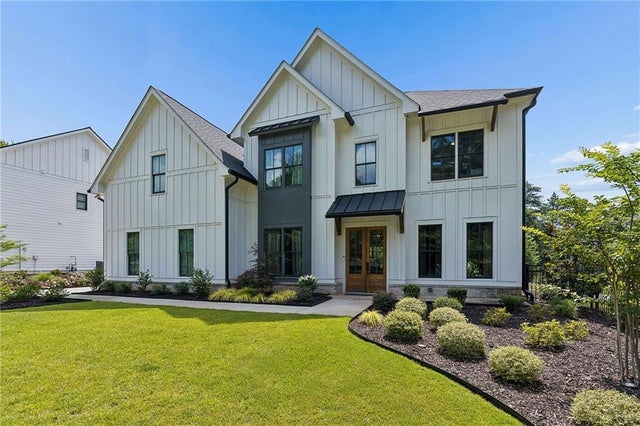

Similar Homes Nearby
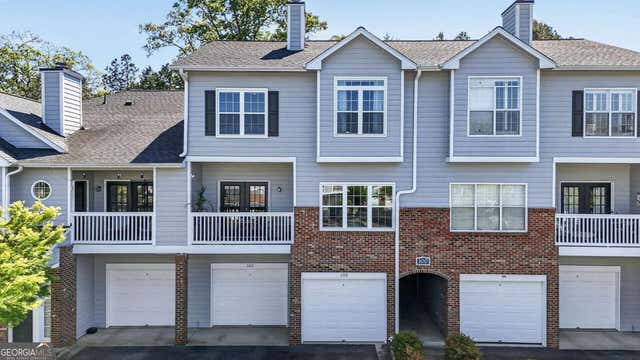

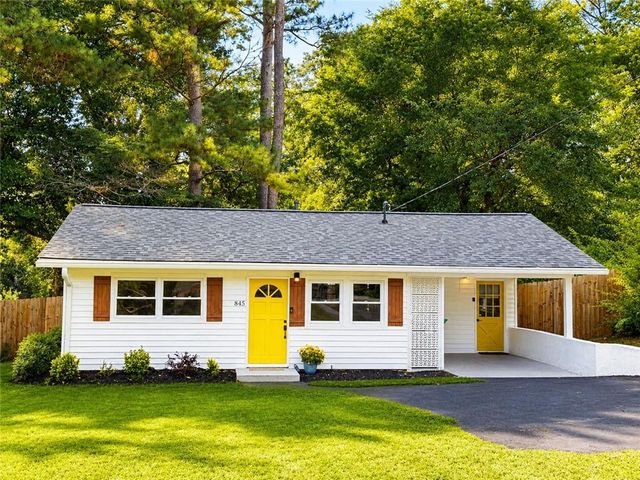

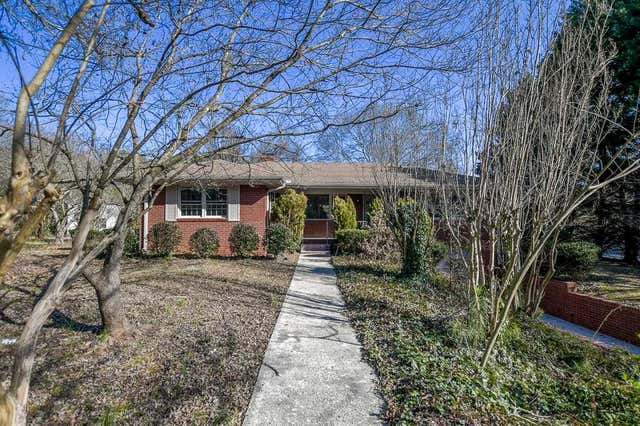
Similar Home Values
Comparable nearby listings and their asking prices.
| Address | Price | Beds | Baths | Sq Ft |
|---|---|---|---|---|
| 105 Vinings Forest CIR SE, Smyrna, GA | $345,000 | 3 | — | 1,896 |
| 105 Vinings Forest Circle SE, Smyrna, GA | $345,000 | 3 | 3 | 1,896 |
| 845 Chrysler Avenue SE, Smyrna, GA | $349,000 | 2 | 1 | 1,050 |
| 845 Chrysler AVE SE, Smyrna, GA | $349,000 | 2 | — | 1,050 |
| 3021 Old Concord Road SE, Smyrna, GA | $349,900 | 2 | 2 | 2,072 |
| 3021 Old Concord RD SE, Smyrna, GA | $349,900 | 2 | — | 2,072 |
Moving Cost Estimate
EXIT Agents in Smyrna


Listing Courtesy: Atlanta Communities - 770-298-2226
Last Updated: 2026-06-26