

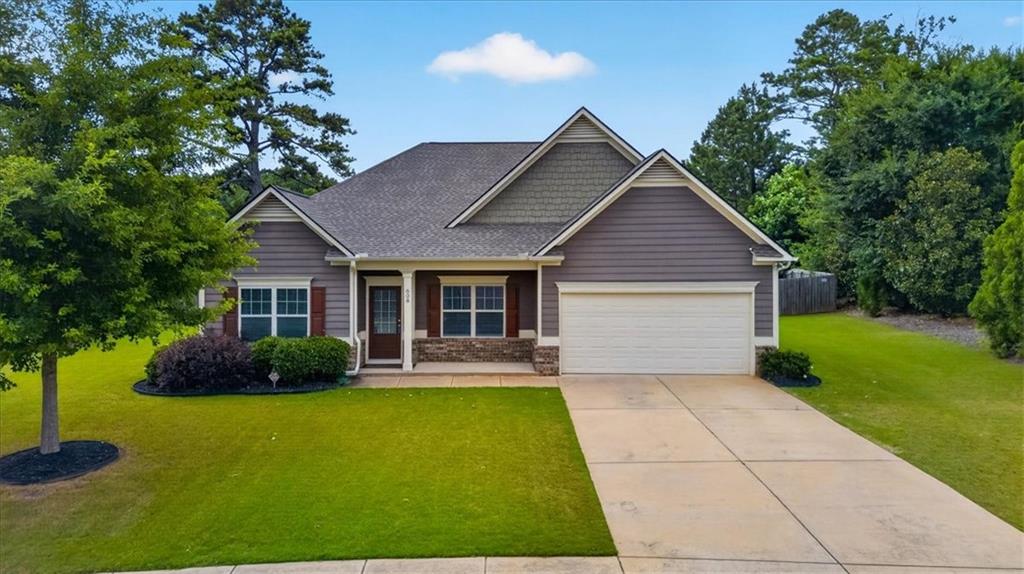
608 Darnell Road, Canton, GA 30115
Cherokee Reserve · Cherokee County
Key Facts
Description
Welcome home to this beautifully maintained true ranch-style residence offering the perfect combination of comfort, convenience, and timeless charm. Featuring 3 spacious bedrooms and 3.5 bathrooms, this home is thoughtfully designed with easy one-level living while providing plenty of space for family and guests. As you enter, you’ll be welcomed by a formal dining room that’s perfect for hosting holiday gatherings or intimate dinners. The heart of the home is the large, open kitchen, showcasing a stunning brick backsplash and matching brick surround at the breakfast bar, creating a warm and inviting space for entertaining or everyday living. Step outside to enjoy the fully fenced backyard, offering privacy for children, pets, and outdoor entertaining. Better yet, the home is ideally situated next door to the community green space, pool, and mailbox area, providing unmatched convenience while maintaining a peaceful setting. This home has been exceptionally cared for with numerous updates, including: • Exterior professionally painted in 2019 • Interior painted in 2020 • New roof installed in 2020 • New carpet installed in 2022 Location is everything, and this property delivers! You’ll enjoy being just 10 minutes from I-575, making commuting a breeze while remaining close to a wide variety of shopping, dining, and everyday conveniences. The home is approximately 11 miles from Alpharetta and only 30 miles from Downtown Atlanta, giving you easy access to everything North Metro Atlanta has to offer. If you’re searching for a move-in ready ranch home with tasteful updates, an outstanding location, and a floor plan designed for comfortable living and entertaining, this exceptional property is one you won’t want to miss. Schedule your private showing today and discover everything this beautiful home has to offer.
Property Information
Property Type
Residential
Sub-Type
Single Family Residence
Style
Craftsman
Year Built
2014
Living Area
2,465 sq ft
Lot Size
0.37 acres
Lot Dimensions
x
Garage Spaces
2
Ownership
Fee Simple
Days on Market
1
MLS® Listing#
7795168
Property Features
Interior
Exterior
Appliances
Cooling
Heating
Flooring
Fireplace
Basement
Pool
Parking
Laundry
Patio
Fencing
Lot Features
Construction
Foundation
Roof
Windows
Security
Other Structures
Community
Utilities
Sewer
Water Source
Schools
- Elementary:
- Hickory Flat - Cherokee
- Middle:
- Dean Rusk
- High:
- Sequoyah
Financial Details
HOA
$750 / Annually
Annual Taxes
$4,995
Tax year 2025
Parcel Number
15N26F 099
Directions
GPS
Affordability Calculator
$113,000
Estimated monthly payment
$3,007/mo
Principal $452,000 · Est. interest $630,580 over 30 yrs
Neighborhood Market Statistics
How this home compares to active listings in Canton, GA
- $596,010
- Median Listing Price
- 47
- Median Days on Market
- 2,766
- Median Sq Ft
- $216
- Median Price / Sq Ft
- 1,158
- Active Listings
- This home’s price is 5% below the area median.
- Its price per sq ft is 6% above the area median.
Market statistics compiled from active EXIT Realty® and MLS listings in Canton, GA.
Location

Getting Around
Points of Interest in Canton, GA
Showing the Canton area map.
Nearby Schools
Primrose Schools
Elementary · 0.9 mi away
Sequoyah High School
Secondary · 1.2 mi away
The Little Red School House
School · 1.3 mi away
Dean Rusk Middle School
School · 1.4 mi away
Indian Knoll Elementary School
Elementary · 1.4 mi away
Dean Rusk Middle School
Secondary · 1.4 mi away
Children's Academy of Hickory Flat
School · 1.4 mi away
Hickory Flat Elementary School
Elementary · 1.5 mi away
Child's Play Early Learning Center
School · 1.6 mi away
Holly Springs Elementary School
Elementary · 1.7 mi away
The Goddard School
School · 2.2 mi away
Compass Prep
School · 3.3 mi away
LR Tippens Education Center
School · 3.4 mi away
Avery Elementary School
Elementary · 3.6 mi away
Community Christian School
School · 3.7 mi away
Mountain Road Elementary School
Elementary · 3.8 mi away
Goddard School
School · 3.9 mi away
William G. Hasty- Sr. Elementary School
Elementary · 4.1 mi away
Living Science
Elementary · 4.2 mi away
Buffington Elementary School
Elementary · 4.2 mi away
Commute Calculator
Nearby Homes


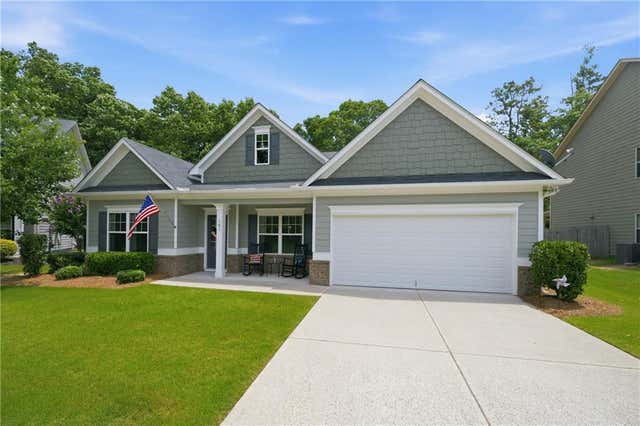


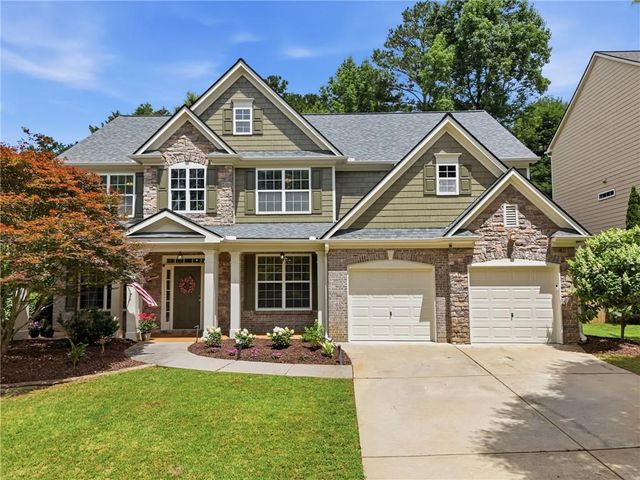
Similar Homes Nearby
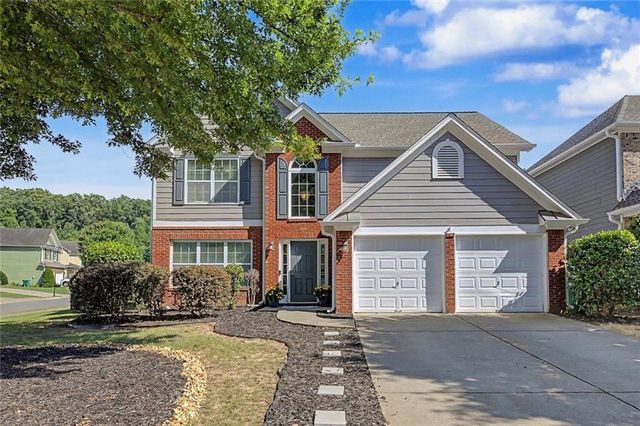

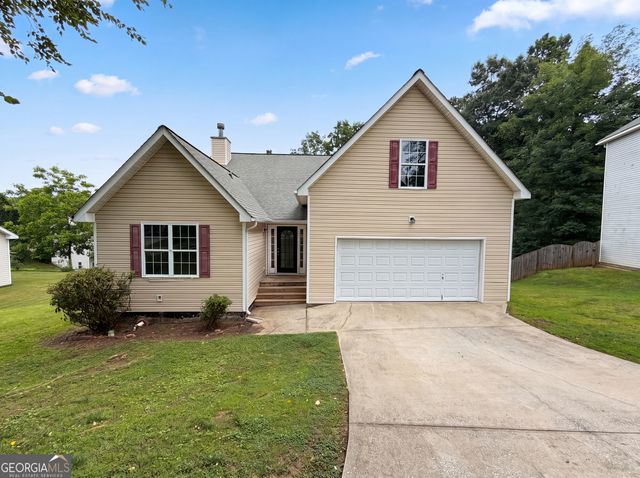

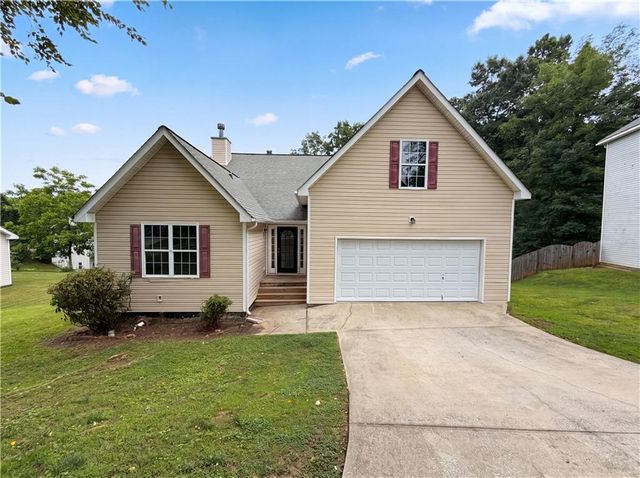
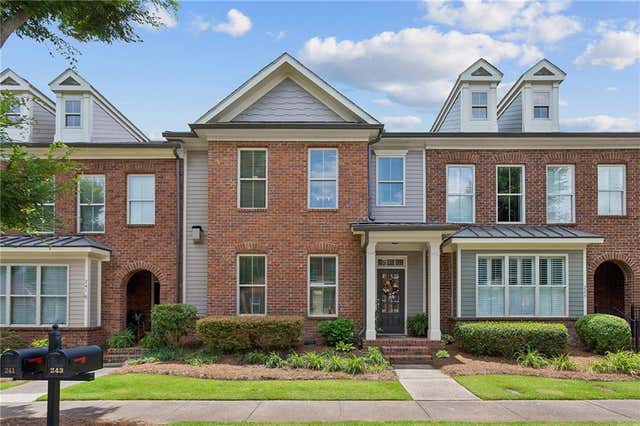
Similar Home Values
Comparable nearby listings and their asking prices.
| Address | Price | Beds | Baths | Sq Ft |
|---|---|---|---|---|
| 129 Hidden Lake Circle, Canton, GA | $397,900 | 3 | 3 | 1,982 |
| 129 Hidden Lake CIR, Canton, GA | $397,900 | 3 | — | 1,982 |
| 108 Legend Creek DR, Canton, GA | $399,000 | 2 | — | 1,851 |
| 536 Gardenview Road, Canton, GA | $399,000 | 3 | 2 | 1,928 |
| 108 Legend Creek Drive, Canton, GA | $399,000 | 2 | 3 | 1,851 |
| 243 S Village Square, Canton, GA | $399,000 | 2 | 3 | 1,682 |
Moving Cost Estimate
EXIT Agents in Canton


Listing Courtesy: Century 21 Connect Realty - 678-545-7903
Last Updated: 2026-07-13