

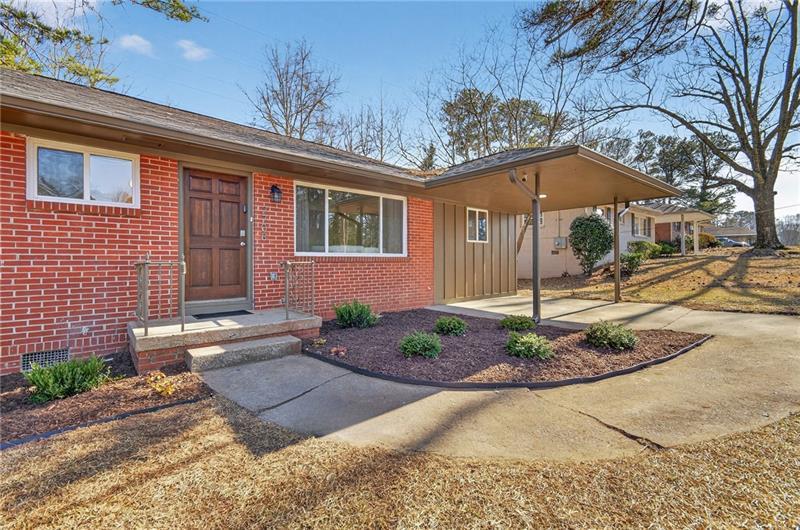
2708 Lancaster Drive, Atlanta, GA 30344
East Point · Fulton County
Key Facts
Description
Qualifies for incredible Community Loan Program - up to 100% financing, no PMI, no income limits, 30 year fixed loan with unbelievable rates! Contact Maggie McMullen at Synovus for more information on this opportunity. 2708 Lancaster Drive - a top-to-bottom renovation in convenient East Point. This brick ranch has been updated from the studs out, delivering the charm of a classic Atlanta-ranch home with every modern comfort you'd expect from new construction. Step inside through the wood front door to find an open living and dining area bathed in natural light from picture window looking out to the front yard. The fully renovated kitchen is a standout, featuring brand-new Samsung stainless steel SMART appliances, white cabinetry, quartz countertops, and a Crema Zelige tile backsplash - all anchored by warm LVP flooring that flows effortlessly throughout the home. The primary suite, tucked away in a private corner of the floorplan, includes a generous walk-in closet and a show-stopping en-suite bathroom with dual vanities with sconce lighting, a walk-in shower with glass panel and stunning tilework. The three additional bedrooms have a choice between the two secondary baths, one with a tub/shower combo, the other with a walk-in shower and each with floating vanities. The combination of penny round and wood slat wall tile elevate the spaces above your standard renovation or owner-occupied sale. Off the kitchen, a short stairway leads to the lower level with space for additional living room, bedroom, office, you name it! The light in the lower level is incredible thanks to four foot arched windows that illuminate the painted white brick. Sliding door opens to the flat walk-out backyard, a feature that seamlessly connects the interior and exterior as desired. With laundry on the lower level this space functions like an above grade basement, indeed a rare feature found in the landscape of East Point residential real estate. The rear yard is ully enclosed by a brand-new wooden privacy fence, creating a blank canvas for entertaining, gardening, or just enjoying your own outdoor retreat. A covered carport plus driveway parking keeps things convenient, and the home's position on the street - angled to feel like a quiet corner lot without the traffic - gives it a serenity to the lot and enhances the lifestyle experienced as an owner. Everything here is new: roof, HVAC system with new ductwork and registers, furnace, water heater, updated interior PVC plumbing throughout, electrical, subfloor, insulation, vapor barrier, interior and exterior paint, siding, flooring, lighting, landscaping, and all three bathrooms. This isn't a cosmetic flip - it's a thoughtful, ground-up renovation built to last. Minutes from downtown East Point, Camp Creek Marketplace, the BeltLine's southern expansion, and Hartsfield-Jackson, this gem of a location offers a mature canopy, tree-lined streets and an established neighborhood feel with easy access to everything metro Atlanta has to offer.
Property Information
Property Type
Residential
Sub-Type
Single Family Residence
Style
Ranch
Year Built
1955
Living Area
1,738 sq ft
Lot Size
0.26 acres
Lot Dimensions
75 x 148 x 75 x 149
Parking Spaces
2
Days on Market
14
MLS® Listing#
7794903
Property Features
Interior
Exterior
Appliances
Cooling
Heating
Flooring
Fireplace
Basement
Pool
Parking
Laundry
Patio
Fencing
Lot Features
Construction
Foundation
Roof
Windows
Security
Other Structures
Community
Utilities
Sewer
Water Source
Schools
- Elementary:
- Briar Hills
- Middle:
- Paul D. West
- High:
- Tri-Cities
Financial Details
HOA
None
Annual Taxes
$597
Tax year 2025
Parcel Number
14 018900050819
Directions
GPS-friendly address.
Affordability Calculator
$77,800
Estimated monthly payment
$2,070/mo
Principal $311,200 · Est. interest $434,152 over 30 yrs
Neighborhood Market Statistics
How this home compares to active listings in Atlanta, GA
- $374,520
- Median Listing Price
- 72
- Median Days on Market
- 1,454
- Median Sq Ft
- $257
- Median Price / Sq Ft
- 9,042
- Active Listings
- This home’s price is 4% above the area median.
- Its price per sq ft is 13% below the area median.
Market statistics compiled from active EXIT Realty® and MLS listings in Atlanta, GA.
Location

Points of Interest in Atlanta, GA
Showing the Atlanta area map.
Nearby Schools
Christ Lutheran School
Secondary · 0.1 mi away
Conley Hills Elementary School
Elementary · 0.3 mi away
Abundant Grace Academy
School · 0.5 mi away
Paul D. West Middle School
Secondary · 0.6 mi away
Headland High School
Secondary · 0.7 mi away
The Rise Schools
School · 0.9 mi away
Oak Knoll Elementary School
Elementary · 0.9 mi away
Resurgence Hall Charter School
Elementary · 0.9 mi away
Hamilton E. Holmes Elementary School
Elementary · 1.0 mi away
Fulton Leadership Academy
School · 1.0 mi away
Park Schools Montessori
Elementary · 1.2 mi away
Woodward Academy Primary School
Elementary · 1.2 mi away
Tri-Cities High School
Secondary · 1.3 mi away
Inspiration Station Academy
School · 1.5 mi away
Woodland Middle School
Secondary · 1.6 mi away
Main Street Academy
School · 1.6 mi away
Woodward Academy
School · 1.6 mi away
Asa G. Hilliard Elementary School
Elementary · 1.6 mi away
Woodward Academy Middle School
School · 1.7 mi away
Kipp South Fulton Academy
School · 1.7 mi away
Commute Calculator
Nearby Homes


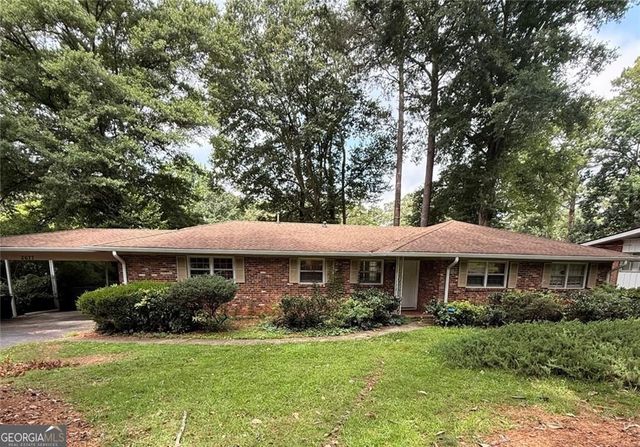

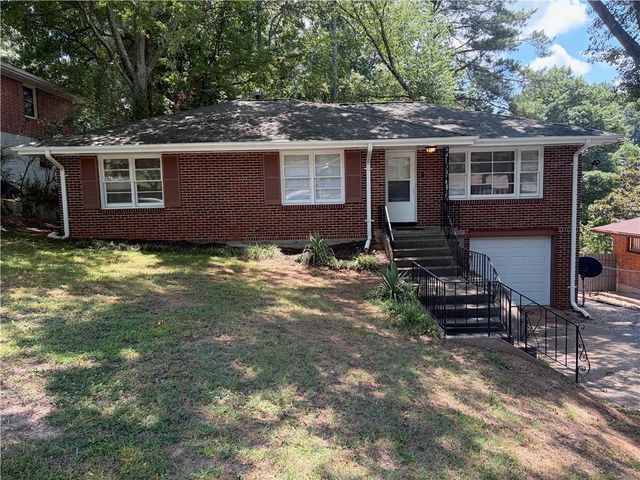
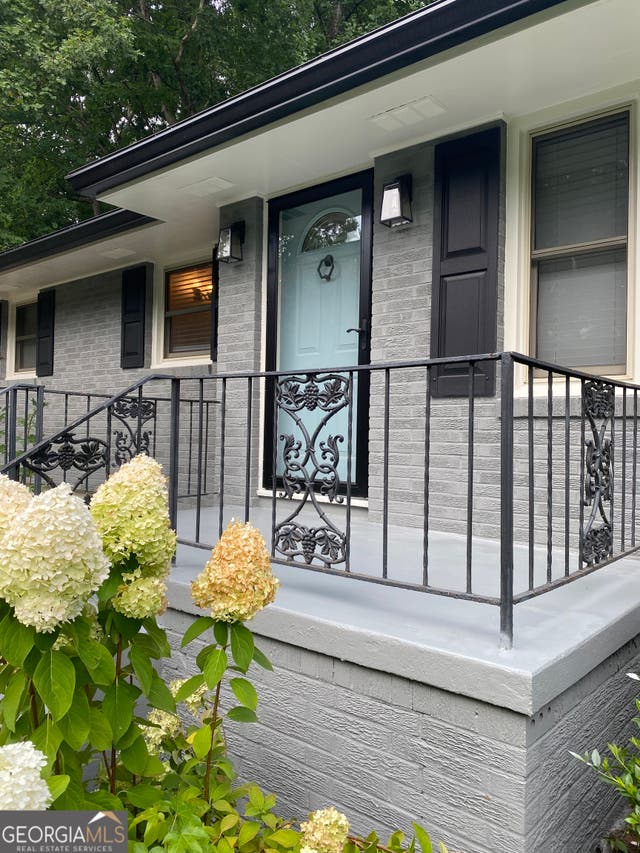
Similar Homes Nearby
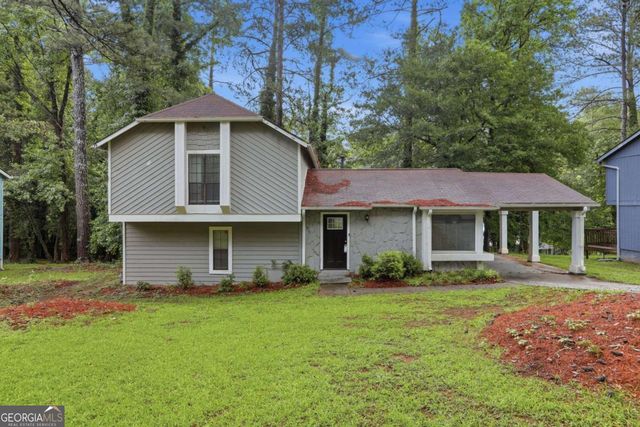
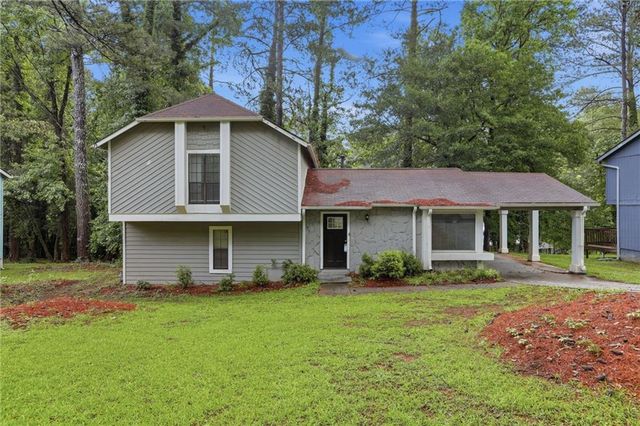


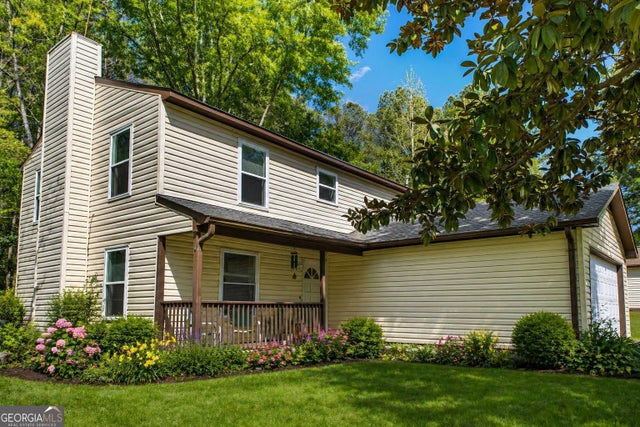
Similar Home Values
Comparable nearby listings and their asking prices.
| Address | Price | Beds | Baths | Sq Ft |
|---|---|---|---|---|
| 580 Wilson Mill RD SW, Atlanta, GA | $273,900 | 5 | — | 1,288 |
| 580 Wilson Mill Road SW, Atlanta, GA | $273,900 | 5 | 3 | 1,288 |
| 2413 Baker Road NW, Atlanta, GA | $274,000 | 4 | 2 | 1,156 |
| 6255 Beaver Creek Trail, Atlanta, GA | $274,000 | 4 | 3 | 1,950 |
| 2413 Baker RD NW, Atlanta, GA | $274,000 | 4 | — | 1,156 |
| 6255 Beaver Creek TRL, Atlanta, GA | $274,000 | 4 | — | 1,950 |
Moving Cost Estimate
EXIT Agents in Atlanta


Listing Courtesy: Atlanta Fine Homes Sotheby's International - 404-661-4740
Last Updated: 2026-06-25