

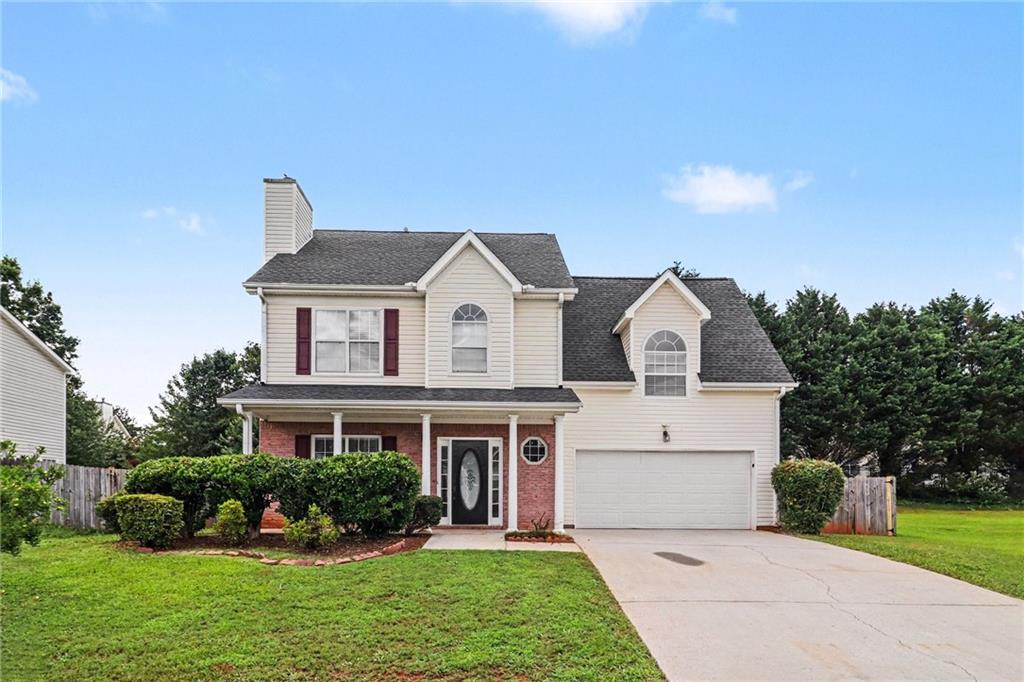
7873 Chadwick Lane, Riverdale, GA 30274
HIGHLAND OF COVENTRY · Clayton County
Key Facts
Description
This 4-bedroom, 2.5-bathroom two-story home offers a perfect blend of comfort and versatile living space, complete with an attached two-car garage and a charming front porch. Located in the desirable Highland Of Coventry neighborhood, this Southwest-facing property features durable LVP flooring throughout. The inviting interior highlights a spacious open-concept layout where the main living area features a cozy fireplace as the centerpiece. The rear of the home serves as the heart of the house with a very large kitchen featuring durable Formica countertops and a modern mix of black and stainless steel appliances. Designed for modern convenience, the laundry room is located on the second floor alongside all four bedrooms, eliminating the need to carry linens up and down stairs. The primary suite serves as a peaceful retreat, complete with a private primary bathroom and a large walk-in closet. Step outside to a private, fully fenced yard, providing a secure space for outdoor entertaining, gardening, or pets. Ideally located, this property offers an easy commute to major local employers, regional airports, and surrounding transit routes. Enjoy quick access to all of your daily shopping, dining, and local essentials right down the road. Schedule your private showing today!
Property Information
Property Type
Residential
Sub-Type
Single Family Residence
Style
Traditional
Year Built
2000
Living Area
1,996 sq ft
Lot Size
0.21 acres
Lot Dimensions
122x75x120x76
Parking Spaces
2
Days on Market
5
MLS® Listing#
7794802
Property Features
Interior
Exterior
Appliances
Cooling
Heating
Flooring
Fireplace
Basement
Pool
Parking
Laundry
Patio
Fencing
Lot Features
Construction
Foundation
Roof
Other Structures
Community
Utilities
Sewer
Water Source
Rooms
- Bedroom10 x 10Upper
- Bedroom10 x 10Upper
- Bedroom10 x 10Upper
- Living Room13 x 14Main
- Master Bedroom12 x 14Upper
Schools
- Elementary:
- Callaway - Clayton
- Middle:
- Kendrick
- High:
- Riverdale
Financial Details
HOA
None
Annual Taxes
$3,998
Tax year 2025
Parcel Number
13213B C003
Directions
From GA-138 W (Hwy 138), turn south onto Abington Drive. Proceed down Abington Drive, then make a right turn onto Derby Drive. Continue a short distance on Derby Drive, then turn left onto Chadwick Lane. The property at 7873 Chadwick Lane will be located on your left.
Affordability Calculator
$53,980
Estimated monthly payment
$1,437/mo
Principal $215,920 · Est. interest $301,228 over 30 yrs
Neighborhood Market Statistics
How this home compares to active listings in Riverdale, GA
- $271,806
- Median Listing Price
- 47
- Median Days on Market
- 1,598
- Median Sq Ft
- $150
- Median Price / Sq Ft
- 305
- Active Listings
- This home’s price is 1% below the area median.
- Its price per sq ft is 10% below the area median.
Market statistics compiled from active EXIT Realty® and MLS listings in Riverdale, GA.
Location

Points of Interest in Riverdale, GA
Showing the Riverdale area map.
Nearby Schools
Callaway Elementary School
Elementary · 0.3 mi away
Kendrick Middle School
Secondary · 0.4 mi away
Especially for Kids Christian Acad
School · 0.7 mi away
Hope Christian Academy
School · 1.1 mi away
Swint Elementary School
Elementary · 1.1 mi away
Riverdale High School
Secondary · 1.2 mi away
Pointe South Elementary School
Elementary · 1.5 mi away
Jonesboro Elite Learning Academy
School · 1.6 mi away
Pointe South Middle
Secondary · 1.6 mi away
Harper Elementary School
Elementary · 1.7 mi away
Sequoyah Middle School
Secondary · 1.7 mi away
Riverdale Middle School
Secondary · 1.7 mi away
Valley Oaks Learning Center
School · 1.8 mi away
Future Leaders Christian Academy
School · 2.0 mi away
Church Street Elementary School
Elementary · 2.1 mi away
Lake Ridge Elementary School
Elementary · 2.1 mi away
Clayton County Public Schools
Secondary · 2.2 mi away
Kilpatrick Elementary School
Elementary · 2.2 mi away
Clayton County Alternative School
Secondary · 2.2 mi away
Elite Scholars Academy Charter School
School · 2.3 mi away
Commute Calculator
Nearby Homes

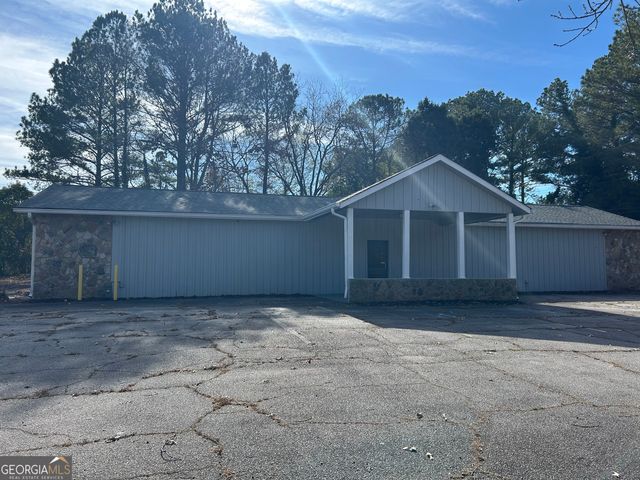
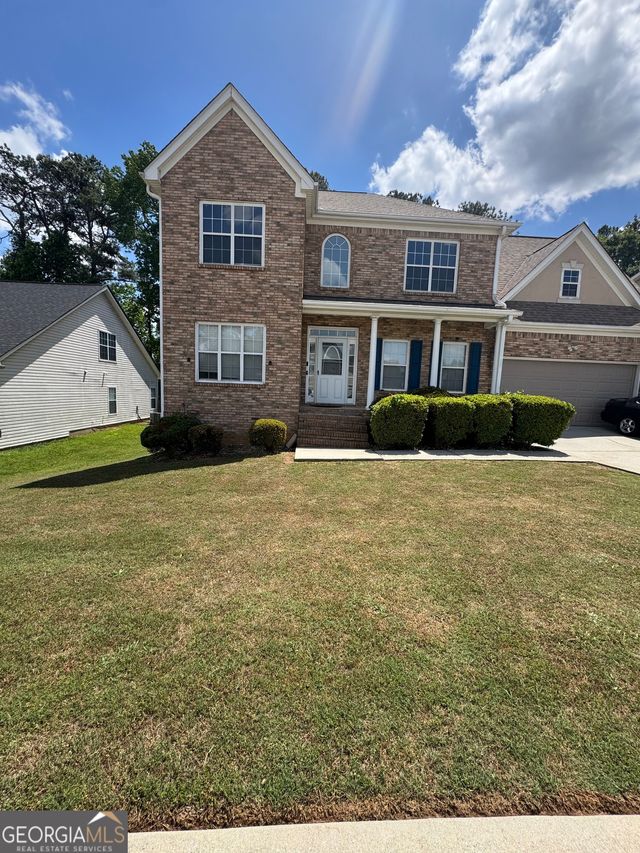


Similar Homes Nearby
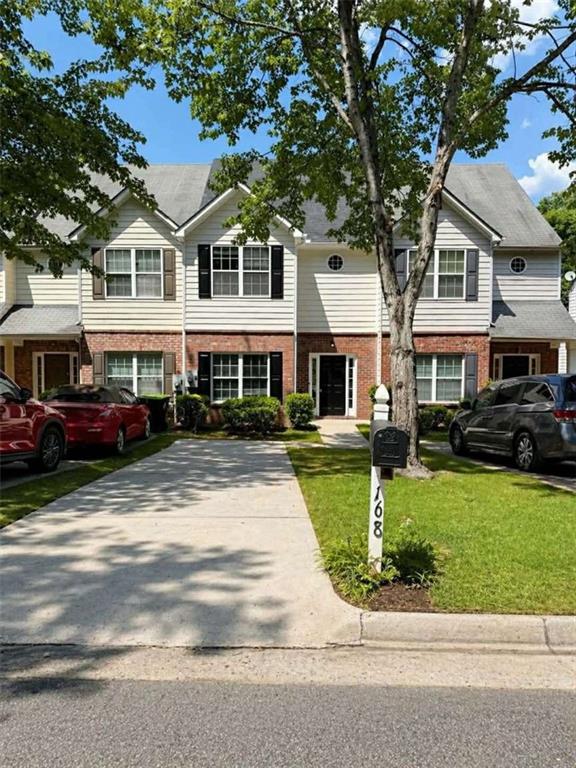
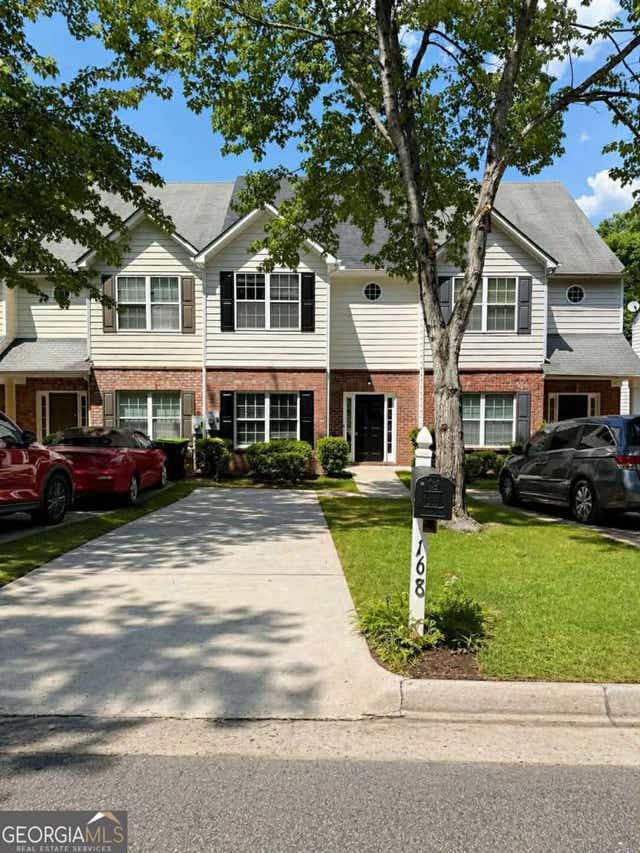

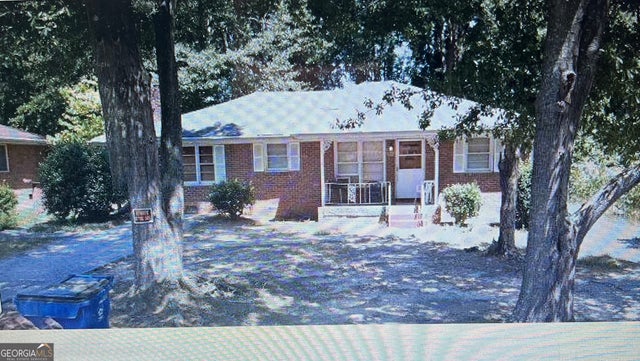


Similar Home Values
Comparable nearby listings and their asking prices.
| Address | Price | Beds | Baths | Sq Ft |
|---|---|---|---|---|
| 168 Brookview Drive, Riverdale, GA | $189,999 | 4 | 3 | 1,528 |
| 168 Brookview DR, Riverdale, GA | $189,999 | 4 | — | — |
| 158 Ashwood Court, Riverdale, GA | $190,000 | 3 | 2 | 1,028 |
| 6842 E Sherwood DR, Riverdale, GA | $190,000 | 3 | — | 1,366 |
| 9143 Fairway CT, Riverdale, GA | $190,000 | 3 | — | 1,320 |
| 158 Ashwood CT, Riverdale, GA | $190,000 | 3 | — | 1,028 |
Moving Cost Estimate
EXIT Agents in Riverdale


Listing Courtesy: Entera Realty, LLC - 888-216-6364
Last Updated: 2026-06-25