

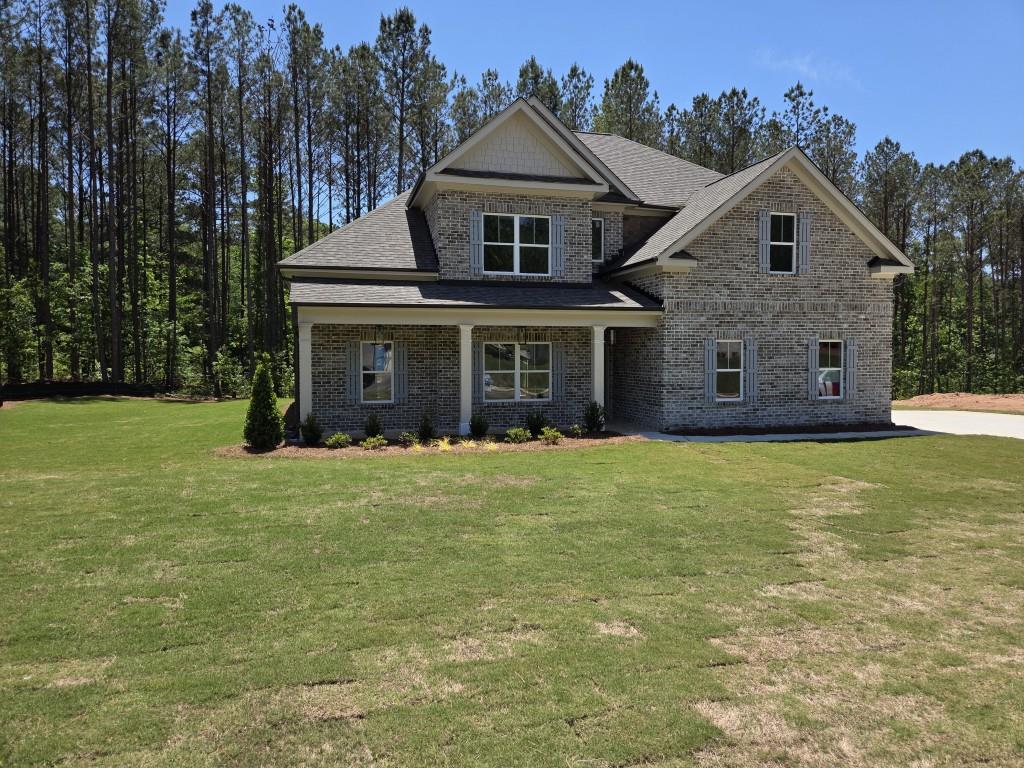
105 Southview Drive, Ellenwood, GA 30294
Palm Springs Manor · Henry County
Key Facts
Description
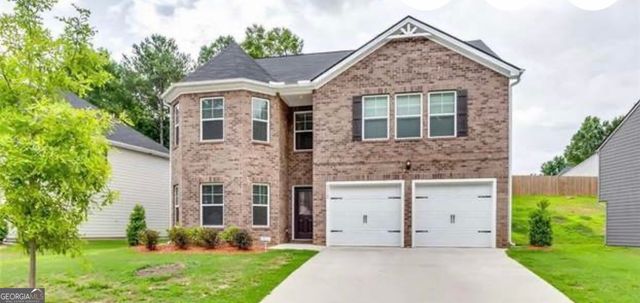
The Grayson plan built by Create Homes, you can imagine coming home to in comfort, style, and space in this beautifully appointed 4-bedroom, 3.5-bath home nestled in a quiet, intimate community in Ellenwood, GA. Master on the Main! With 9-foot ceilings and luxury vinyl flooring, the open layout feels bright, airy, and welcoming from the moment you step inside. The gourmet kitchen is designed for gathering, featuring a spacious center island, granite countertops, and a designer tile backsplash, all overlooking the family room so you're always part of the conversation. Thoughtful finishes like Carrara-style interior doors, brushed nickel fixtures, an oak handrail with sleek aluminum balusters, and ceiling fans in the owner's retreat and family room elevate the everyday living experience. Upstairs, retreat to your private owner's suite while three additional bedrooms provide space for family, guests, or a home office. Outside, enjoy the oversized lot and the added convenience of a 3-car garage. Located just minutes from the interstate, shopping, and dining, this home offers the perfect balance of peaceful neighborhood living with easy access to everything you need. Live comfortably. Entertain effortlessly. Love where you live.
Property Information
Property Type
Residential
Sub-Type
Single Family Residence
Style
Traditional
Year Built
2026
Living Area
2,800 sq ft
Lot Size
0.69 acres
Lot Dimensions
0
Garage Spaces
3
Ownership
Fee Simple
Days on Market
6
MLS® Listing#
7794538
Property Features
Interior
Exterior
Appliances
Cooling
Heating
Flooring
Fireplace
Basement
Pool
Parking
Laundry
Patio
Fencing
Lot Features
Construction
Foundation
Roof
Windows
Security
Other Structures
Utilities
Sewer
Water Source
Schools
- Elementary:
- Austin Road
- Middle:
- Austin Road
- High:
- Woodland - Henry
Financial Details
HOA
$750 / Annually
Parcel Number
06302018000
Directions
From I-675, take the GA-42/US-23 (Moreland Ave) exit toward Ellenwood. Turn onto GA-42 and proceed south. Turn onto Hearn Road and continue to 6152 Hearn Road, which will be on your right. Community will be on your right.
Affordability Calculator
$109,980
Estimated monthly payment
$2,927/mo
Principal $439,920 · Est. interest $613,728 over 30 yrs
Neighborhood Market Statistics
How this home compares to active listings in Ellenwood, GA
- $312,500
- Median Listing Price
- 52
- Median Days on Market
- 2,161
- Median Sq Ft
- $145
- Median Price / Sq Ft
- 207
- Active Listings
- This home’s price is 76% above the area median.
- Its price per sq ft is 35% above the area median.
Market statistics compiled from active EXIT Realty® and MLS listings in Ellenwood, GA.
Location

Points of Interest in Ellenwood, GA
Showing the Ellenwood area map.
Nearby Schools
McDonough Elementary School
Elementary · 0.3 mi away
Excel Academy
School · 0.3 mi away
Impact Academy
School · 0.4 mi away
Henry County Board of Education
School · 0.4 mi away
Henry County High School
Secondary · 0.5 mi away
McDonough Methodist Academy
School · 0.8 mi away
McDonough High School
Secondary · 0.9 mi away
Heritage Montessori
Elementary · 1.0 mi away
McDonough Middle School
Secondary · 1.1 mi away
Walnut Creek Elementary
Elementary · 1.3 mi away
Closer Look Christian Academy
School · 1.5 mi away
Wesley Lakes Elementary School
Elementary · 1.7 mi away
Henry County Middle School
School · 1.9 mi away
New Creation Christian Academy
School · 2.0 mi away
East Lake Academy
School · 3.5 mi away
Oakland Elementary School
Elementary · 3.6 mi away
Union Grove High School
Secondary · 3.6 mi away
Henry County Schools
School · 3.7 mi away
Union Grove Middle School
Secondary · 3.7 mi away
Divine Love Montessori
Elementary · 3.8 mi away
Commute Calculator
Nearby Homes
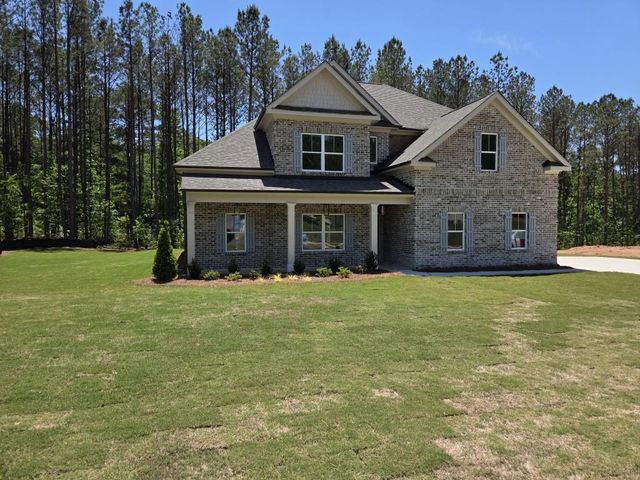
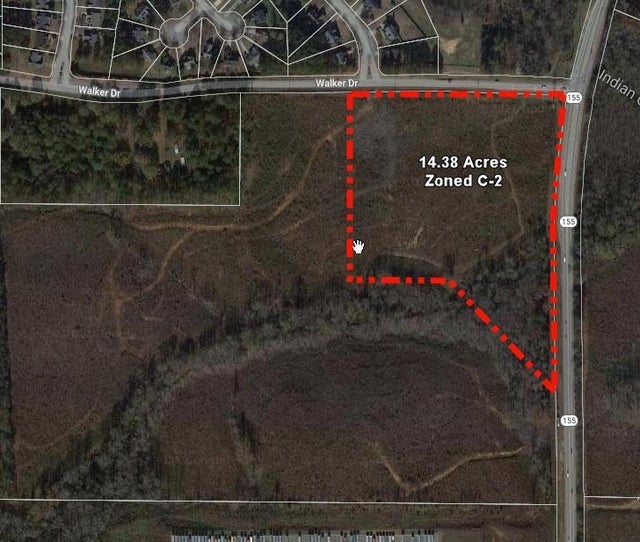
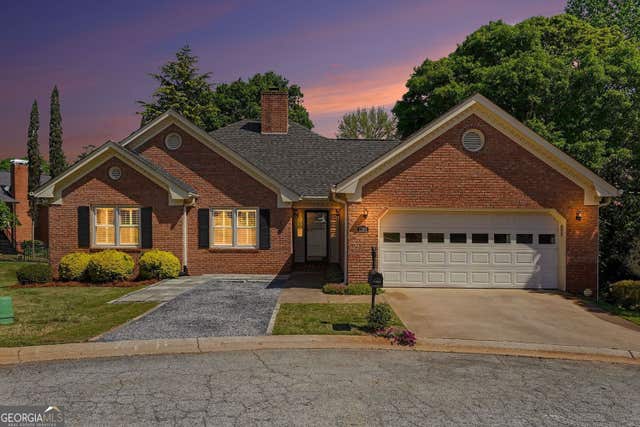
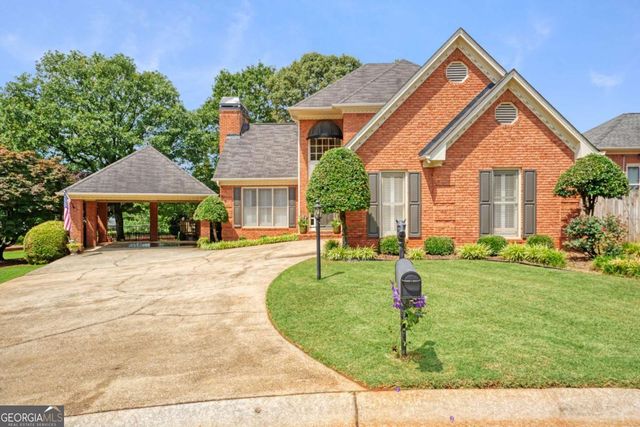
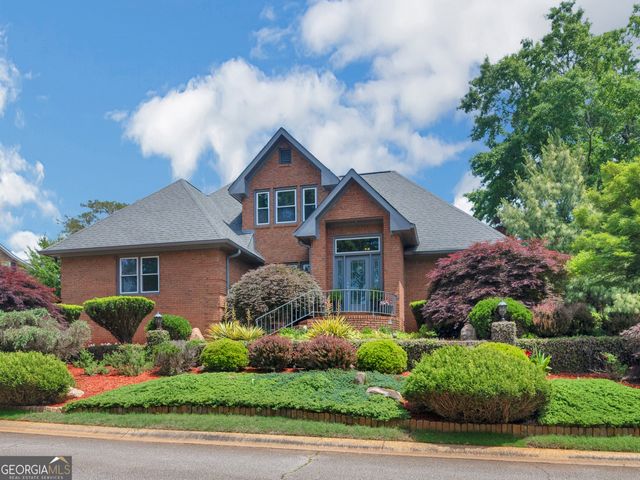
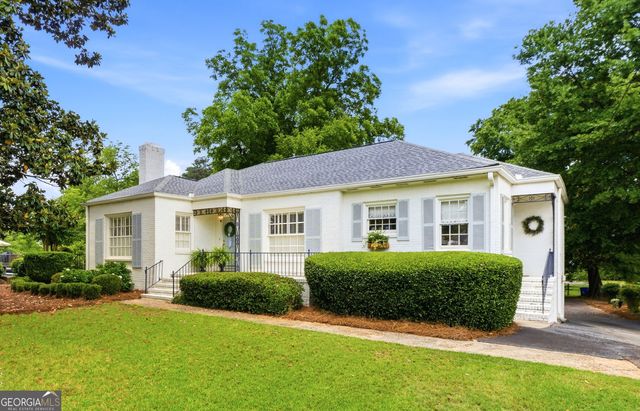
Similar Homes Nearby
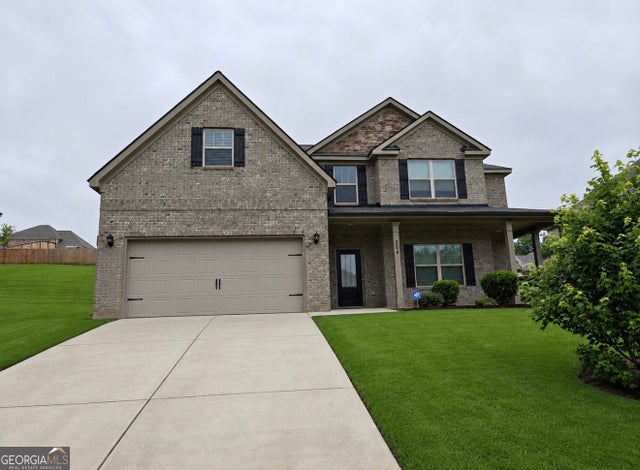



Similar Home Values
Comparable nearby listings and their asking prices.
| Address | Price | Beds | Baths | Sq Ft |
|---|---|---|---|---|
| 204 Expedition DR, Ellenwood, GA | $385,000 | 4 | — | 2,425 |
| 204 Expedition Drive, Ellenwood, GA | $385,000 | 4 | 3 | 2,425 |
| 2312 Gateway TRL, Ellenwood, GA | $386,500 | 5 | — | 2,459 |
| 4840 Chickadee LN, Ellenwood, GA | $397,700 | 5 | — | 3,232 |
| 3995 Lucas LN, Ellenwood, GA | $399,000 | 5 | — | 3,512 |
| 3995 Lucas Lane, Ellenwood, GA | $399,000 | 5 | 4 | 3,512 |
Moving Cost Estimate

Listing Courtesy: RE/MAX Tru - 770-502-6232
Last Updated: 2026-06-25