


445 Burton Drive, Alpharetta, GA 30009
THE MAXWELL · Fulton County
Key Facts
Description
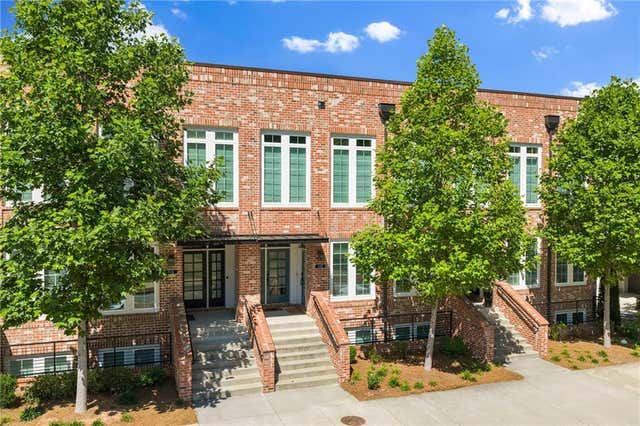
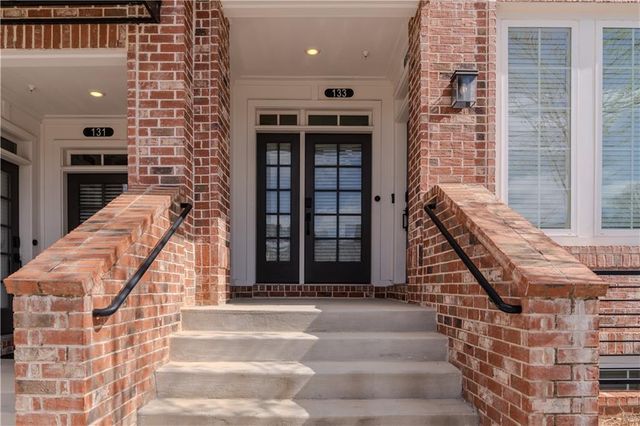
Welcome to The Maxwell, where one of Alpharetta's most desirable locations meets a lifestyle that's hard to match. Situated along the Alpha Loop and just minutes from Downtown Alpharetta and Avalon, this sought-after community offers true walkability to restaurants, shopping, entertainment, parks, and year-round events. Residents enjoy neighborhood amenities including a community pool, gathering spaces, and direct access to one of Alpharetta's most connected trail systems. Inside, this light-filled, meticulously maintained townhome offers 4 bedrooms, 3.5 bathrooms and a thoughtfully designed floor plan. The terrace level features a private bedroom and full bath, making it ideal for guests, a home office, fitness space, or added flexibility. The main level is bright and welcoming, featuring an open-concept kitchen, designated dining area, spacious living room, powder room, and private balcony, creating a seamless flow for both entertaining and daily life. Upstairs, the primary suite offers separate vanities and a beautifully customized walk-in closet with exceptional storage. Two additional bedrooms share a full bath, and the laundry room is conveniently located on the same level. A two-car garage plus private driveway parking provides space for additional vehicles. Rarely do you find a home that combines this much space, convenience, walkability, and style in such a prime Alpharetta location. This is the opportunity to have it all and experience one of Alpharetta's most walkable lifestyles at The Maxwell.
Property Information
Property Type
Residential
Sub-Type
Townhouse
Style
European / Townhouse
Year Built
2022
Living Area
2,388 sq ft
Lot Size
0.02 acres
Lot Dimensions
x
Garage Spaces
2
Parking Spaces
3
Ownership
Fee Simple
Days on Market
21
MLS® Listing#
7794292
Property Features
Interior
Exterior
Appliances
Cooling
Heating
Flooring
Fireplace
Basement
Pool
Parking
Laundry
Patio
Fencing
Lot Features
Construction
Foundation
Roof
Windows
Security
Other Structures
Community
Utilities
Sewer
Water Source
Schools
- Elementary:
- Manning Oaks
- Middle:
- Northwestern
- High:
- Milton - Fulton
Financial Details
HOA
$325 / Monthly
Annual Taxes
$7,069
Tax year 2025
Parcel Number
12 258206961285
Directions
GPS
Affordability Calculator
$155,000
Estimated monthly payment
$4,125/mo
Principal $620,000 · Est. interest $864,955 over 30 yrs
Neighborhood Market Statistics
How this home compares to active listings in Alpharetta, GA
- $803,889
- Median Listing Price
- 49
- Median Days on Market
- 2,808
- Median Sq Ft
- $279
- Median Price / Sq Ft
- 1,103
- Active Listings
- This home’s price is 4% below the area median.
- Its price per sq ft is 16% above the area median.
Market statistics compiled from active EXIT Realty® and MLS listings in Alpharetta, GA.
Location

Points of Interest in Alpharetta, GA
Showing the Alpharetta area map.
Nearby Schools
Amana Academy
Elementary · 0.4 mi away
The Lionheart School
School · 0.4 mi away
Home Sweet Home School
School · 0.7 mi away
Independence High School
Secondary · 0.7 mi away
Alpharetta Presbyterian Dayschool
School · 0.7 mi away
Alexsander Academy
School · 0.8 mi away
Alpharetta Elementary School
Elementary · 1.0 mi away
Fulton Science Academy
School · 1.1 mi away
Charter School of Atlanta
Elementary · 1.2 mi away
Fulton Sunshine Academy
School · 1.2 mi away
Manning Oaks Elementary School
Elementary · 1.5 mi away
New Prospect Elementary School
Elementary · 1.7 mi away
Primrose Schools
Elementary · 1.7 mi away
Sundance Academy
School · 1.8 mi away
Haynes Bridge Middle School
Secondary · 2.0 mi away
Cross of Life Lutheran Church
School · 2.1 mi away
Goddard School
School · 2.3 mi away
Hembree Springs Elementary School
Elementary · 2.4 mi away
Elkins Pointe Middle School
Secondary · 2.4 mi away
Alpharetta High School
Secondary · 2.4 mi away
Commute Calculator
Nearby Homes




Similar Homes Nearby

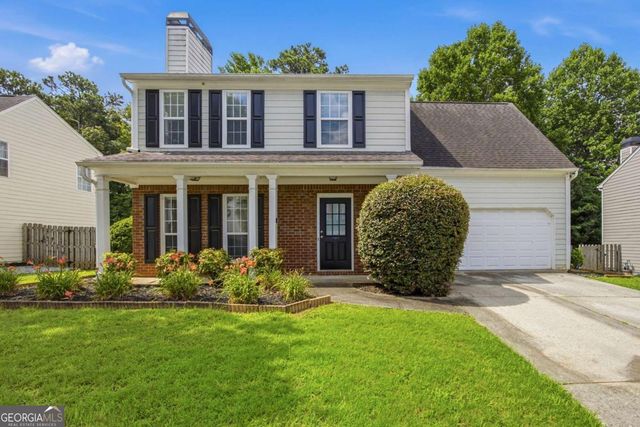
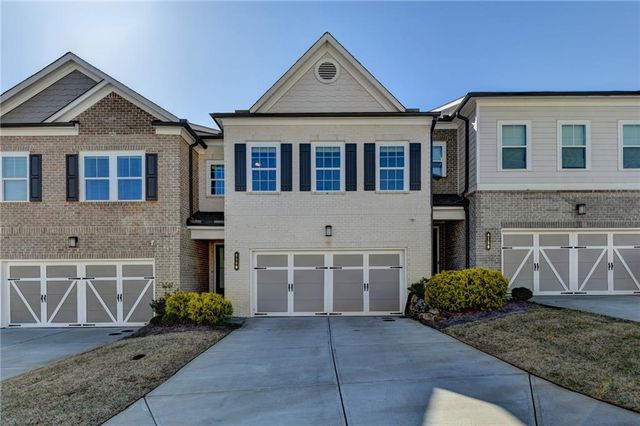
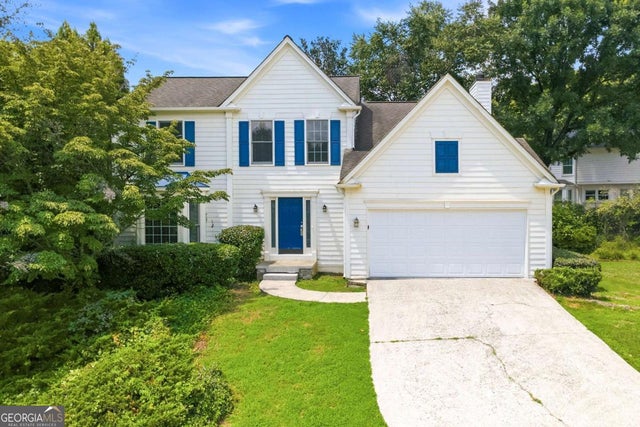
Similar Home Values
Comparable nearby listings and their asking prices.
| Address | Price | Beds | Baths | Sq Ft |
|---|---|---|---|---|
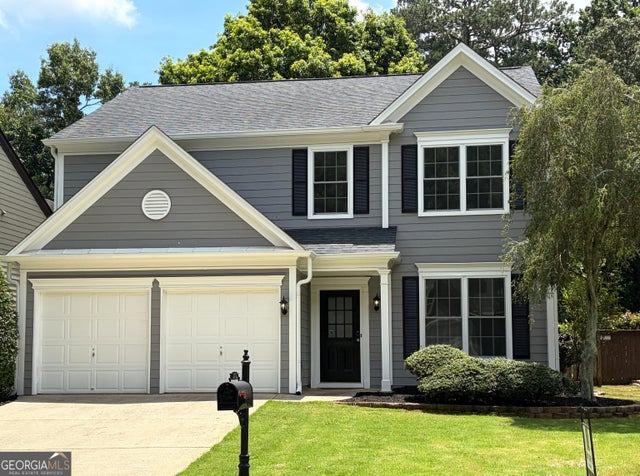
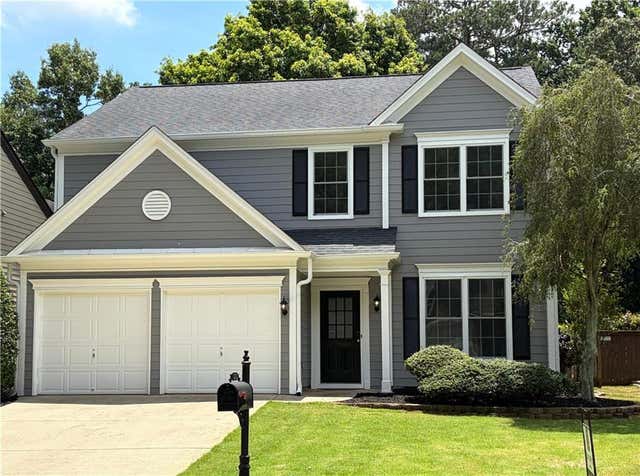
| 3075 Keyingham WAY, Alpharetta, GA | $543,000 | 3 | — | 2,054 |
| 3075 Keyingham Way, Alpharetta, GA | $543,000 | 3 | 3 | 2,054 |
| 1115 Winthrope Chase Drive, Alpharetta, GA | $544,900 | 4 | 3 | 2,125 |
| 1115 Winthrope Chase DR, Alpharetta, GA | $544,900 | 4 | — | 2,125 |
| 6160 Sweetbay Lane, Alpharetta, GA | $545,000 | 3 | 3 | 2,412 |
| 515 Lathkil CT, Alpharetta, GA | $545,000 | 4 | — | 1,996 |
Moving Cost Estimate
EXIT Agents in Alpharetta


Listing Courtesy: Atlanta Fine Homes Sotheby's International - 770-380-6715
Last Updated: 2026-06-20