

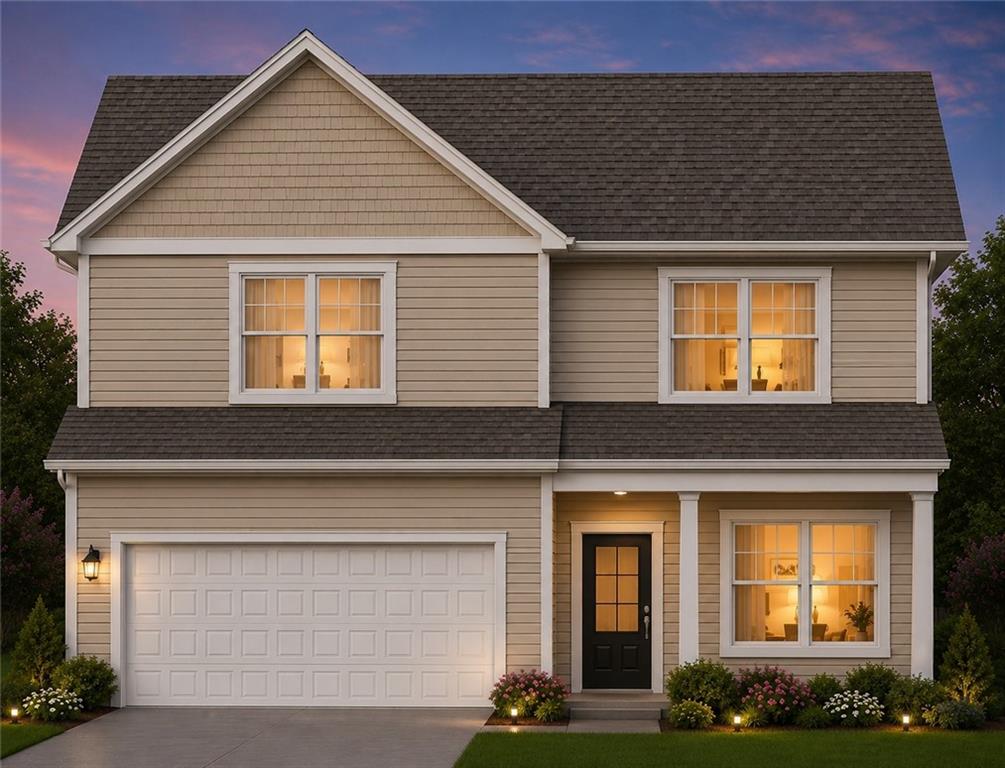
142 Lavender Circle, Calhoun, GA 30701
Salacoa · Gordon County
Key Facts
Description
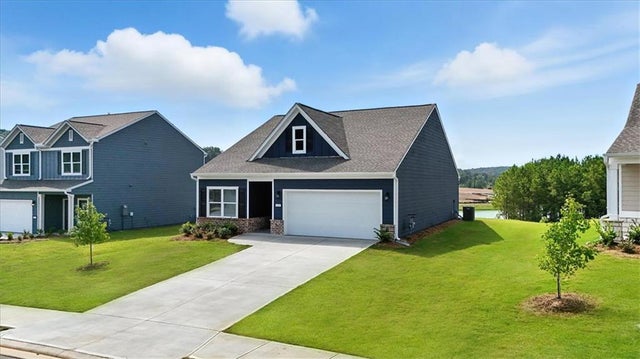
The exciting lifestyle you've been waiting for is right here at Salacoa, Calhoun's ONLY residential waterpark community. From thrilling waterslides and splash zones to pickleball courts, scenic walking trails, and a dog park already open for your four-legged best friend, this is where everyday life feels like a vacation. And the best part? You can have it all with this Orchid floor plan. This beautifully designed two-story home makes daily living feel easy and connected, with an open-concept layout that brings everyone together. The great room flows into a stylish kitchen with a large center island, granite countertops, a spacious walk-in pantry, and a full appliance package. Love to cook? The included gas range delivers quick heat, precise control, and that extra sizzle that takes every meal to the next level. Upstairs, the primary suite is a true escape from the everyday. Spacious, sunlit, and designed for relaxation, this owner's retreat includes a private en-suite bath and a large walk-in closet that keeps everything perfectly in its place. Whether you're winding down after a long day or easing into a slow morning, this space is made to recharge. You'll also love the convenience of the upstairs laundry room tucked nearby. At Salacoa, you're not just buying a home. You're stepping into a lifestyle filled with connection, convenience, and everyday fun. The Orchid brings it all together in a home that's ready when you are. Contact us today to schedule your private tour. In addition to the community’s wonderful amenity package, residents also enjoy access to high-speed, one-gig internet service for just $50 per month. This service is provided through the HOA and is a required part of the community, ensuring reliable and fast connectivity for all homeowners.
Property Information
Property Type
Residential
Sub-Type
Single Family Residence
Style
Traditional
Year Built
2026
Living Area
2,228 sq ft
Lot Size
0.17 acres
Lot Dimensions
60X120
Garage Spaces
2
Ownership
Fee Simple
Days on Market
26
MLS® Listing#
7794127
Property Features
Interior
Exterior
Appliances
Cooling
Heating
Flooring
Fireplace
Basement
Pool
Parking
Laundry
Patio
Fencing
Lot Features
Construction
Foundation
Roof
Windows
Security
Other Structures
Community
Utilities
Sewer
Water Source
Schools
- Elementary:
- Calhoun
- Middle:
- Calhoun
- High:
- Calhoun
Financial Details
HOA
$599 / Annually
Parcel Number
066 002
Directions
From I-75 heading north take exit 312 and turn right. Take your first left on Lovers Lane Rd. Go about 2 miles and the subdivision will be on your right. The address to the entrance is 618 Lovers Lane Rd., Calhoun, GA 30701
Affordability Calculator
$71,161
Estimated monthly payment
$1,894/mo
Principal $284,643 · Est. interest $397,103 over 30 yrs
Neighborhood Market Statistics
How this home compares to active listings in Calhoun, GA
- $327,966
- Median Listing Price
- 51
- Median Days on Market
- 1,903
- Median Sq Ft
- $167
- Median Price / Sq Ft
- 322
- Active Listings
- This home’s price is 8% above the area median.
- Its price per sq ft is 4% below the area median.
Market statistics compiled from active EXIT Realty® and MLS listings in Calhoun, GA.
Location

Points of Interest in Calhoun, GA
Showing the Calhoun area map.
Nearby Schools
Calhoun Elementary School
Secondary · 1.1 mi away
Calhoun Primary School
Elementary · 1.1 mi away
Gordon Central High School
Secondary · 1.7 mi away
Calhoun City Pre-K School
School · 1.8 mi away
Gordon County Board of Education
School · 1.8 mi away
Ashworth Middle School
Secondary · 2.1 mi away
Gordon County Public Schools
Elementary · 2.1 mi away
Calhoun Schools
School · 2.1 mi away
Calhoun Middle School
Secondary · 2.3 mi away
Belwood Elementary School
Elementary · 2.3 mi away
Calhoun High School
Secondary · 2.4 mi away
Red Bud Elementary School
Elementary · 5.1 mi away
Red Bud Middle School
Secondary · 5.1 mi away
Sonoraville Elementary School
Elementary · 5.6 mi away
Sonoraville High School
Secondary · 5.7 mi away
Gordon Head Start
School · 5.8 mi away
Downing Clark Academy
School · 5.8 mi away
WL Swain Elementary School
Elementary · 6.1 mi away
John L Coble Elementary School
Elementary · 6.2 mi away
Tolbert Elementary School
Elementary · 6.2 mi away
Commute Calculator
Nearby Homes

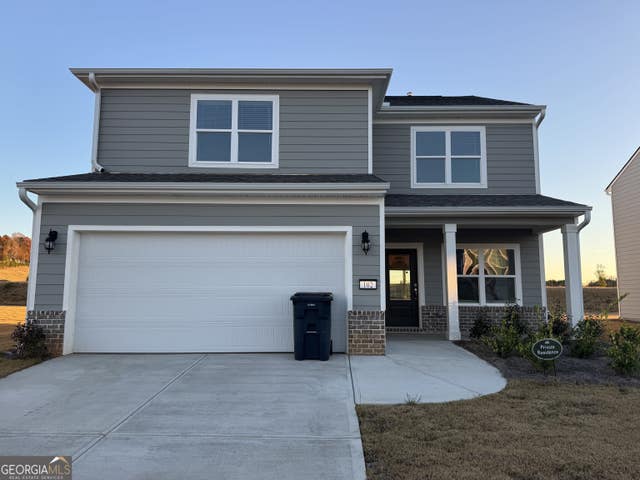
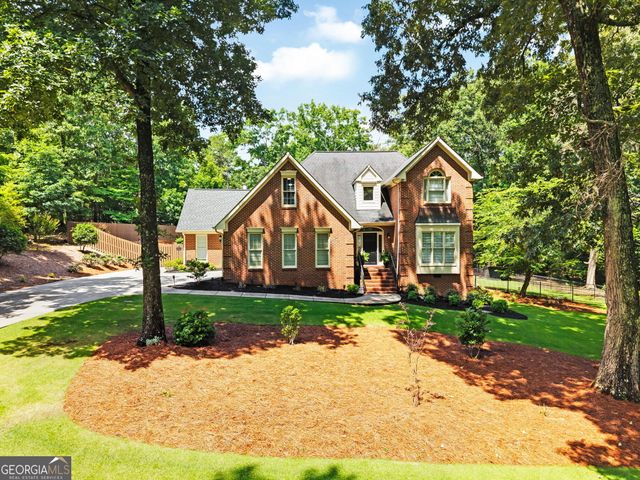

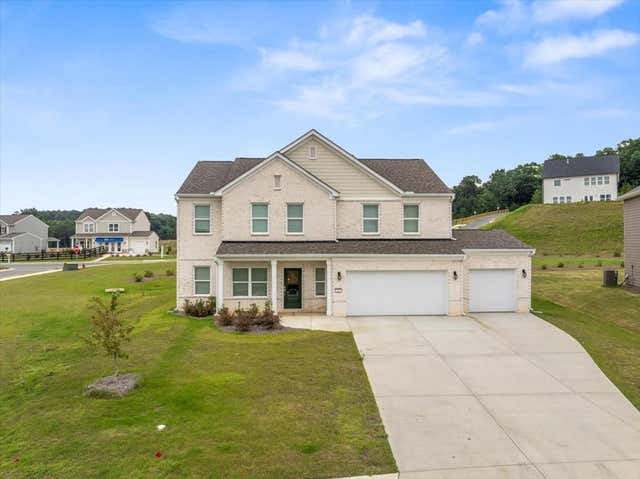
Similar Homes Nearby
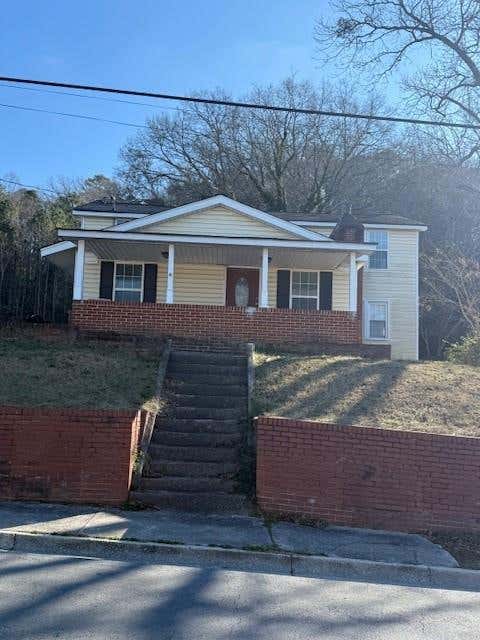
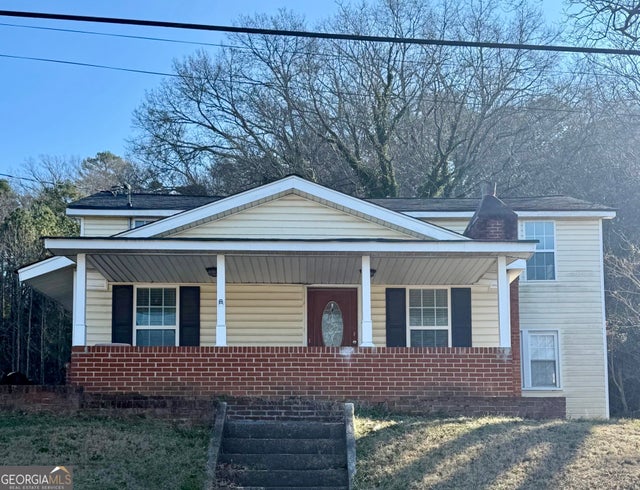
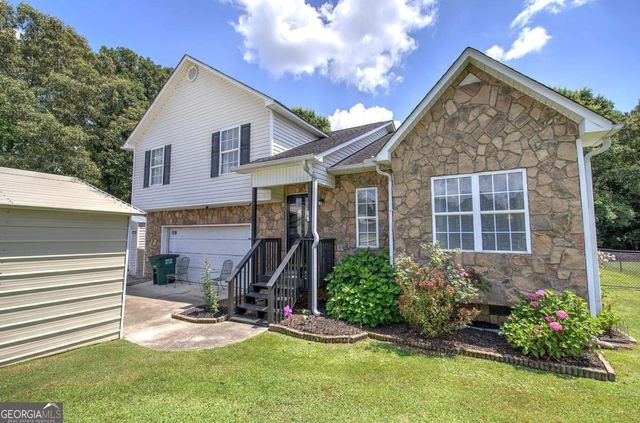
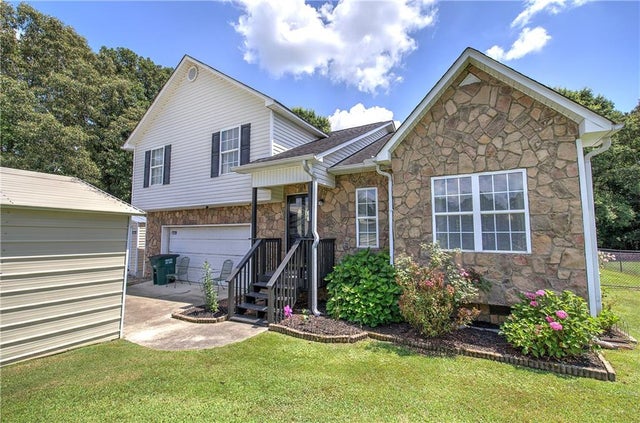
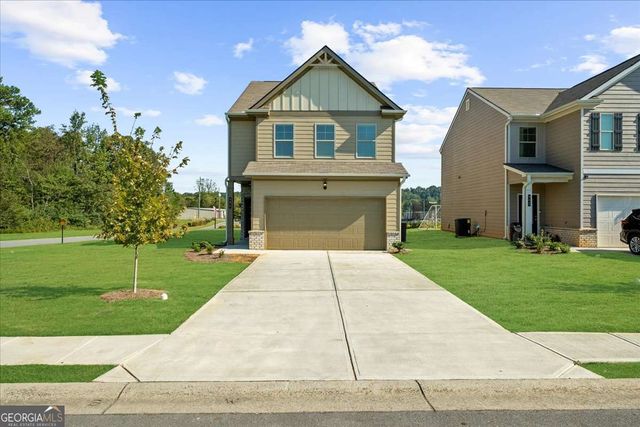

Similar Home Values
Comparable nearby listings and their asking prices.
| Address | Price | Beds | Baths | Sq Ft |
|---|---|---|---|---|
| 709 College Street, Calhoun, GA | $250,000 | 4 | 3 | 2,714 |
| 709 College ST, Calhoun, GA | $250,000 | 4 | — | — |
| 149 Mill Stone LN SE, Calhoun, GA | $265,000 | 4 | — | — |
| 149 Mill Stone Lane SE, Calhoun, GA | $265,000 | 4 | 3 | 1,434 |
| 300 Harrison DR, Calhoun, GA | $279,000 | 4 | — | — |
| 103 Denali Drive, Calhoun, GA | $279,000 | 4 | 3 | 1,783 |
Moving Cost Estimate
EXIT Agents in Calhoun


Listing Courtesy: Artisan Realty of Georgia - 678-792-9490
Last Updated: 2026-06-24