

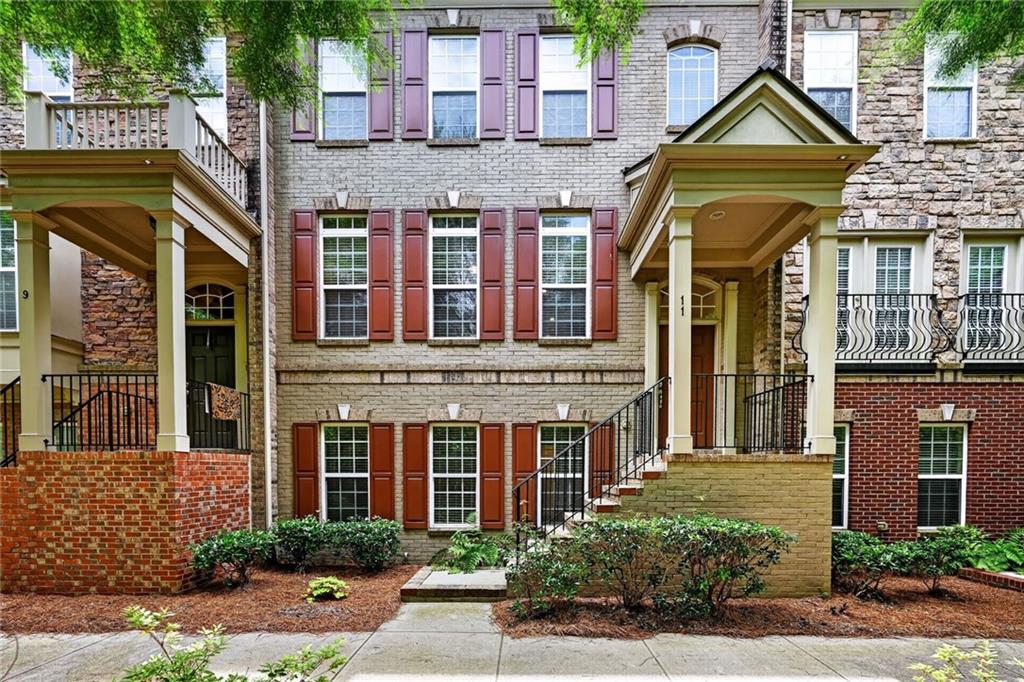
11 High Gate Trail, Decatur, GA 30030
Brownstones At Decatur · Dekalb County
Key Facts
Description
Welcome to 11 High Gate Trail, a beautifully updated three-story townhome in the sought-after gated community of Brownstones at Decatur, offering the perfect blend of style, comfort, and low-maintenance intown living. Ideally located just minutes from Decatur Square’s acclaimed restaurants, shopping, entertainment, parks, and festivals, this home combines convenience with timeless design. Freshly painted throughout and move-in ready, this spacious 3-bedroom, 3.5-bath residence features a bright, open-concept floor plan designed for both everyday living and effortless entertaining. The main living level showcases wood floors throughout and is filled with natural light from oversized windows, creating a warm and inviting atmosphere. The kitchen is the heart of the home, featuring stainless steel appliances—including the refrigerator, dishwasher, and stove—all included, along with granite countertops, a center island, and a pantry. The kitchen flows seamlessly into the dining area which is open to the spacious family room, creating an ideal layout for gathering. Just off the kitchen and dining area, a large deck extends your living space outdoors, perfect for relaxing or entertaining. Upstairs, wood floors continue throughout the upper level, where you’ll find the oversized primary suite and an additional secondary bedroom. The sun-filled primary suite offers a spacious retreat with a luxurious ensuite bath featuring separate vanities, a soaking tub, separate shower, private water closet, and linen closet. The secondary upstairs bedroom also features wood floors, an ensuite bath, and an oversized walk-in closet. The conveniently located upstairs laundry room includes the washer and dryer for added ease. The terrace level offers a private third bedroom suite with brand-new carpet, ideal for guests, a home office, or flex space. New carpet also runs along the stairways, adding fresh comfort throughout the home. Completing the property is a spacious two-car garage with ample room for parking and storage. Located in one of Decatur’s most desirable gated communities, 11 High Gate Trail offers exceptional access to Emory, CDC, downtown Atlanta, and all the charm of Decatur living—making this an incredible opportunity to enjoy luxury, convenience, and community in one exceptional home.
Property Information
Property Type
Residential
Sub-Type
Townhouse
Style
Traditional
Year Built
2011
Living Area
2,232 sq ft
Lot Size
0.02 acres
Lot Dimensions
x
Garage Spaces
2
Ownership
Fee Simple
Days on Market
1
MLS® Listing#
7793935
Property Features
Interior
Exterior
Appliances
Cooling
Heating
Flooring
Fireplace
Basement
Pool
Parking
Laundry
Patio
Fencing
Lot Features
Construction
Foundation
Roof
Windows
Security
Other Structures
Community
Utilities
Sewer
Water Source
Schools
- Elementary:
- Clairemont
- Middle:
- Beacon Hill
- High:
- Decatur
Financial Details
HOA
$275 / Monthly
Annual Taxes
$13,688
Tax year 2025
Parcel Number
18 005 10 053
Directions
Scott Blvd, near the intersection of Clairemont Ave and Scott Blvd.
Affordability Calculator
$125,000
Estimated monthly payment
$3,327/mo
Principal $500,000 · Est. interest $697,544 over 30 yrs
Neighborhood Market Statistics
How this home compares to active listings in Decatur, GA
- $327,231
- Median Listing Price
- 46
- Median Days on Market
- 1,670
- Median Sq Ft
- $196
- Median Price / Sq Ft
- 1,602
- Active Listings
- This home’s price is 91% above the area median.
- Its price per sq ft is 43% above the area median.
Market statistics compiled from active EXIT Realty® and MLS listings in Decatur, GA.
Location

Points of Interest in Decatur, GA
Showing the Decatur area map.
Nearby Schools
Westchester Elementary School
Elementary · 0.4 mi away
Clairemont Elementary School
Elementary · 0.4 mi away
The Ferguson School
Elementary · 0.6 mi away
Arbor Montessori School
Elementary · 0.7 mi away
Devry University
School · 0.8 mi away
Decatur Montessori School
Elementary · 0.8 mi away
Decatur First UMC Preschool
School · 0.8 mi away
The Clifton School
School · 0.9 mi away
Hess Academy
School · 0.9 mi away
Champions at Saint Thomas More School
School · 0.9 mi away
Global Village Project
Secondary · 0.9 mi away
Druid Hills High School
Secondary · 1.0 mi away
Glennwood Pta
Elementary · 1.0 mi away
Fernbank Elementary School
Elementary · 1.0 mi away
Decatur High School
Secondary · 1.1 mi away
Emory Decatur Hospital School of Radiologic Technology
School · 1.2 mi away
Beacon Hill Middle School
Secondary · 1.3 mi away
International Community School
Elementary · 1.3 mi away
Ics Georgia
School · 1.3 mi away
Medlock Elementary School
Elementary · 1.3 mi away
Commute Calculator
Nearby Homes

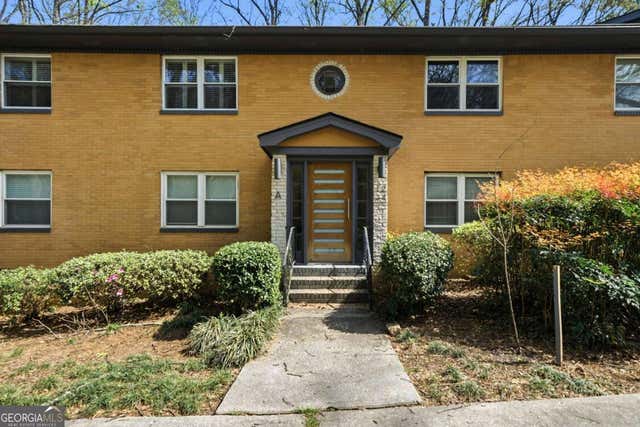
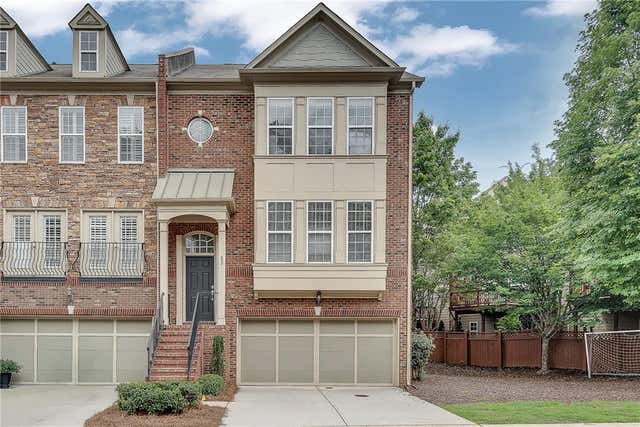
Similar Homes Nearby
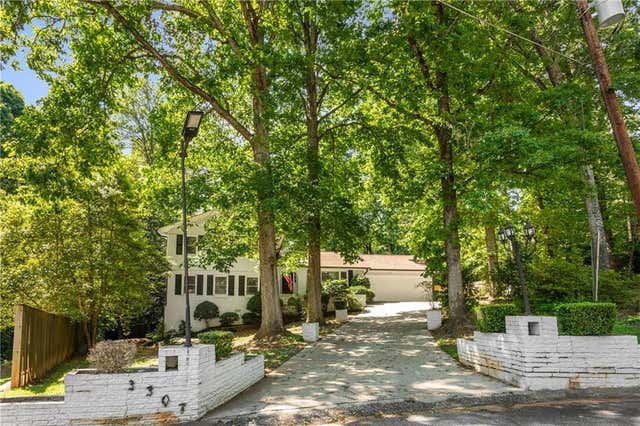
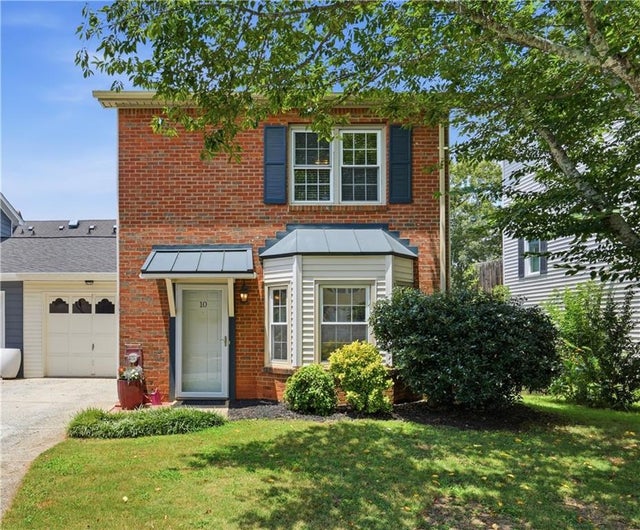
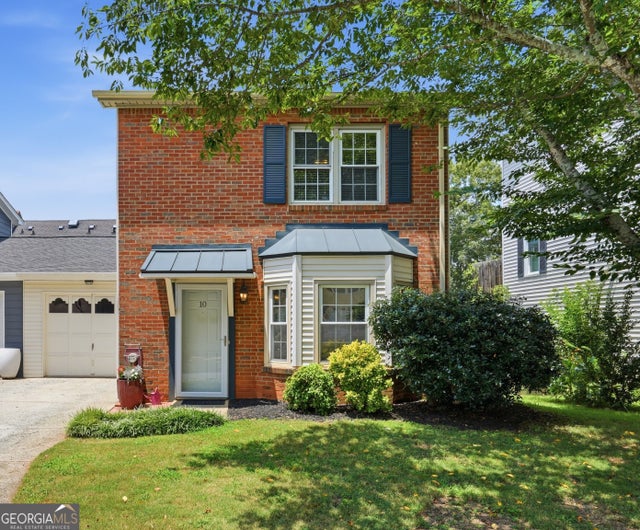
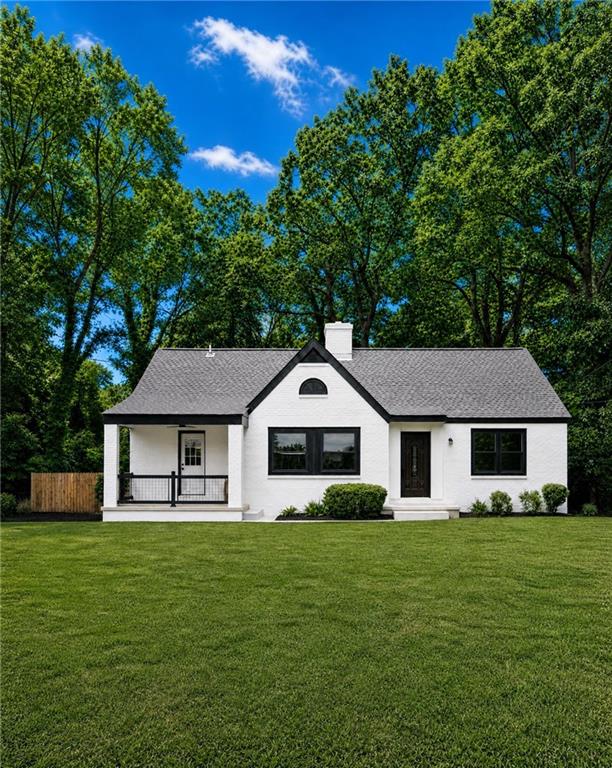
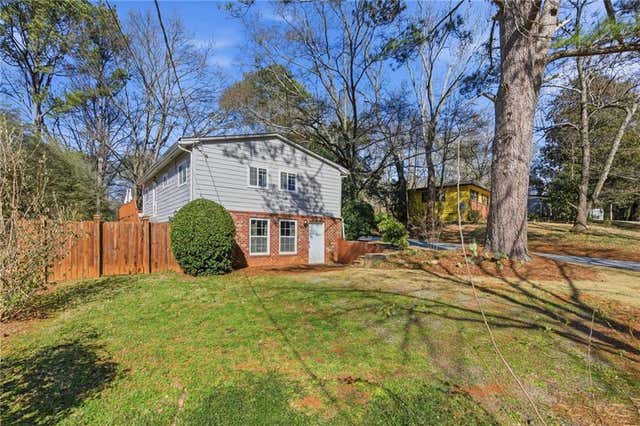
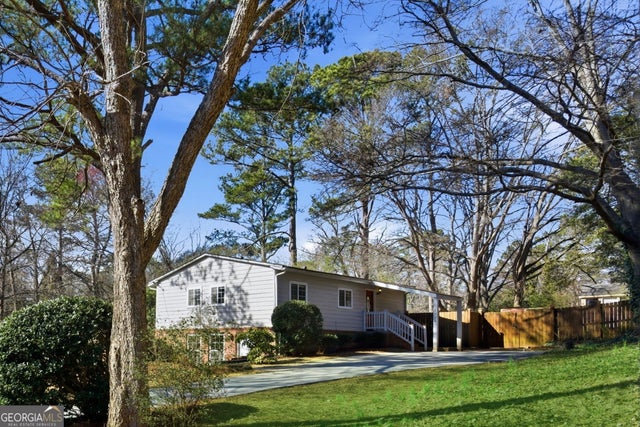
Similar Home Values
Comparable nearby listings and their asking prices.
| Address | Price | Beds | Baths | Sq Ft |
|---|---|---|---|---|
| 3307 Pointe Bleue Ct, Decatur, GA | $439,000 | 4 | 4 | 2,533 |
| 222 Forkner Drive #10, Decatur, GA | $439,000 | 2 | 3 | 1,374 |
| 222 Forkner DR #10, Decatur, GA | $439,000 | 2 | — | 1,374 |
| 2585 Amelia Avenue, Decatur, GA | $439,400 | 4 | 2 | 1,755 |
| 3112 Dove Way, Decatur, GA | $439,500 | 4 | 2 | 1,912 |
| 3112 Dove WAY, Decatur, GA | $439,500 | 4 | — | 1,912 |
Moving Cost Estimate
EXIT Agents in Decatur


Listing Courtesy: Ansley Real Estate | Christie's International Real Estate - 404-547-1551
Last Updated: 2026-06-23