

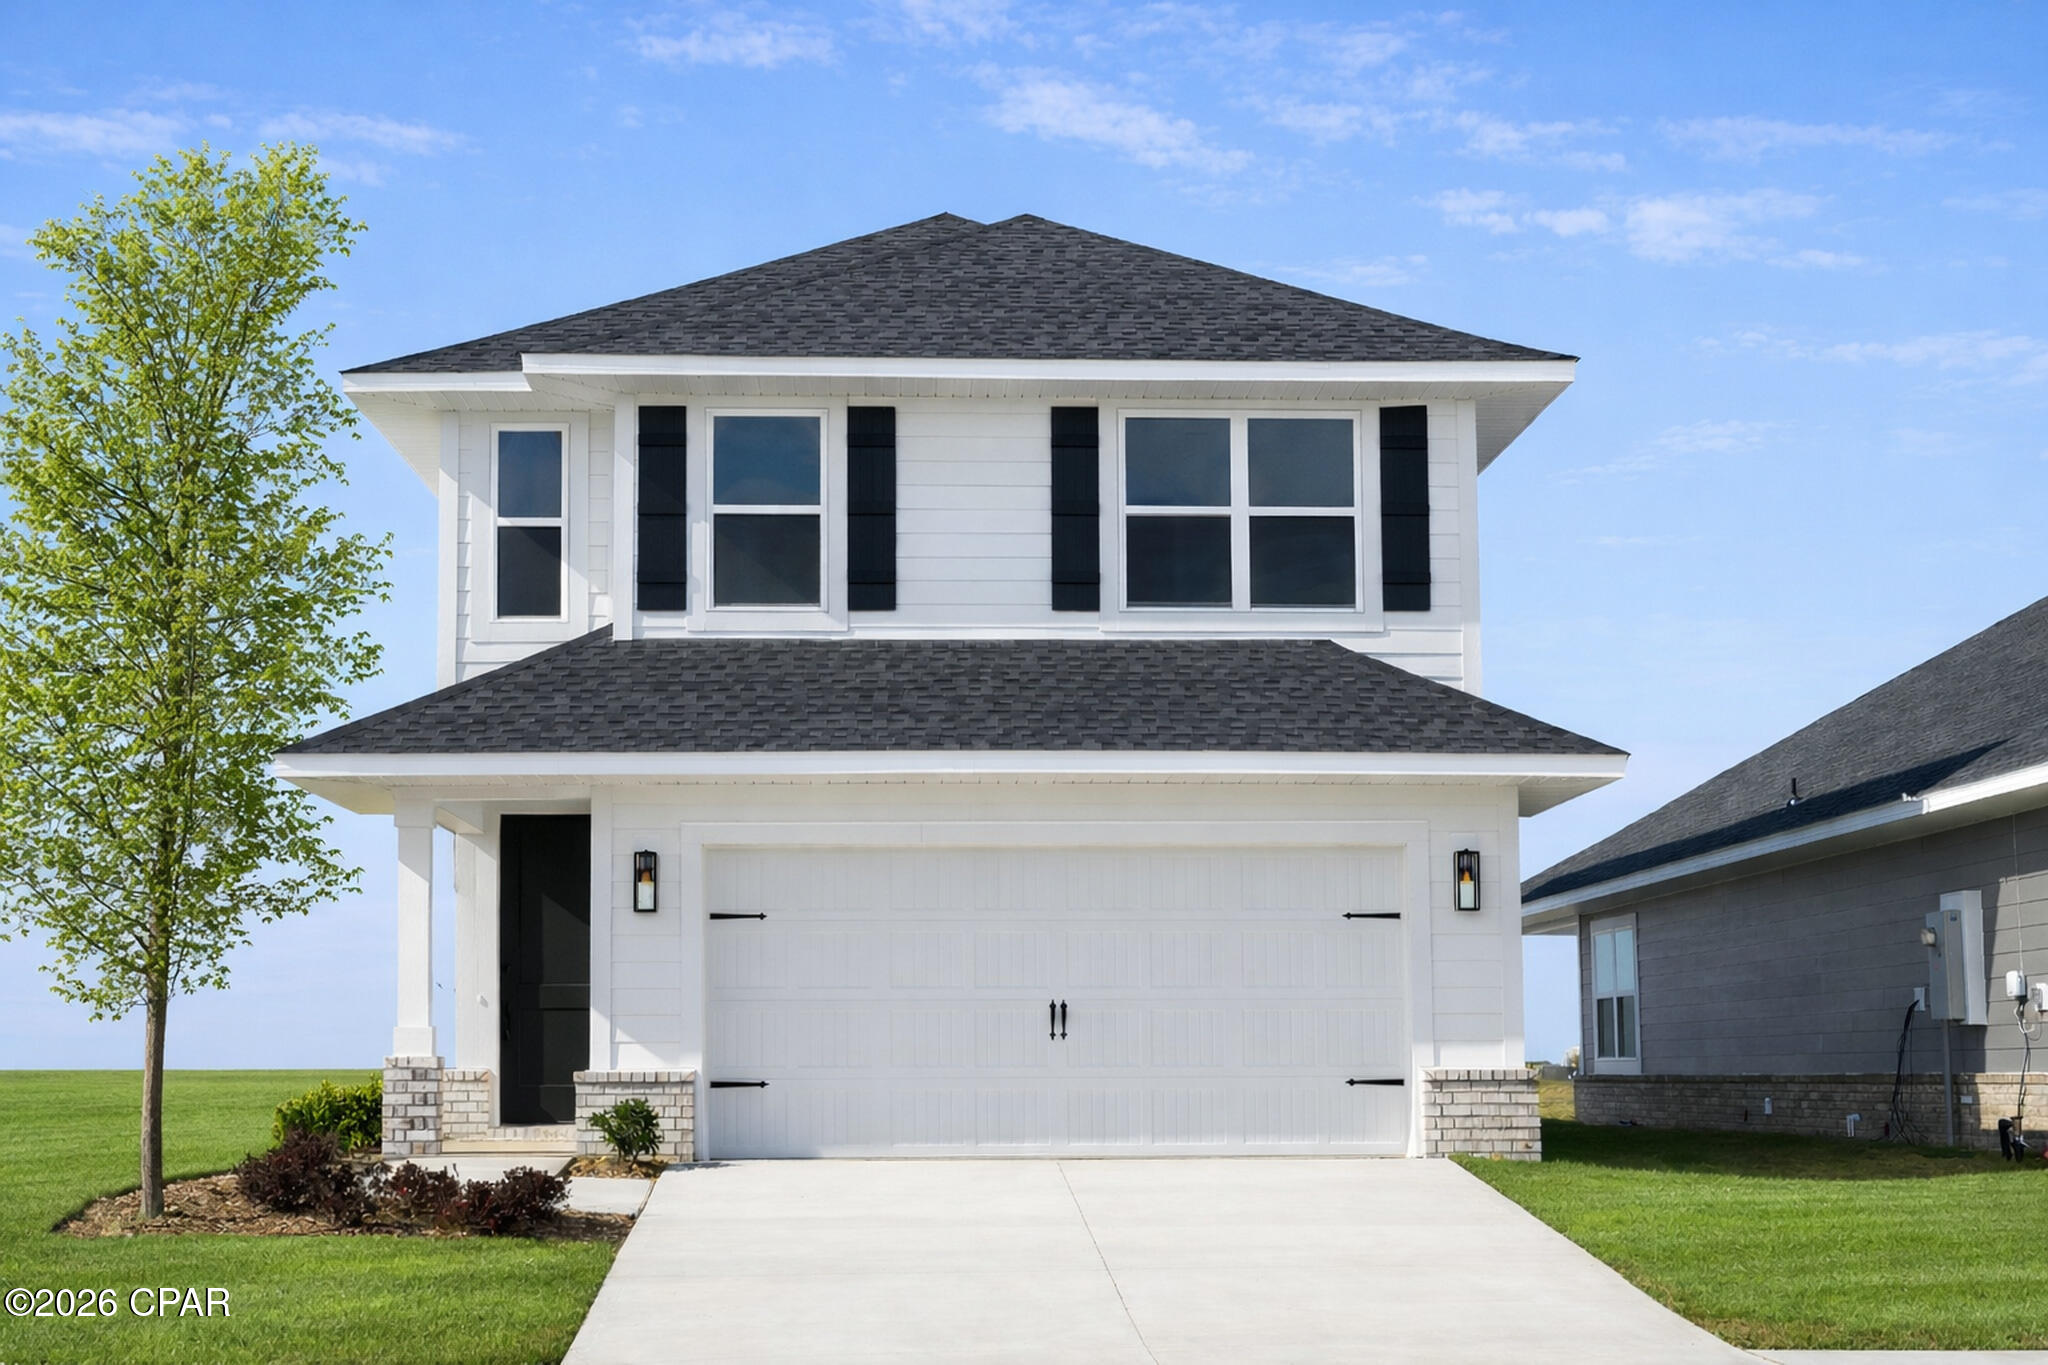
5129 Salvation Street, Panama City, FL 32404
Parkbrook · Bay County
Key Facts
Description
he 1817 floorplan by Adams Homes features 4 bedrooms and 2 bathrooms. This home boasts a spacious open-concept floorplan with a large family room, dining area, and a well-appointed kitchen with a large countertop and walk-in pantry. The two-story layout ensures privacy for the upstairs master suite, which includes a large walk-in closet and ensuite bathroom with dual vanity and soaking tub. The laundry room is conveniently located amongst the upstairs bedrooms and a two-car garage ensures plenty of room for vehicles or other equipment. The 1817 plan also includes a designated laundry room and a concrete patio, perfect for enjoying the outdoors. Images are a.i. enhanced.
Property Information
Property Type
Residential
Sub-Type
Single Family Residence
Style
Craftsman
Year Built
2025
Stories
2
Living Area
1,817 sq ft
Lot Size
0.14 acres
Lot Dimensions
125.02X50
Garage Spaces
2
Days on Market
296
MLS® Listing#
779380
Property Features
Interior
Appliances
Cooling
Heating
Parking
Patio
Lot Features
Construction
Foundation
Roof
Windows
Security
Community
Utilities
Sewer
Rooms
- 15.5 x 14.4Second
- 15.5 x 14.4Second
- 15.5 x 14.4Second
- Bedroom10.6 x 12.5Second
- Bedroom10.6 x 12.5Second
- Bedroom11 x 10.1Second
- Bedroom10.6 x 12.5Second
- Bedroom9.5 x 12Second
- Bedroom9.5 x 12Second
- Bedroom9.5 x 12Second
- Bedroom11 x 10.1Second
- Bedroom11 x 10.1Second
- Family Room14.2 x 26.4First
- Family Room14.2 x 26.4First
- Family Room14.2 x 26.4First
Schools
- Elementary:
- Tommy Smith
- Middle:
- Merritt Brown
- High:
- Rutherford
Financial Details
HOA
Yes
Parcel Number
05896-400-162
Directions
From CR-2321 travel 5.1 miles and turn left onto Titus Road, travel 1.2 miles and left onto 231 North then 400 feet turn right on Star Avenue, turn left onto John Pitts Rd, drive 1.9 miles and turn right onto Majette Tower Rd and travel .4 to Parkbrook.
Affordability Calculator
$74,142
Estimated monthly payment
$1,973/mo
Principal $296,568 · Est. interest $413,739 over 30 yrs
Neighborhood Market Statistics
How this home compares to active listings in Panama City, FL
- $379,455
- Median Listing Price
- 103
- Median Days on Market
- 1,572
- Median Sq Ft
- $248
- Median Price / Sq Ft
- 6,141
- Active Listings
- This home’s price is 2% below the area median.
- Its price per sq ft is 18% below the area median.
Market statistics compiled from active EXIT Realty® and MLS listings in Panama City, FL.
Location

Points of Interest in Panama City, FL
Showing the Panama City area map.
Nearby Schools
Merritt Brown Middle School
Secondary · 2.0 mi away
Tommy Smith Elementary School
Elementary · 2.1 mi away
Deer Point Elementary School
Elementary · 3.9 mi away
North Bay Haven Charter Academy Middle School
Elementary · 4.1 mi away
Bayou George Head Start
School · 4.8 mi away
Club 4 Kids
School · 5.1 mi away
Bay Haven Charter Academy
Secondary · 6.2 mi away
Hiland Park Elementary School
Elementary · 6.6 mi away
Callaway Elementary School
Elementary · 6.6 mi away
A. Crawford Mosley High School
Secondary · 7.2 mi away
Cedar Grove Elementary School
Elementary · 7.3 mi away
Lynn Haven Elementary School
Elementary · 7.4 mi away
New Horizons Learning Center
School · 7.4 mi away
Rutherford High School
Secondary · 7.4 mi away
Southport Elementary School
Elementary · 7.5 mi away
Mowat Middle School
Secondary · 7.7 mi away
Everitt Middle School
School · 7.7 mi away
Springfield Elementary School
Elementary · 7.9 mi away
The Learning Factory
School · 8.0 mi away
Oscar Patterson Elementary Magnet
Elementary · 8.4 mi away
Commute Calculator
Nearby Homes


Moving Cost Estimate
EXIT Agents in Panama City


Listing Courtesy: Adams Homes Realty, Inc. - 8508424884