

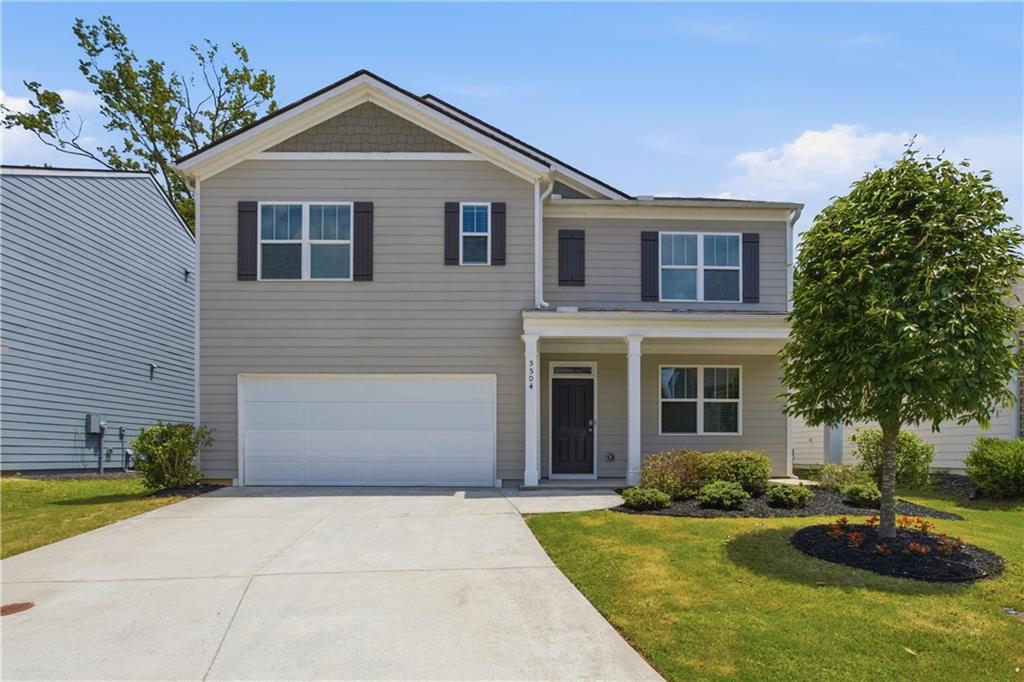
5504 Barberry Avenue, Oakwood, GA 30566
Prescott · Hall County
Key Facts
Description
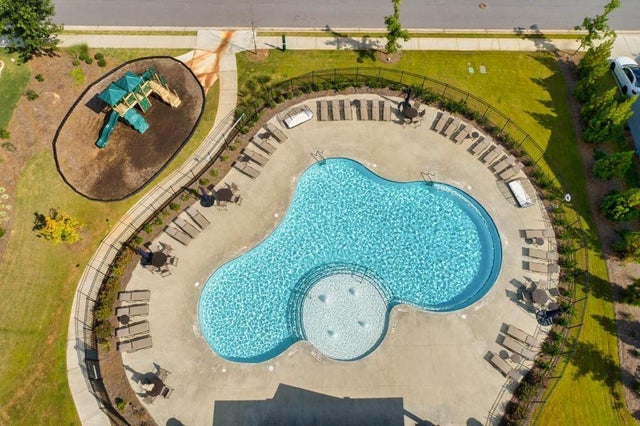
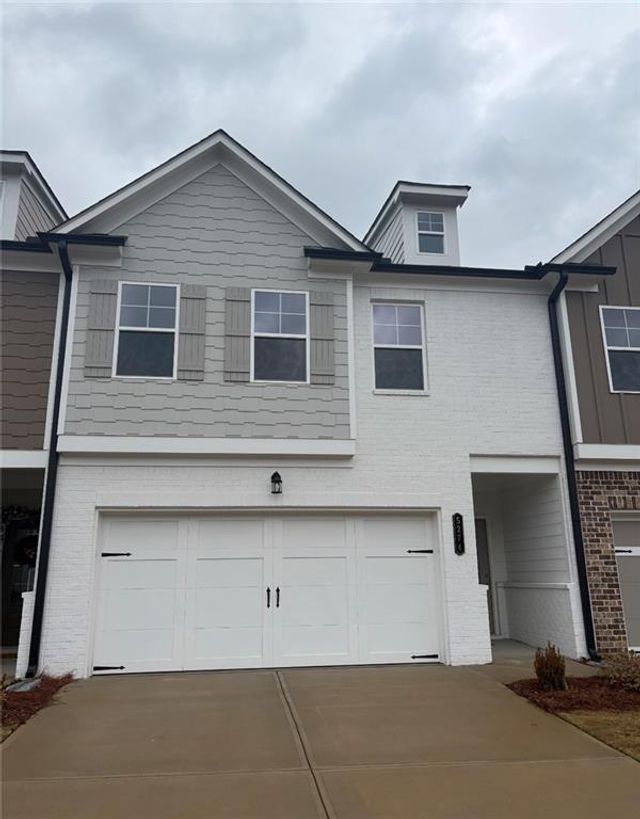
Welcome to 5504 Barberry Avenue in the highly sought-after Prescott community. Built in 2020, this move-in ready home offers 5 bedrooms, 3 full bathrooms, and over 2,400 square feet of well-designed living space. The open-concept floor plan features a spacious family room, dining area, and kitchen with granite countertops, white cabinetry, subway tile backsplash, center island, and pantry. A main-level bedroom and full bathroom provide the flexibility today's buyers are looking for. Upstairs, you'll find a spacious owner's suite with a walk-in closet, double vanities, soaking tub, and separate shower, along with three additional bedrooms and a conveniently located laundry room. Fresh paint, new carpet, updated lighting, and modern ceiling fans make this home truly move-in ready. Enjoy a fenced backyard and neighborhood amenities including a swimming pool, playground, sidewalks, and green space. Located in the Flowery Branch Elementary, West Hall Middle, and West Hall High School districts, with convenient access to Lake Lanier, I-985, Northeast Georgia Medical Center, UNG Gainesville, shopping, dining, and everyday conveniences. Buyer incentives available! Seller is offering $5,000 toward closing costs or a rate buy-down. Qualified buyers may also receive an additional $2,000 toward closing costs plus a free appraisal when using the preferred lender. Schedule your showing today.
Property Information
Property Type
Residential
Sub-Type
Single Family Residence
Style
Traditional
Year Built
2020
Living Area
2,496 sq ft
Lot Size
0.11 acres
Lot Dimensions
x
Garage Spaces
2
Days on Market
22
MLS® Listing#
7793503
Property Features
Interior
Exterior
Appliances
Cooling
Heating
Flooring
Fireplace
Basement
Pool
Parking
Laundry
Patio
Fencing
Lot Features
Construction
Foundation
Roof
Windows
Other Structures
Community
Utilities
Sewer
Water Source
Schools
- Elementary:
- Flowery Branch
- Middle:
- West Hall
- High:
- West Hall
Financial Details
HOA
$650 / Annually
Annual Taxes
$2,848
Tax year 2025
Parcel Number
08075 002024A
Directions
GPS
Affordability Calculator
$78,000
Estimated monthly payment
$2,076/mo
Principal $312,000 · Est. interest $435,268 over 30 yrs
Neighborhood Market Statistics
How this home compares to active listings in Oakwood, GA
- $336,986
- Median Listing Price
- 72
- Median Days on Market
- 1,740
- Median Sq Ft
- $191
- Median Price / Sq Ft
- 100
- Active Listings
- This home’s price is 16% above the area median.
- Its price per sq ft is 18% below the area median.
Market statistics compiled from active EXIT Realty® and MLS listings in Oakwood, GA.
Location

Points of Interest in Oakwood, GA
Showing the Oakwood area map.
Nearby Schools
West Hall High School
Secondary · 0.2 mi away
West Hall Middle School
Secondary · 0.3 mi away
Oakwood Elementary School
Elementary · 1.5 mi away
Flowery Branch Elementary School
Elementary · 1.7 mi away
Martin Elementary School
Elementary · 2.0 mi away
C. W. Davis Middle School
Secondary · 2.0 mi away
South Hall Middle School
School · 2.0 mi away
Flowery Branch High School
Secondary · 2.3 mi away
World Language Academy Middle School
School · 2.7 mi away
Hall Co
School · 2.7 mi away
Goddard School
School · 2.9 mi away
Johnson High School
Secondary · 3.0 mi away
Hall County School System Schools
School · 3.1 mi away
Hall County Instructional Support Center (Hall County Technology Center)
School · 3.1 mi away
School of Discipleship
School · 4.1 mi away
McEver Elementary School
Elementary · 4.1 mi away
Hall County Boe
School · 4.2 mi away
Lyman Hall Elementary School
Elementary · 4.3 mi away
Jones Elementary School
Elementary · 4.4 mi away
Chestnut Mountain Elementary School
Elementary · 4.6 mi away
Commute Calculator
Nearby Homes

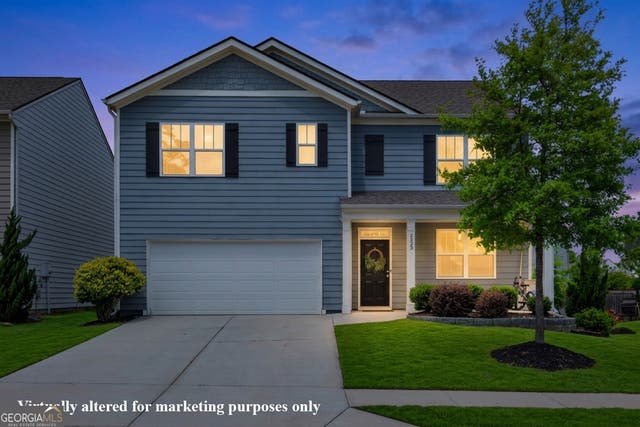

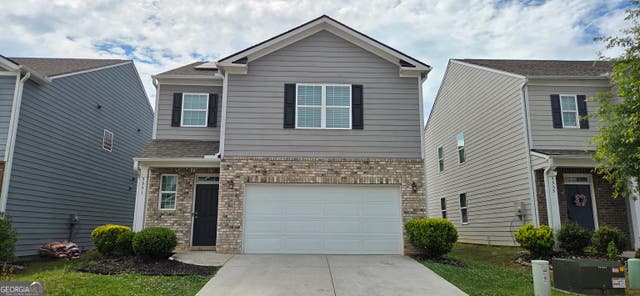
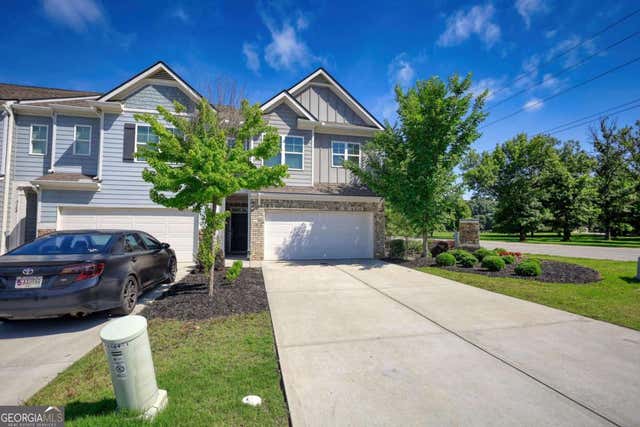
Similar Homes Nearby

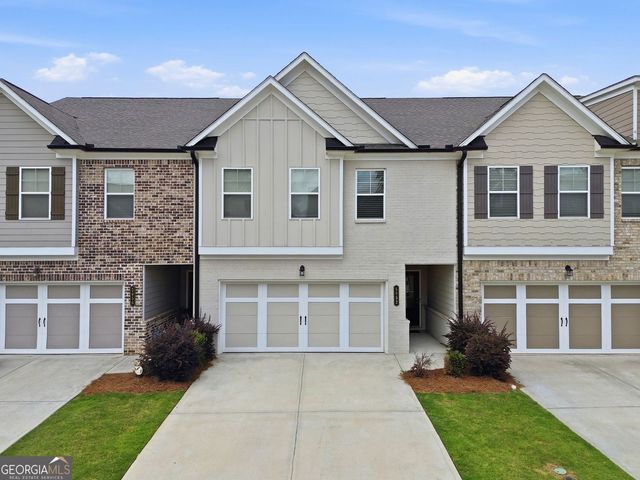
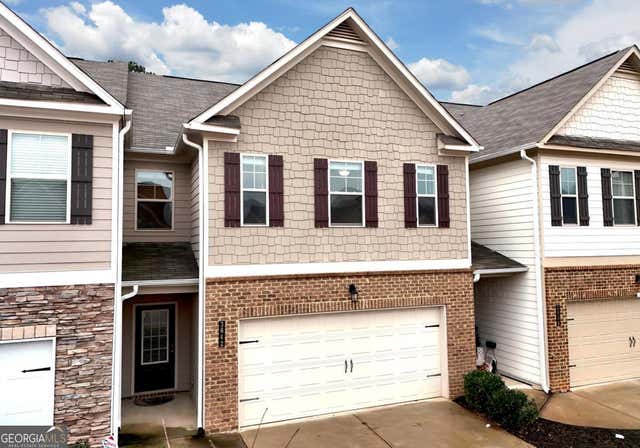
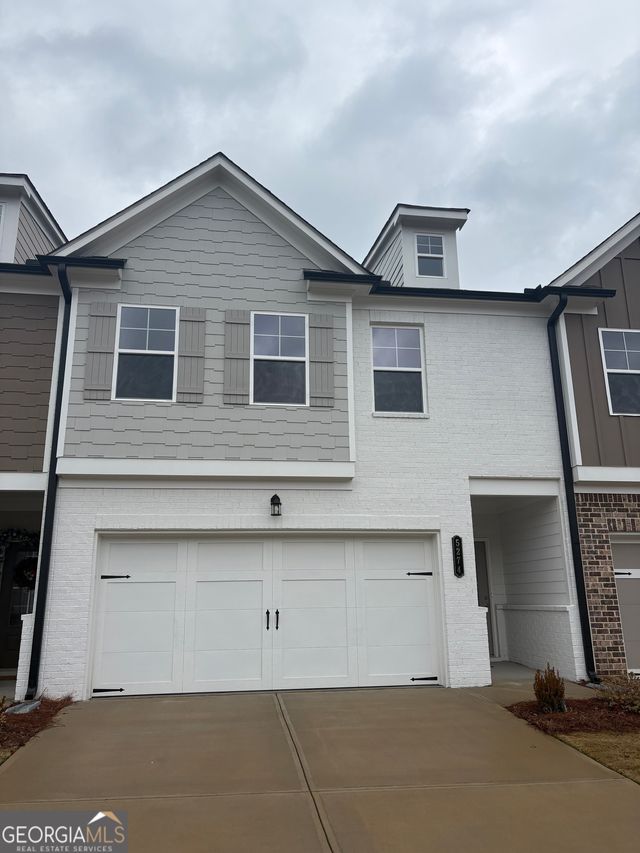

Similar Home Values
Comparable nearby listings and their asking prices.
| Address | Price | Beds | Baths | Sq Ft |
|---|---|---|---|---|
| 5052 Silver Fox Road, Oakwood, GA | $324,900 | 4 | 3 | 2,020 |
| 5052 Silver Fox RD, Oakwood, GA | $324,900 | 4 | — | 2,020 |
| 3642 Canyon Springs RD 96, Oakwood, GA | $329,900 | 4 | — | 1,660 |
| 5274 Fox Den RD, Oakwood, GA | $349,900 | 4 | — | — |
| 5274 Fox Den Road, Oakwood, GA | $349,900 | 4 | 3 | — |
| 5308 FOX HILL Lane, Oakwood, GA | $350,000 | 4 | 3 | 2,336 |
Moving Cost Estimate
EXIT Agents in Oakwood


Listing Courtesy: Strategy Real Estate International, LLC. - 678-468-9880
Last Updated: 2026-06-24