

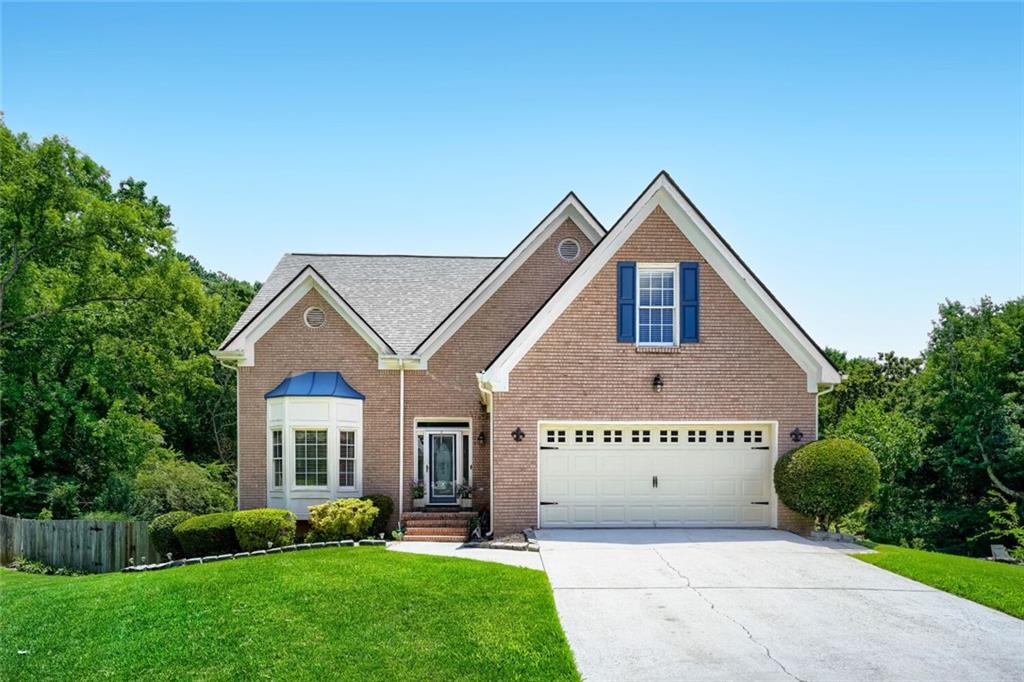
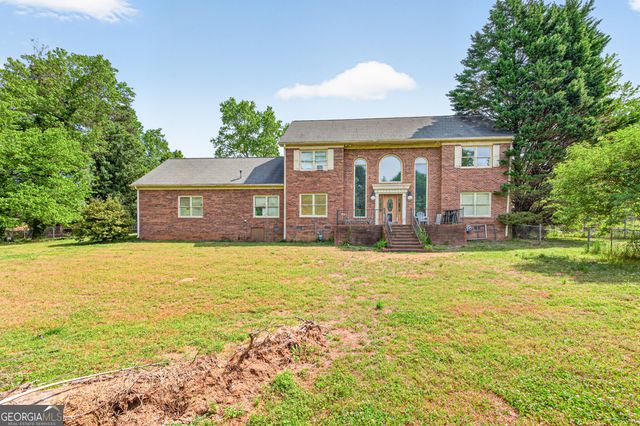
10 Jessamine Trail, Lawrenceville, GA 30046
Brands Plantation · Gwinnett County
Key Facts
Description
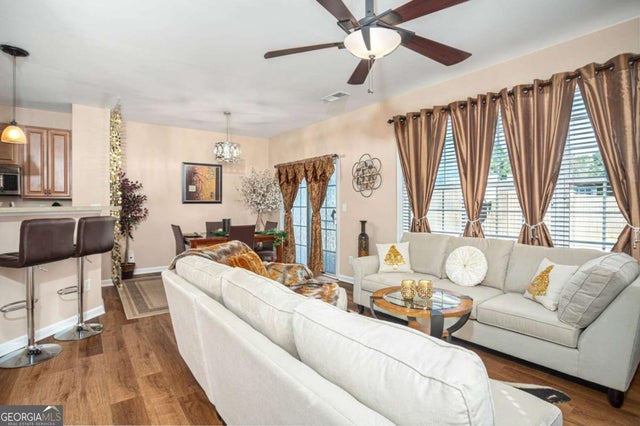
Classic charm meets everyday livability in this beautiful home in the sought after Brands Plantation community, a well established Lawrenceville neighborhood with timeless curb appeal. Enter through the front door and feel immediately at home. Gleaming hardwood floors carry you through the main level's common spaces, while soaring ceilings in the living room cascade up to the upper level, creating a dramatic, open feel that never gets old. A cozy fireplace anchors the living room, and a formal dining area sets the stage for holiday dinners and dinner parties alike. The kitchen is built for real life, an island, a breakfast nook, and an open layout that keeps everyone connected. A spacious pantry keeps everything organized and within reach.The primary suite is your personal haven, complete with elegant tray ceilings and an ensuite bath featuring dual sinks, a soaking tub, and a separate shower. Every detail designed for comfort. The unfinished basement is pure potential, it's a blank canvas ready for make it your own. Out back, a wood deck overlooks a spacious backyard, perfect for entertaining, gardening, or just unwinding at the end of the day. The Location is a Win. Easy access to I-85 and SR-316 puts you minutes from shopping, dining, and entertainment. Downtown Atlanta is roughly 30 miles southwest. Schedule a tour today! Discounted rate options and no lender fee future refinancing may be available for qualified buyers of this home.
Property Information
Property Type
Residential
Sub-Type
Single Family Residence
Style
Traditional
Year Built
1995
Living Area
2,343 sq ft
Lot Size
0.43 acres
Lot Dimensions
35x249x214x149
Garage Spaces
2
Parking Spaces
4
Days on Market
8
MLS® Listing#
7792951
Property Features
Interior
Exterior
Appliances
Cooling
Heating
Flooring
Fireplace
Basement
Pool
Parking
Laundry
Patio
Fencing
Lot Features
Construction
Foundation
Roof
Security
Other Structures
Community
Utilities
Sewer
Water Source
Schools
- Elementary:
- Simonton
- Middle:
- Jordan
- High:
- Central Gwinnett
Financial Details
HOA
None
Annual Taxes
$4,406
Tax year 2025
Parcel Number
R5149 289
Directions
Please use GPS!
Affordability Calculator
$90,000
Estimated monthly payment
$2,395/mo
Principal $360,000 · Est. interest $502,232 over 30 yrs
Neighborhood Market Statistics
How this home compares to active listings in Lawrenceville, GA
- $429,782
- Median Listing Price
- 44
- Median Days on Market
- 2,373
- Median Sq Ft
- $181
- Median Price / Sq Ft
- 1,736
- Active Listings
- This home’s price is 5% above the area median.
- Its price per sq ft is 6% above the area median.
Market statistics compiled from active EXIT Realty® and MLS listings in Lawrenceville, GA.
Location

Getting Around
Points of Interest in Lawrenceville, GA
Showing the Lawrenceville area map.
Nearby Schools
Special Needs Schools
School · 0.9 mi away
Strong Wall Academy
School · 1.0 mi away
Agape Junior Academy
Elementary · 1.2 mi away
Gwinnett County Public Schools
Elementary · 1.3 mi away
Gerard Preparatory School
School · 1.4 mi away
Jenkins Elementary School
Elementary · 1.6 mi away
Lawrenceville Elementary School
Elementary · 1.6 mi away
Jordan Middle School
Secondary · 1.9 mi away
Gwinnett County Public Schools
Elementary · 1.9 mi away
Oakland Meadow School
School · 1.9 mi away
Central Gwinnett High School
Secondary · 1.9 mi away
Learning Time
School · 2.1 mi away
SEAT Time Training
School · 2.2 mi away
Primrose Schools
Elementary · 2.3 mi away
Starling Elementary School
Elementary · 2.4 mi away
Couch Middle School
Secondary · 2.5 mi away
Kids R Kids
School · 2.8 mi away
Phoenix High School
Secondary · 2.8 mi away
Lovin Elementary School
Elementary · 2.8 mi away
Sola Fide Lutheran School
School · 3.0 mi away
Commute Calculator
Nearby Homes

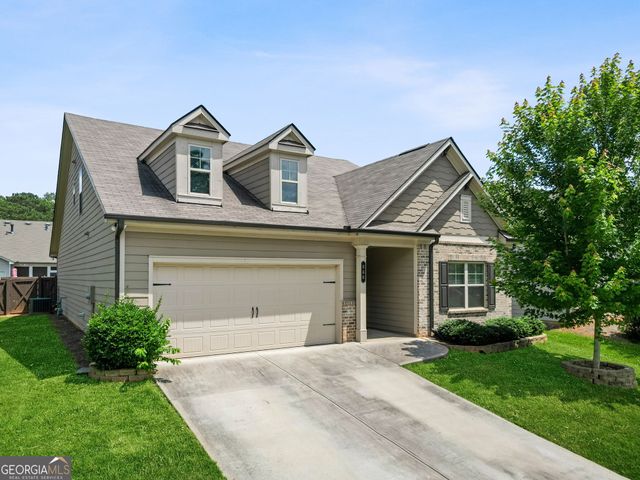
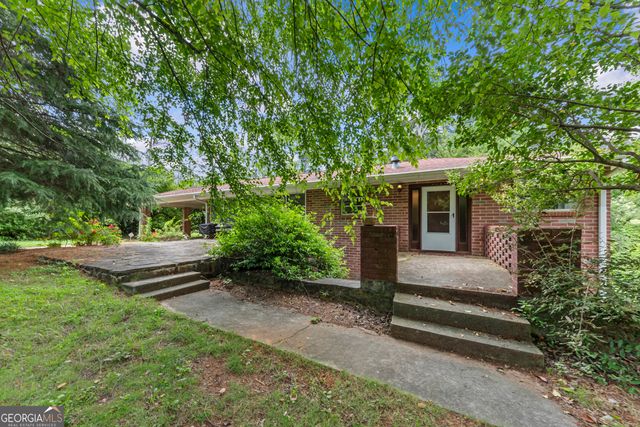

Similar Homes Nearby

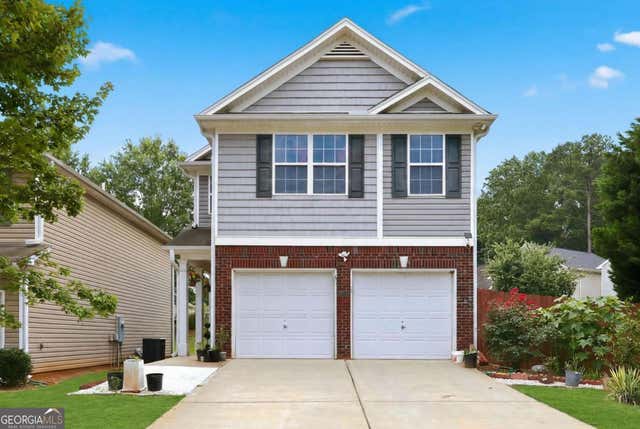

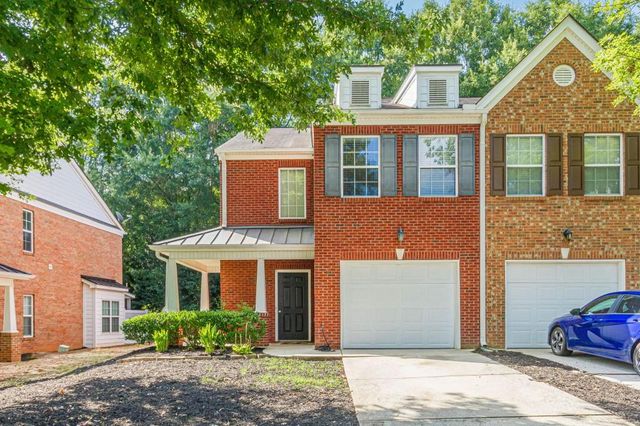
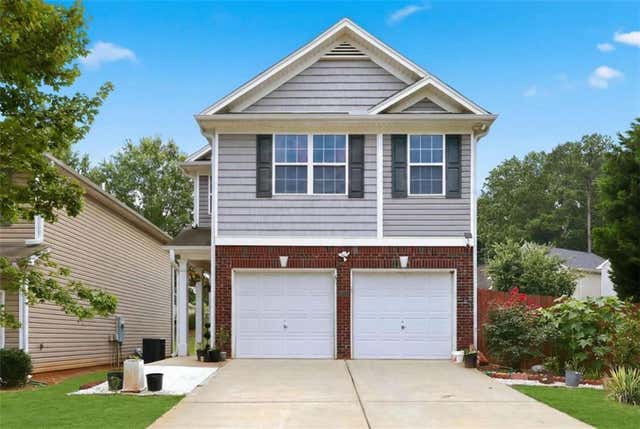
Similar Home Values
Comparable nearby listings and their asking prices.
| Address | Price | Beds | Baths | Sq Ft |
|---|---|---|---|---|
| 419 Slew Avenue, Lawrenceville, GA | $315,000 | 3 | 2 | 1,454 |
| 574 Lobdale Falls DR, Lawrenceville, GA | $315,000 | 3 | — | 1,428 |
| 3154 Glenloch PL, Lawrenceville, GA | $315,000 | 3 | — | 1,534 |
| 3154 Glenloch Place, Lawrenceville, GA | $315,000 | 3 | 3 | 1,534 |
| 574 Lobdale Falls Drive, Lawrenceville, GA | $315,000 | 3 | 3 | 1,428 |
| 988 Treymont WAY, Lawrenceville, GA | $315,000 | 3 | — | 1,724 |
Moving Cost Estimate
EXIT Agents in Lawrenceville


Listing Courtesy: Orchard Brokerage LLC - 678-362-4785
Last Updated: 2026-06-18