

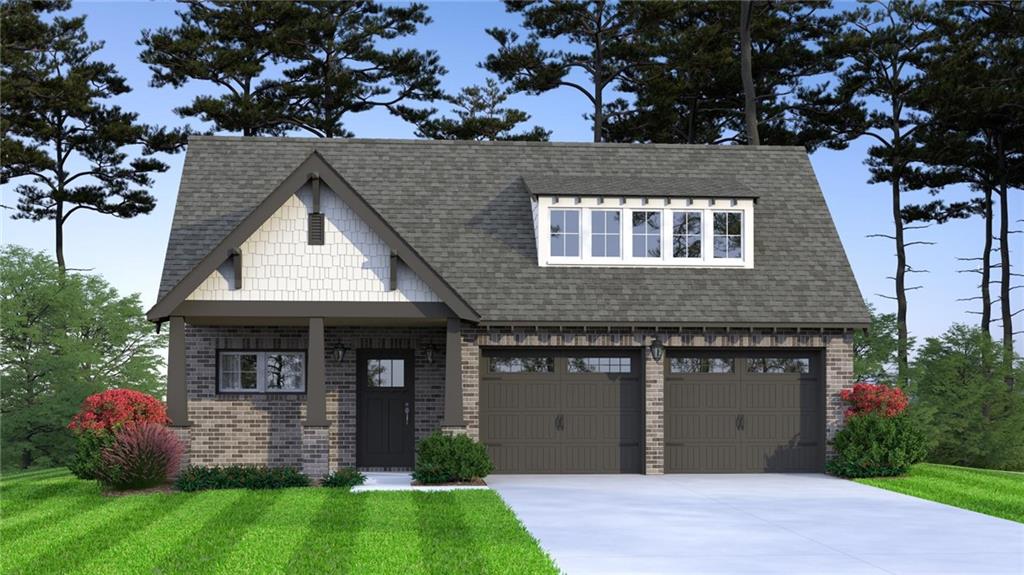
27414 Patch Place Loop, Daphne, AL 36526
Patch Place · Baldwin - AL County
Key Facts
Description
Under Construction* New from Tower Homes, the Bradley floor plan offers an open-concept layout with 3 bedrooms, 2 baths, and stylish designer finishes throughout. The spacious living room flows seamlessly into the dining area & kitchen, creating an ideal space for everyday living & entertaining. The designer kitchen features a large center island, Carrara quartz countertops, painted white shaker cabinetry with a contrasting painted graphite island, stainless steel appliances including a built-in microwave, a built-in oven & gas cooktop, a tile backsplash, matte black hardware, and a stainless steel sink. Durable luxury vinyl plank flooring extends through the main living areas & primary suite, while the secondary bedrooms feature plush carpeting. The private primary suite is tucked away at the rear of the home and includes a spacious walk-in closet & an ensuite bath with dual vanities, quartz countertops, a tiled shower with matte black accents, and quality finishes throughout. Two additional bedrooms and a full bath provide flexibility for guests, a home office, or hobby space. Exterior features include a welcoming covered front porch, a rear open porch for outdoor enjoyment, attractive brick construction with Agreeable Gray siding accents, a stained Mahogany front door, clay-colored windows, and a two-car garage. Located in Patch Place on lot 27, a boutique 64-lot Daphne community just minutes from I-10, shopping, dining, parks, & the Eastern Shore, this home combines modern design, quality craftsmanship, and a convenient location. Gold Fortified, the home includes a 1-year builder warranty, 10-year PWSC structural warranty, & a 1-year Termite bond with Formosan coverage. One or more principals of the selling entity are licensed real estate agents and or Brokers in AL. Floor plans & elevations are for example only. Buyer to verify all information during due diligence.
Property Information
Property Type
Residential
Sub-Type
Single Family Residence
Style
Craftsman
Year Built
2026
Living Area
1,705 sq ft
Lot Size
0.20 acres
Lot Dimensions
65x120
Garage Spaces
2
Parking Spaces
2
Days on Market
20
MLS® Listing#
7791742
Property Features
Interior
Exterior
Appliances
Cooling
Heating
Flooring
Fireplace
Basement
Pool
Parking
Laundry
Patio
Fencing
Lot Features
Construction
Foundation
Roof
Windows
Other Structures
Community
Utilities
Sewer
Water Source
Schools
- Elementary:
- Daphne East
- Middle:
- Daphne
- High:
- Daphne
Financial Details
HOA
$360 / Annually
Annual Taxes
$1,900
Affordability Calculator
$81,379
Estimated monthly payment
$2,166/mo
Principal $325,516 · Est. interest $454,124 over 30 yrs
Neighborhood Market Statistics
How this home compares to active listings in Daphne, AL
- $385,311
- Median Listing Price
- 68
- Median Days on Market
- 2,100
- Median Sq Ft
- $184
- Median Price / Sq Ft
- 372
- Active Listings
- This home’s price is 6% above the area median.
- Its price per sq ft is 29% above the area median.
Market statistics compiled from active EXIT Realty® and MLS listings in Daphne, AL.
Location

Points of Interest in Daphne, AL
Showing the Daphne area map.
Nearby Schools
Daphne Middle School
Secondary · 0.6 mi away
Daphne East Elementary School
Elementary · 0.9 mi away
Daphne High School
Secondary · 1.0 mi away
Renaissance School
Elementary · 2.0 mi away
Tiny Tots Academy
School · 2.1 mi away
The Neighborhood School
School · 2.3 mi away
Color US Kids Learning Center
School · 2.3 mi away
Daphne Elementary School
Elementary · 2.6 mi away
Belforest Elementary
Elementary · 2.6 mi away
Spanish Fort Education Enrichment Foundation
School · 2.9 mi away
Christ the King School
School · 2.9 mi away
Lakeforest Academy
School · 3.1 mi away
Weinacker's Montessori School
Elementary · 3.1 mi away
Weinacker's Montessori School
Elementary · 3.2 mi away
W J Carroll Intermediate School
Secondary · 3.2 mi away
Daphne Intermediate School South
School · 3.3 mi away
Eastern Shore Montessori School
Elementary · 3.3 mi away
Baldwin County Virtual School
Secondary · 3.6 mi away
Spanish Fort Pre-School Academy
School · 3.7 mi away
Rockwell Elementary School
Elementary · 3.7 mi away
Commute Calculator
Nearby Homes

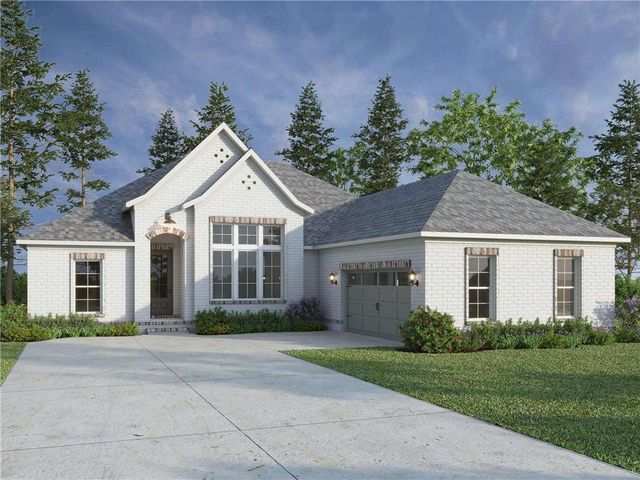
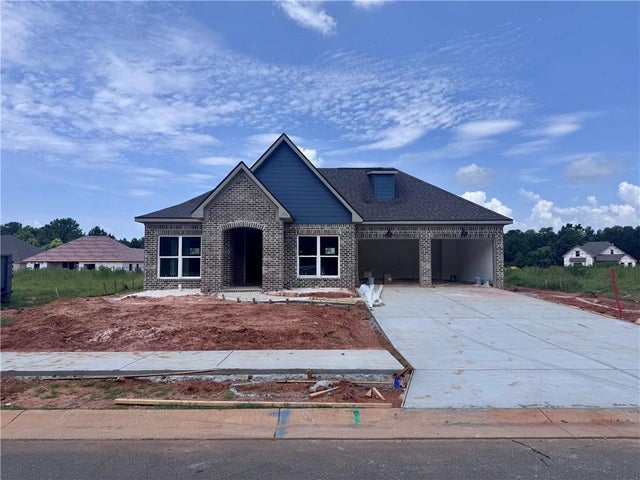
Similar Homes Nearby

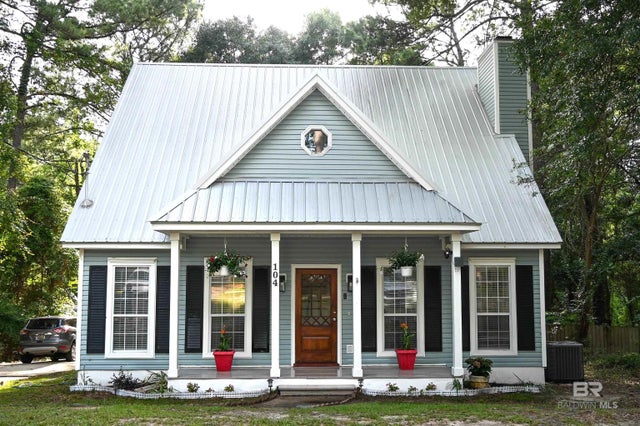


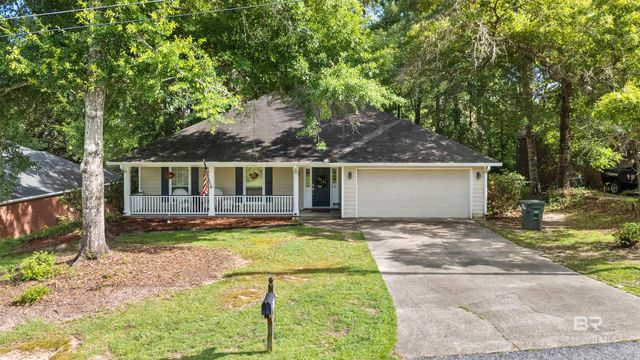

Similar Home Values
Comparable nearby listings and their asking prices.
| Address | Price | Beds | Baths | Sq Ft |
|---|---|---|---|---|
| 4 Yacht Club Drive 15, Daphne, AL | $285,000 | 3 | 3 | 1,440 |
| 104 Crestview Circle, Daphne, AL | $285,000 | 3 | 2 | 1,872 |
| 104 Crestview Circle, Daphne, AL | $285,000 | 3 | 2 | 1,872 |
| 107 Vermell Circle, Daphne, AL | $289,000 | 3 | 2 | 1,620 |
| 153 Lakeview Loop, Daphne, AL | $289,900 | 3 | 2 | 1,847 |
| 26862 Setai Court, Daphne, AL | $291,388 | 3 | 2 | 1,281 |
Moving Cost Estimate
EXIT Agents in Daphne


Listing Courtesy: Bellator Real Estate, LLC - 251-459-1546