

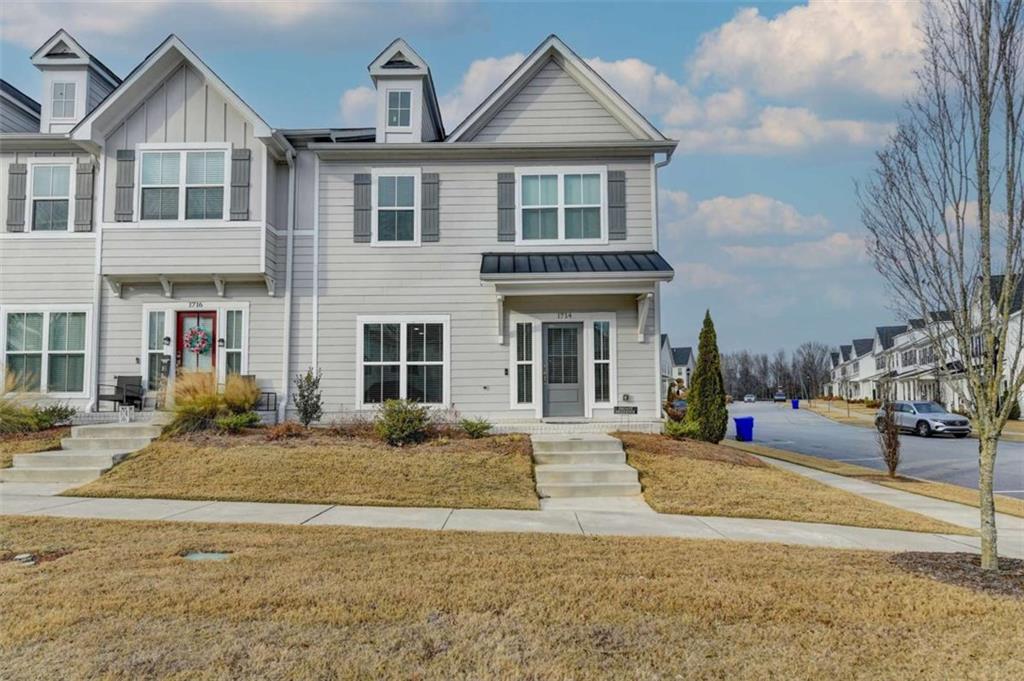
1714 SW Prospect Way SW, Conyers, GA 30094
Eastmore · Rockdale County
Key Facts
Description
Like NEW 4-year old townhouse! Don't miss this opportunity to own a like-new 2022 end-unit townhome in the sought-after Eastmore community. Featuring 3 nice-sized bedrooms to include and oversized owner's suite. 2.5 baths to include owner's suite bath with frameless shower, soaker tub and seperated double vanities. Quartz counter tops throughout this house and modern lighting. An open-concept floor plan, spacious loft, and abundant natural light, this move-in-ready home offers modern living with convenient access to I-20, shopping, dining, and Historic Olde Town Conyers. 2-car garage parking with an EV port for electric car owners. Additional guest parking and a prime end-unit location provide added convenience and privacy.
Property Information
Property Type
Residential
Sub-Type
Townhouse
Style
Craftsman / Townhouse
Year Built
2022
Living Area
1,968 sq ft
Lot Size
0.06 acres
Lot Dimensions
0
Garage Spaces
2
Parking Spaces
4
Ownership
Fee Simple
Days on Market
5
MLS® Listing#
7791624
Property Features
Interior
Exterior
Appliances
Cooling
Heating
Flooring
Fireplace
Basement
Pool
Parking
Laundry
Patio
Fencing
Lot Features
Construction
Foundation
Roof
Windows
Security
Other Structures
Community
Utilities
Sewer
Water Source
Schools
- Elementary:
- Sims
- Middle:
- Edwards
- High:
- Rockdale County
Financial Details
HOA
$1,920 / Quarterly
Annual Taxes
$5,920
Tax year 2024
Parcel Number
0440010166
Directions
Exit 80 on I-20. Head south on the exit and turn left at the 2nd light after crossing over I -20. Turn left into Eastmore. Take first right. Unit is down on the right across from the mailboxes.
Affordability Calculator
$65,000
Estimated monthly payment
$1,730/mo
Principal $260,000 · Est. interest $362,723 over 30 yrs
Neighborhood Market Statistics
How this home compares to active listings in Conyers, GA
- $325,796
- Median Listing Price
- 61
- Median Days on Market
- 1,986
- Median Sq Ft
- $158
- Median Price / Sq Ft
- 877
- Active Listings
- This home’s price is right around the area median.
- Its price per sq ft is 4% above the area median.
Market statistics compiled from active EXIT Realty® and MLS listings in Conyers, GA.
Location

Points of Interest in Conyers, GA
Showing the Conyers area map.
Commute Calculator
Nearby Homes

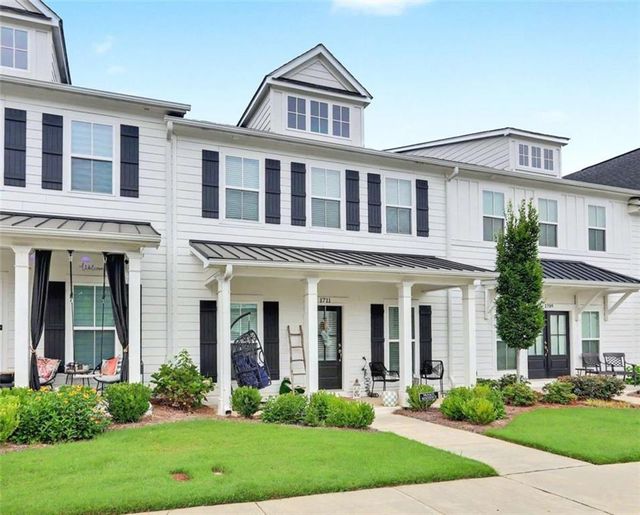

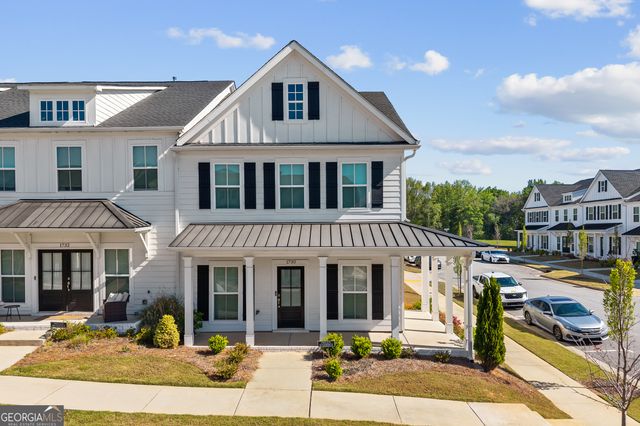


Similar Homes Nearby
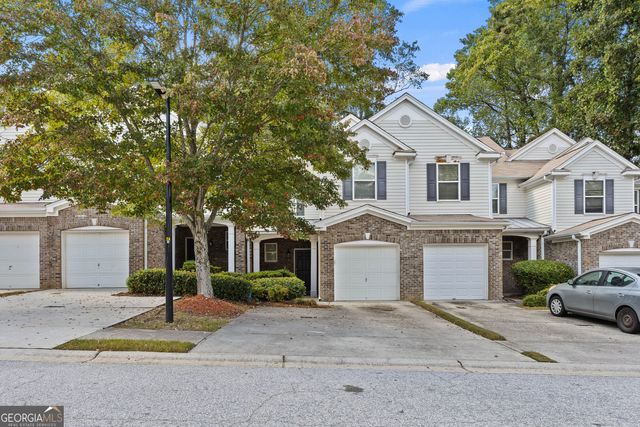


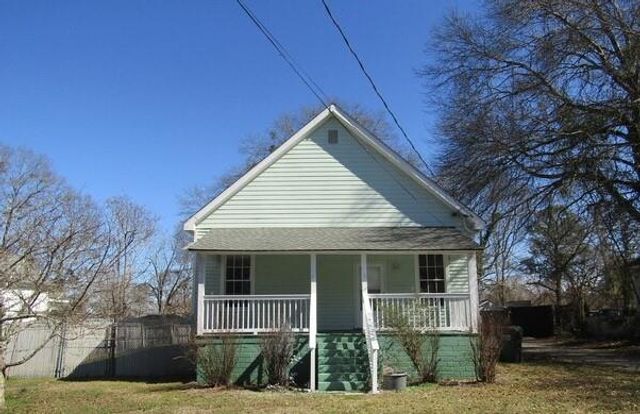

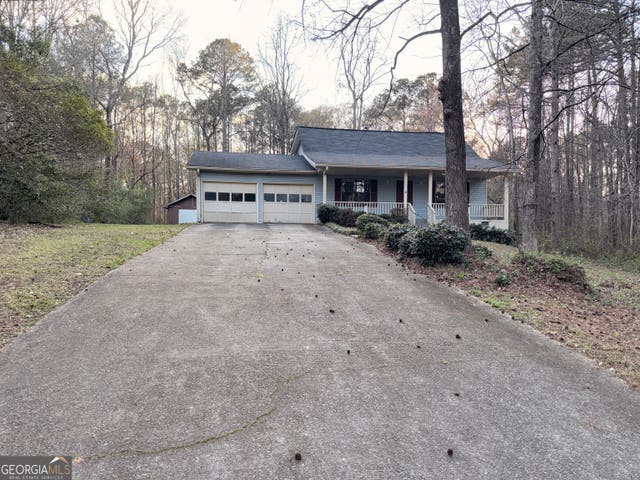
Similar Home Values
Comparable nearby listings and their asking prices.
| Address | Price | Beds | Baths | Sq Ft |
|---|---|---|---|---|
| 125 Ellis DR, Conyers, GA | $229,500 | 3 | — | 1,573 |
| 125 Ellis Drive 125, Conyers, GA | $229,500 | 3 | 3 | 1,573 |
| 1645 Main ST NE, Conyers, GA | $229,900 | 2 | — | 1,290 |
| 1645 Main Street, Conyers, GA | $229,900 | 2 | 1 | 1,290 |
| 4629 South Woodlake Lane SE, Conyers, GA | $230,000 | 3 | 3 | 1,815 |
| 4629 South Woodlake LN SE, Conyers, GA | $230,000 | 3 | — | 1,815 |
Moving Cost Estimate
EXIT Agents in Conyers


Listing Courtesy: Keller Williams Rlty, First Atlanta - 404-531-5700
Last Updated: 2026-06-19