

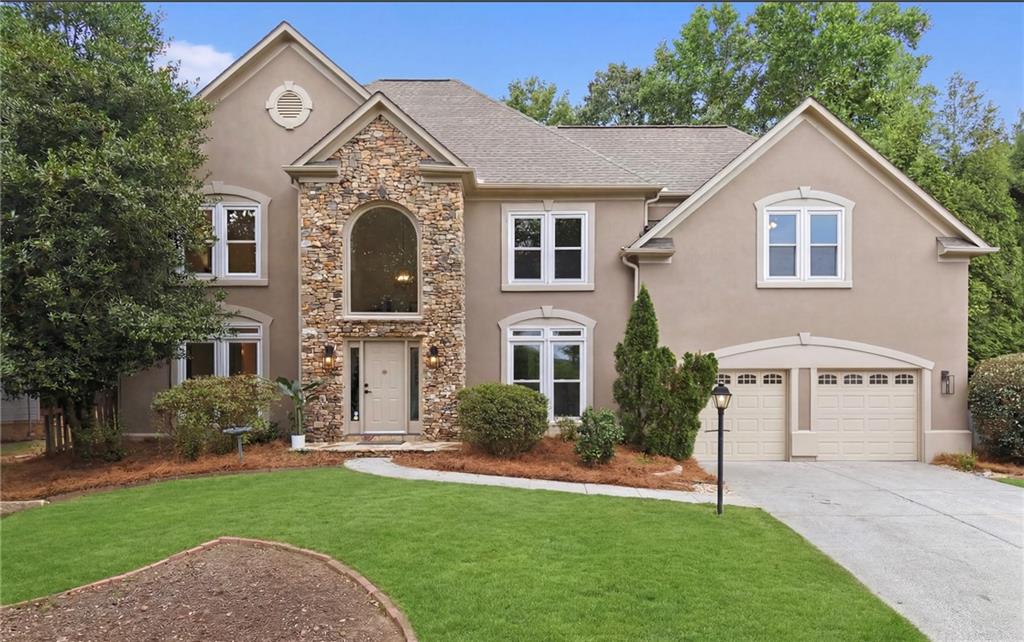
1470 Devonash Lane, Dunwoody, GA 30338
Ashford Chase · Dekalb County
Key Facts
Description
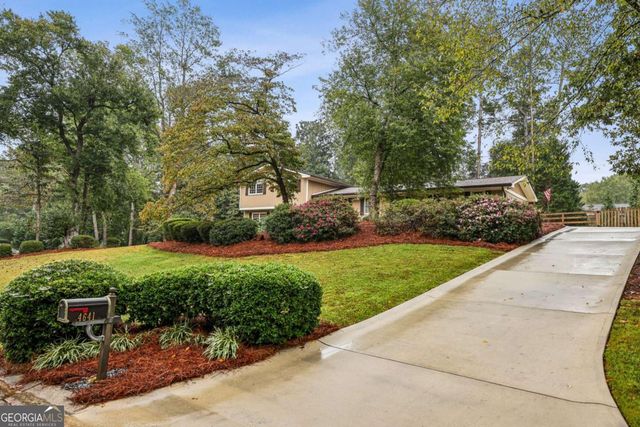
Set on a quiet cul-de-sac in Ashford Chase, this refreshed Dunwoody home pairs generous living space with a layout that works for everyday life. FRESH PAINT in a light, modern palette, NEW WINDOWS, NEW HARDWOOD FLOORS throughout the main level, and UPDATED LIGHTING in the main living spaces make it MOVE-IN READY. A welcoming foyer opens to a FLEX ROOM on the main floor that works as a home office, guest room, playroom, or study, with a FULL BATH adjacent. The dining room opens directly to the patio, so dinners move easily from inside to out. The kitchen anchors the main level with WHITE CABINETRY, GRANITE COUNTERS, a LARGE CENTER ISLAND, WALK-IN PANTRY, a BUILT-IN DESK NOOK, and a SUNNY BREAKFAST AREA. It opens directly to the home's showpiece: a VAULTED FAMILY ROOM wrapped in windows on two sides, anchored by a FIREPLACE and framed by garden views. Just beyond, the SUNROOM is a quiet spot for morning coffee or an afternoon with a book, with the patio and LEVEL BACKYARD steps away. Upstairs, the PRIMARY SUITE sits under a TRAY CEILING and includes a SITTING AREA, CUSTOM WALK-IN CLOSET, and a bath with SEPARATE VANITIES, a DEDICATED MAKEUP STATION, SOAKING TUB, and SEPARATE SHOWER. THREE ADDITIONAL BEDROOMS and an OVERSIZED LAUNDRY ROOM complete the level. The LEVEL, FENCED BACKYARD is wrapped in mature trees, with room to entertain, garden, or simply have space to yourself. Ashford Chase offers a NEIGHBORHOOD POOL, TENNIS COURTS, PLAYGROUND, and year-round community events, all minutes from shopping, dining, parks, and major commuter routes.
Property Information
Property Type
Residential
Sub-Type
Single Family Residence
Style
European
Year Built
1994
Living Area
3,372 sq ft
Lot Size
0.31 acres
Lot Dimensions
x
Garage Spaces
2
Days on Market
3
MLS® Listing#
7790833
Property Features
Interior
Exterior
Appliances
Cooling
Heating
Flooring
Fireplace
Basement
Pool
Parking
Laundry
Patio
Fencing
Lot Features
Construction
Foundation
Roof
Windows
Security
Other Structures
Community
Utilities
Sewer
Water Source
Schools
- Elementary:
- Dunwoody
- Middle:
- Peachtree
- High:
- Dunwoody
Financial Details
HOA
$750 / Annually
Annual Taxes
$8,699
Tax year 2025
Parcel Number
18 350 01 061
Directions
North on Ashford Dunwoody, Right onto Valley View Rd, Right at stop sign into Ashford Chase, Left on Devonash, House in cul-de-sac.
Affordability Calculator
$180,000
Estimated monthly payment
$4,790/mo
Principal $720,000 · Est. interest $1,004,464 over 30 yrs
Neighborhood Market Statistics
How this home compares to active listings in Dunwoody, GA
- $689,474
- Median Listing Price
- 41
- Median Days on Market
- 2,571
- Median Sq Ft
- $273
- Median Price / Sq Ft
- 69
- Active Listings
- This home’s price is 31% above the area median.
- Its price per sq ft is 2% below the area median.
Market statistics compiled from active EXIT Realty® and MLS listings in Dunwoody, GA.
Location

Points of Interest in Dunwoody, GA
Showing the Dunwoody area map.
Nearby Schools
Atlanta North School
School · 0.3 mi away
Endeavor Montessori
Secondary · 0.8 mi away
Montessori School of Dunwoody
Elementary · 0.8 mi away
Primrose Schools
Elementary · 0.9 mi away
Dunwoody Prep
School · 0.9 mi away
Dunwoody Academy
School · 0.9 mi away
Dunwoody High School
Secondary · 1.1 mi away
Russian School Atlanta
School · 1.2 mi away
Vanderlyn Elementary School
Elementary · 1.2 mi away
Dunwoody Elementary School
Elementary · 1.3 mi away
Kittredge Magnet School
School · 1.5 mi away
Dunwoody Elementary Upper Campus
Elementary · 1.5 mi away
The Goddard School
School · 1.6 mi away
Austin Elementary School
Elementary · 1.7 mi away
Montgomery Elementary School
Elementary · 1.8 mi away
Peachtree Middle School
Secondary · 1.9 mi away
Chesnut Elementary School
Elementary · 2.0 mi away
St Jude the Apostle Catholic School
School · 2.1 mi away
Woodland Elementary School
Elementary · 2.2 mi away
Huntley Hills Elementary School
Elementary · 2.3 mi away
Commute Calculator
Nearby Homes
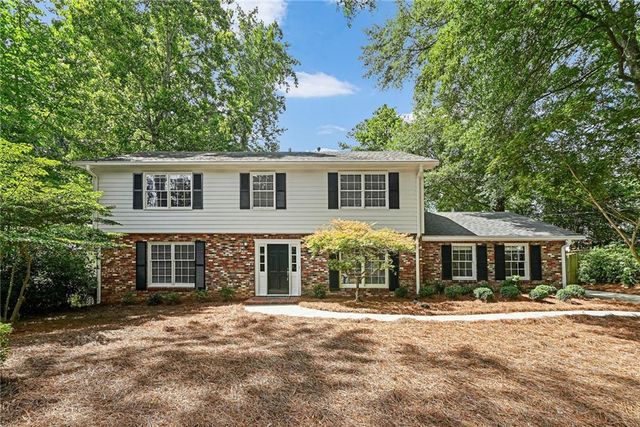
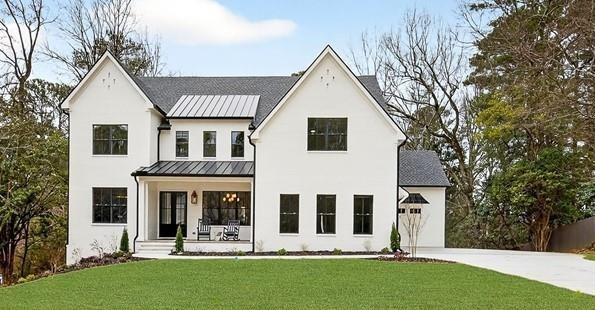
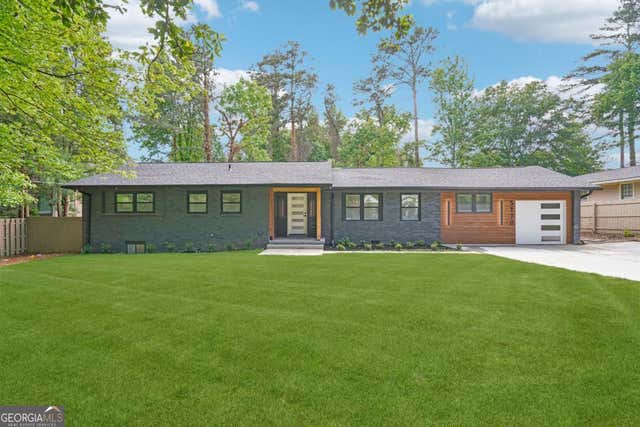
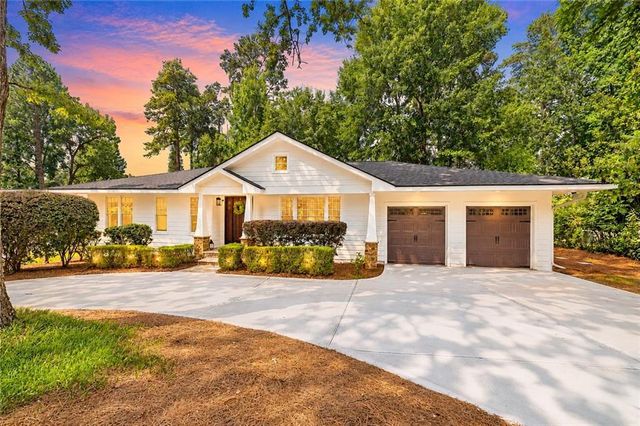

Similar Homes Nearby
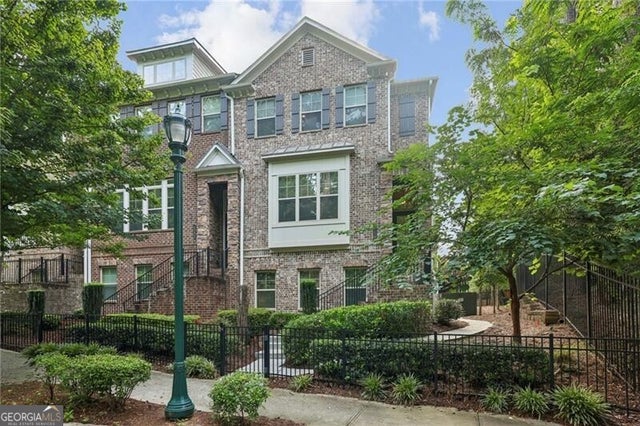
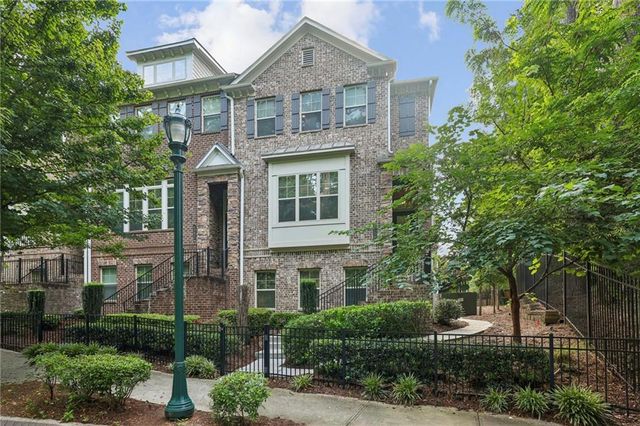


Similar Home Values
Comparable nearby listings and their asking prices.
| Address | Price | Beds | Baths | Sq Ft |
|---|---|---|---|---|
| 4228 Townsend LN, Dunwoody, GA | $640,000 | 4 | — | 2,213 |
| 4228 Townsend Lane, Dunwoody, GA | $640,000 | 4 | 4 | 2,213 |
| 4641 Brunning CT, Dunwoody, GA | $645,000 | 4 | — | 2,318 |
| 4641 Brunning Court, Dunwoody, GA | $645,000 | 4 | 3 | 2,318 |
| 5381 Glenbrooke TRL, Dunwoody, GA | $650,000 | 4 | — | 2,130 |
| 5381 Glenbrooke Trail, Dunwoody, GA | $650,000 | 4 | 3 | 2,130 |
Moving Cost Estimate
EXIT Agents in Dunwoody


Listing Courtesy: Berkshire Hathaway HomeServices Georgia Properties - 770-393-3200
Last Updated: 2026-06-26