

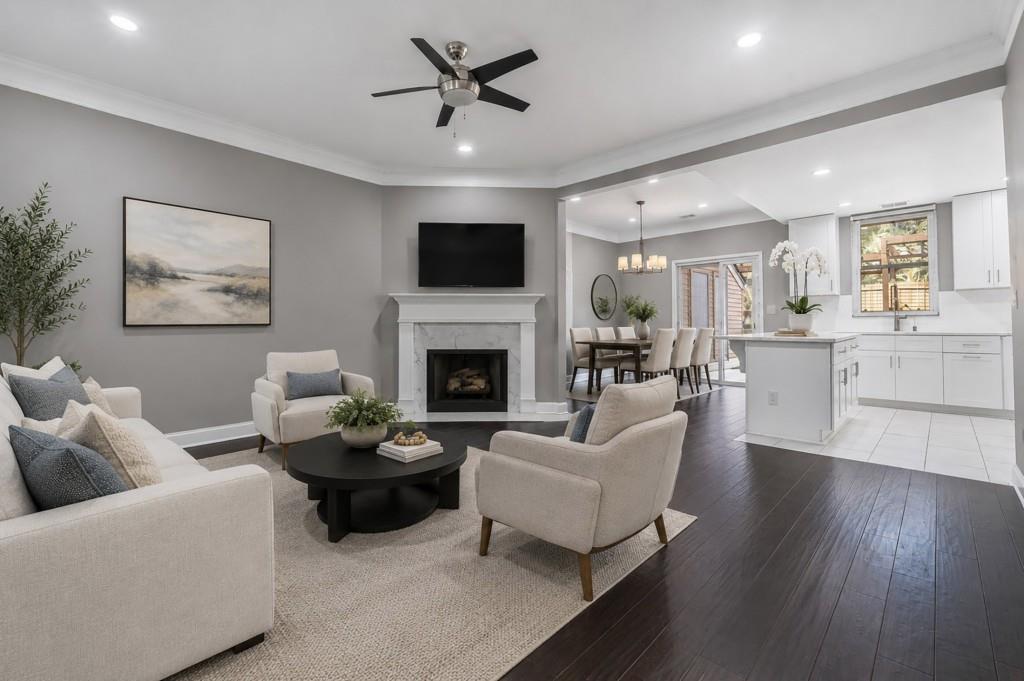
3539 Mount Vernon Circle, Atlanta, GA 30340
Washington Square · Dekalb County
Key Facts
Description
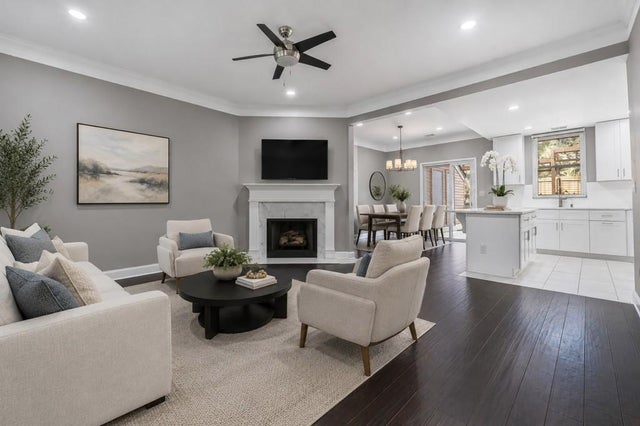
Tucked away in a peaceful gated community, this beautifully renovated townhome offers soaring ceilings, wooded views, and stylish updates throughout. The open-concept main level is filled with natural light and features an island kitchen with newer cabinetry, stone countertops, stainless steel appliances, and abundant prep and storage space. Hardwood-style flooring flows throughout the home and is complemented by luxury tile flooring in the bathrooms and showers. Upstairs, both oversized bedrooms feel like private retreats with dramatic vaulted ceilings, skylights, and serene wooded views that create a bright, airy atmosphere. The convenient upstairs laundry is located just steps from the bedrooms. Glass storm/security doors allow even more natural light while adding peace of mind, and faux wood blinds complete the modern look. Step outside to an oversized two-tier deck overlooking a wooded backdrop, perfect for entertaining, relaxing, or enjoying your own private outdoor space. Additional exterior storage provides added convenience. Residents enjoy the benefits of a well-maintained gated community with a swimming pool, direct access to Graves Park, two assigned parking spaces, and ample guest parking. Rent includes water, sewer, trash, termite protection, and exterior grounds maintenance. Conveniently located near Doraville, Peachtree Corners, Norcross, MARTA, I-85, I-285, shopping, dining, and everyday conveniences, this home offers easy access to everything while maintaining a quiet, tucked-away feel. If you're looking for a home with wooded views, soaring ceilings, and the security and amenities of a gated community, this one is a must-see. Several photos have been virtually staged.
Property Information
Property Type
Residential Lease
Sub-Type
Townhouse
Style
Townhouse
Year Built
1986
Living Area
1,160 sq ft
Lot Size
0.01 acres
Lot Dimensions
0
Parking Spaces
2
Days on Market
23
MLS® Listing#
7790745
Property Features
Interior
Exterior
Appliances
Cooling
Heating
Flooring
Fireplace
Basement
Pool
Parking
Laundry
Patio
Fencing
Lot Features
Construction
Roof
Windows
Security
Other Structures
Community
Utilities
Schools
- Elementary:
- Pleasantdale
- Middle:
- Henderson - Dekalb
- High:
- Lakeside - Dekalb
Financial Details
HOA
None
Parcel Number
18 316 03 007
Directions
Please use GPS.
Affordability Calculator
$450
Estimated monthly payment
$12/mo
Principal $1,800 · Est. interest $2,511 over 30 yrs
Neighborhood Market Statistics
How this home compares to active listings in Atlanta, GA
- $374,520
- Median Listing Price
- 72
- Median Days on Market
- 1,454
- Median Sq Ft
- $257
- Median Price / Sq Ft
- 9,042
- Active Listings
- This home’s price is 99% below the area median.
- Its price per sq ft is 99% below the area median.
Market statistics compiled from active EXIT Realty® and MLS listings in Atlanta, GA.
Location

Points of Interest in Atlanta, GA
Showing the Atlanta area map.
Nearby Schools
Graves Elementary School
Elementary · 0.5 mi away
Tapestry Public Charter School
Elementary · 0.9 mi away
Embry Hills Preschool & Kindergarten
School · 1.4 mi away
Evansdale Elementary School
Elementary · 1.7 mi away
Rockbridge Elementary School
Elementary · 1.8 mi away
Oakcliff Elementary School
Elementary · 1.9 mi away
Livsey Elementary School
Elementary · 1.9 mi away
Dekalb
School · 1.9 mi away
Cavelia Institute of Cosmetology
School · 1.9 mi away
Talento Latino Modeling School
School · 2.1 mi away
Nesbit Elementary School
Elementary · 2.1 mi away
Country Brook Montessori School
Elementary · 2.2 mi away
Warren Technical School
School · 2.3 mi away
Henderson Middle School
Elementary · 2.4 mi away
Al Furqan Academy
School · 2.5 mi away
Sequoyah Middle School
Secondary · 2.5 mi away
Cary Reynolds Elementary School
Elementary · 2.5 mi away
Mechanicsville School
School · 2.6 mi away
Midvale Elementary School
Elementary · 2.6 mi away
St. Andrews School
School · 2.7 mi away
Commute Calculator
Nearby Homes

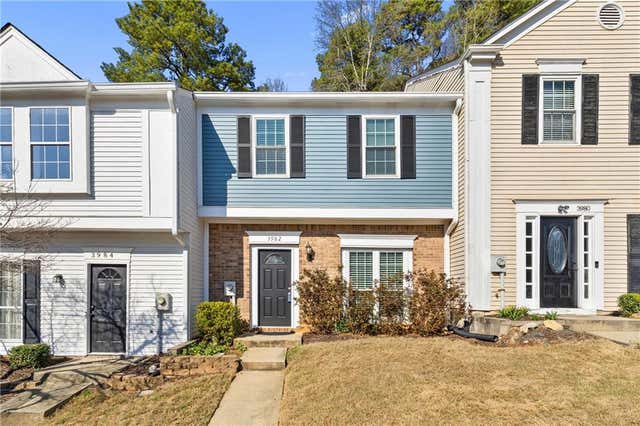


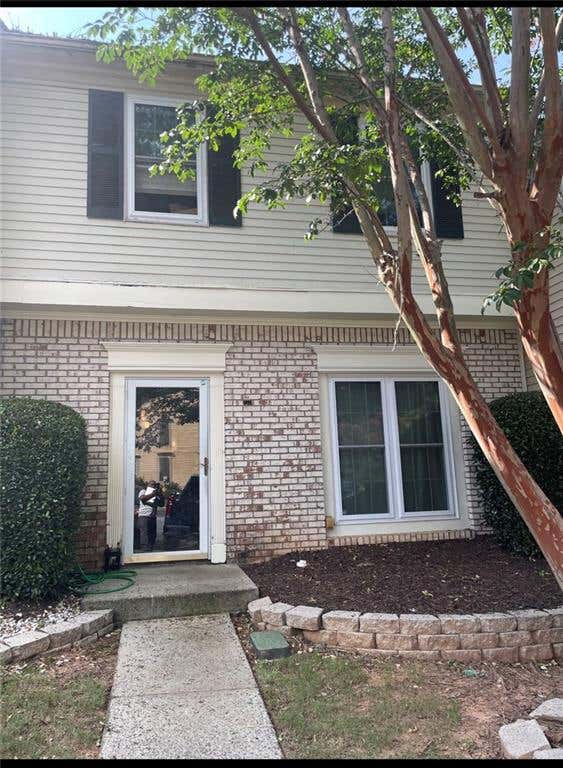
Similar Homes Nearby
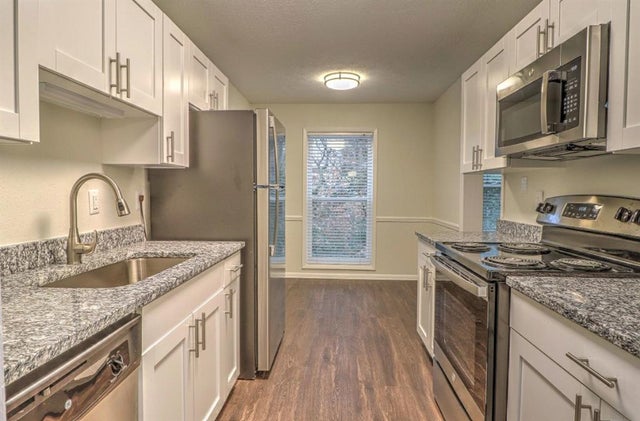
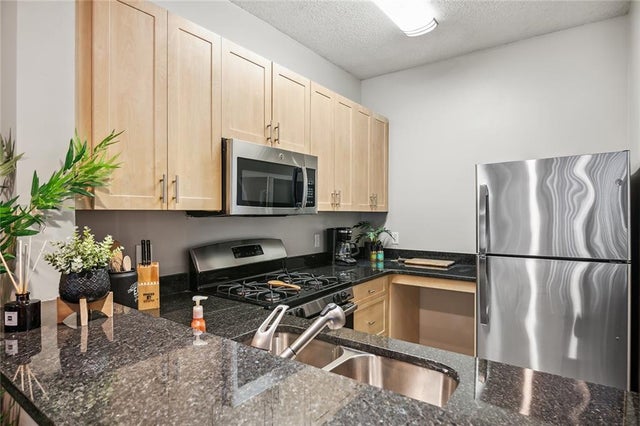
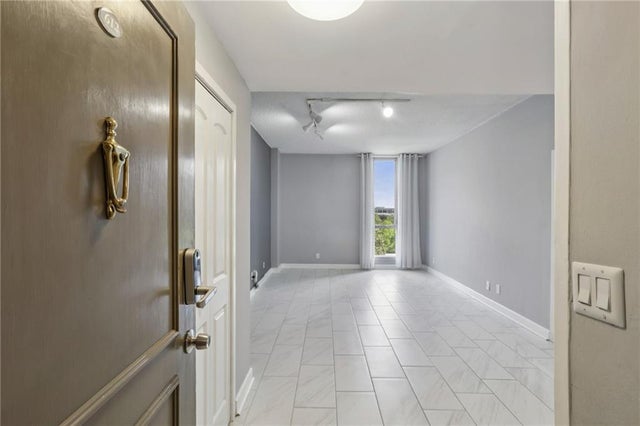
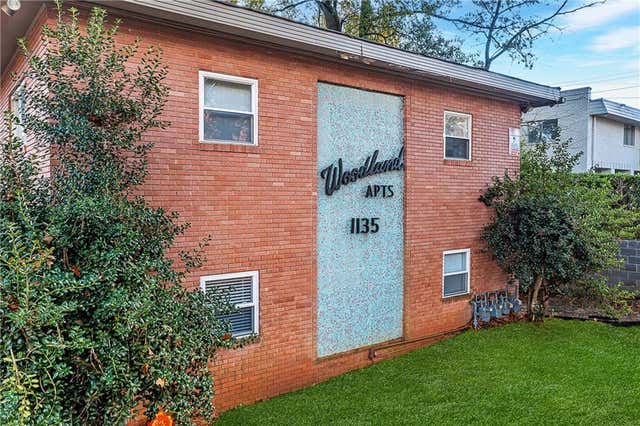
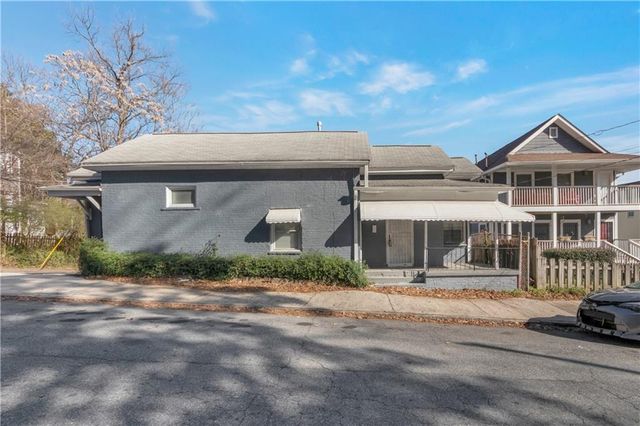
Similar Home Values
Comparable nearby listings and their asking prices.
| Address | Price | Beds | Baths | Sq Ft |
|---|---|---|---|---|
| 360 Betsy AVE SW, Atlanta, GA | $1,575/mo | 3 | — | 1,034 |
| 3200 Post Woods Drive 3194B, Atlanta, GA | $1,582/mo | 2 | 1 | 1,127 |
| 2103 Asbury Square 3-171, Atlanta, GA | $1,589/mo | 1 | 1 | 840 |
| 3060 Pharr Court N 612, Atlanta, GA | $1,590/mo | 1 | 1 | — |
| 1135 Woodland Avenue NE, Atlanta, GA | $1,595/mo | 2 | 1 | 1,100 |
| 235 Dodd Avenue SW, Atlanta, GA | $1,595/mo | 2 | 2 | 1,120 |
Moving Cost Estimate
EXIT Agents in Atlanta


Listing Courtesy: Atlanta Fine Homes Sotheby's International - 470-442-5011
Last Updated: 2026-06-18