

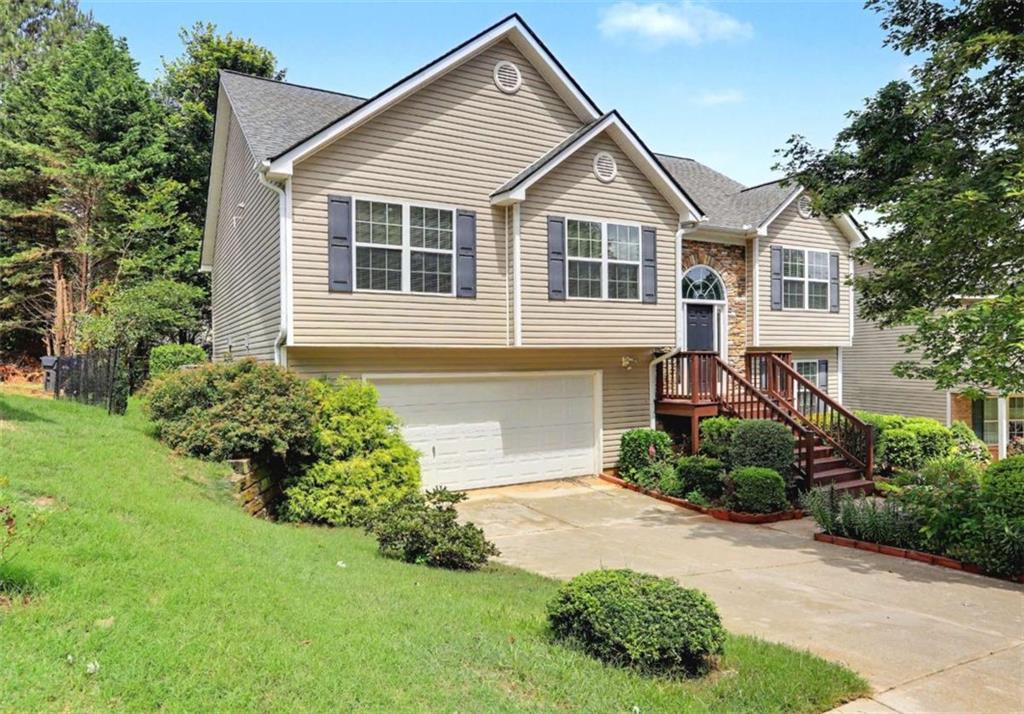
4353 Flat Stone Lane, Snellville, GA 30039
Stoney Rdg · Gwinnett County
Key Facts
Description
Motivated Seller - Bring Your Offer! This spacious 5-bedroom, 3-bath home in Stoney Ridge offers exceptional flexibility with two full living levels and a second kitchen downstairs - ideal for multi-generational living, extended guests, private workspace, or potential rental income. The main level features vaulted ceilings, abundant natural light, formal dining with wainscoting, and durable luxury vinyl flooring throughout - no carpet anywhere in the home. The layout flows comfortably for everyday living and entertaining. The fully finished lower level truly sets this property apart, offering a complete second living space that includes a second kitchen, a separate living room, two additional bedrooms, a full bathroom, and a conveniently located laundry room in the basement hallway. This level provides privacy and versatility rarely found at this price point. Major updates include a roof less than 10 years old, separate HVAC systems serving both upper and lower levels, a newer water heater, diamond metal fencing enclosing the property, a new front step and porch, and a 2-car basement garage. With generous square footage, true two-level living, and strong value, this home is positioned competitively. The seller is motivated and welcomes negotiable offers. Schedule your showing today.
Property Information
Property Type
Residential
Sub-Type
Single Family Residence
Style
Contemporary / Traditional
Year Built
2004
Living Area
3,097 sq ft
Lot Size
0.15 acres
Lot Dimensions
50x95x88x95
Garage Spaces
2
Parking Spaces
2
Ownership
Fee Simple
Days on Market
4
MLS® Listing#
7790401
Property Features
Interior
Exterior
Appliances
Cooling
Heating
Flooring
Fireplace
Basement
Pool
Parking
Laundry
Patio
Fencing
Lot Features
Construction
Foundation
Roof
Windows
Security
Other Structures
Community
Utilities
Sewer
Water Source
Schools
- Elementary:
- Anderson-Livsey
- Middle:
- Shiloh
- High:
- Shiloh
Financial Details
HOA
$300 / Annually
Annual Taxes
$3,528
Tax year 2024
Parcel Number
R4347 350
Directions
Take Hwy 78E and turn right onto Hwy 124. Turn left onto Telia, then take another left onto Rounstone. Finally, turn right onto Flat Stone Drive. GPS friendly
Affordability Calculator
$75,000
Estimated monthly payment
$1,996/mo
Principal $300,000 · Est. interest $418,527 over 30 yrs
Neighborhood Market Statistics
How this home compares to active listings in Snellville, GA
- $419,583
- Median Listing Price
- 49
- Median Days on Market
- 2,570
- Median Sq Ft
- $170
- Median Price / Sq Ft
- 621
- Active Listings
- This home’s price is 11% below the area median.
- Its price per sq ft is 29% below the area median.
Market statistics compiled from active EXIT Realty® and MLS listings in Snellville, GA.
Location

Points of Interest in Snellville, GA
Showing the Snellville area map.
Nearby Schools
Anderson Livsey Elementary School
Elementary · 0.4 mi away
Henry Partee Elementary School
Elementary · 1.3 mi away
Annistown Elementary School
Elementary · 2.3 mi away
Rock Chapel Elementary School
Elementary · 2.4 mi away
Excellent Montessori
Elementary · 2.5 mi away
Norton Elementary School
Elementary · 2.9 mi away
Centerville Elementary School
Elementary · 3.2 mi away
Creekstone Academy
School · 3.5 mi away
The Drake School
School · 3.5 mi away
Shiloh High School
Secondary · 3.6 mi away
Kids 'r' Kids Learning Academy of Centerville Hwy
School · 3.6 mi away
The Harvest School
School · 3.7 mi away
Shiloh Middle School
Secondary · 3.8 mi away
Wynbrooke Elementary School
Elementary · 4.0 mi away
Shiloh Elementary School
Elementary · 4.0 mi away
Stephenson Middle School
Secondary · 4.2 mi away
Princeton Elementary School
Elementary · 4.2 mi away
J H House Elementary School
Elementary · 4.3 mi away
Pine Ridge Elementary School
Elementary · 4.5 mi away
Snellville Middle School
Secondary · 4.5 mi away
Commute Calculator
Nearby Homes
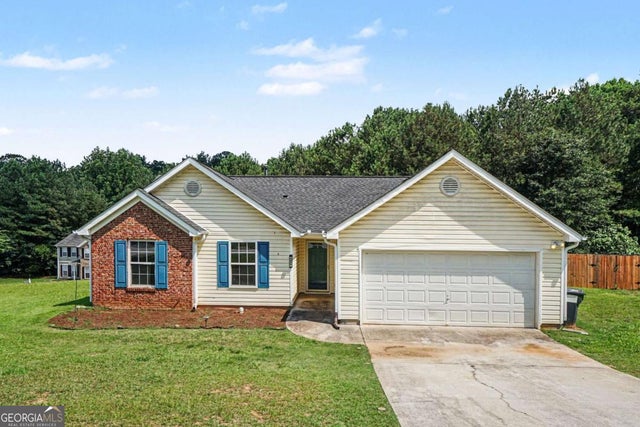
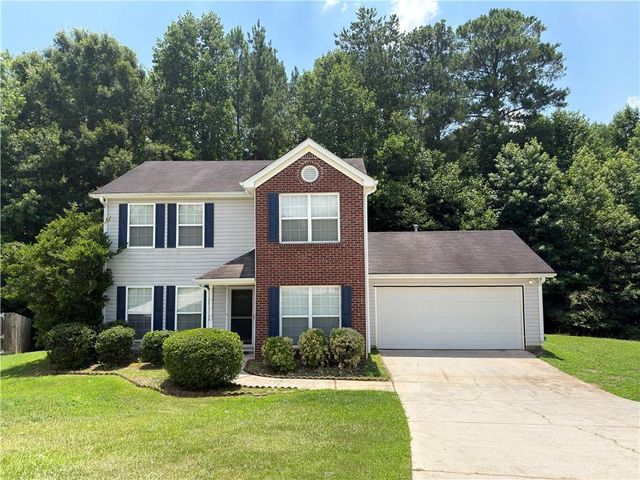

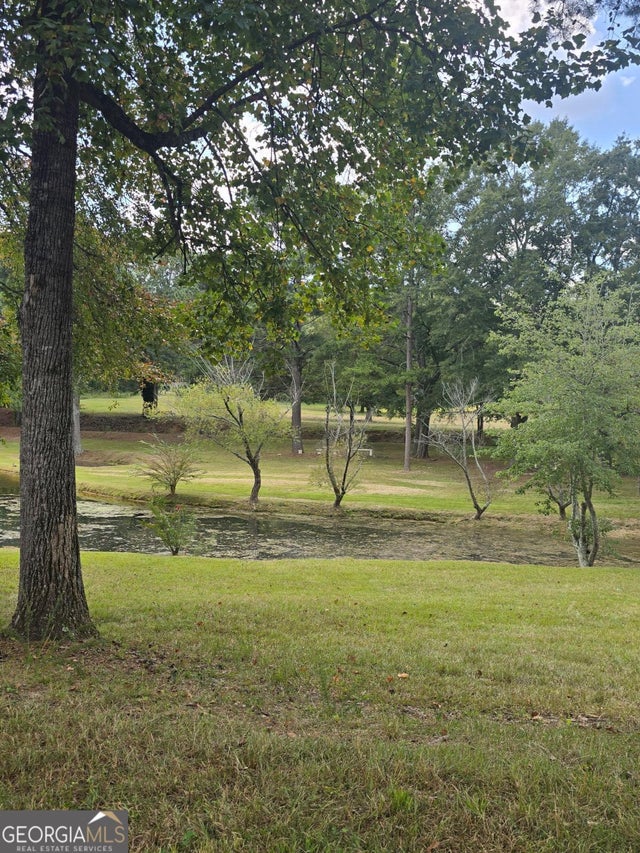

Similar Homes Nearby
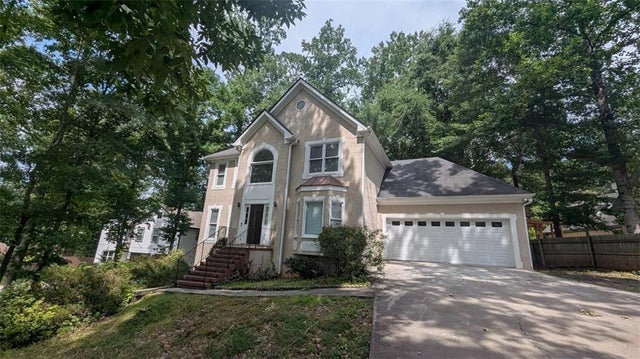


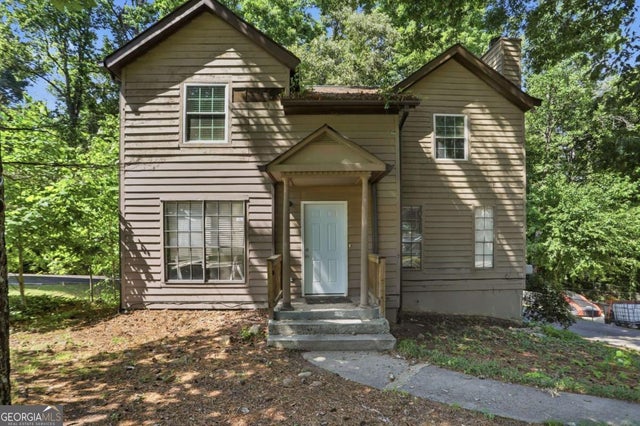
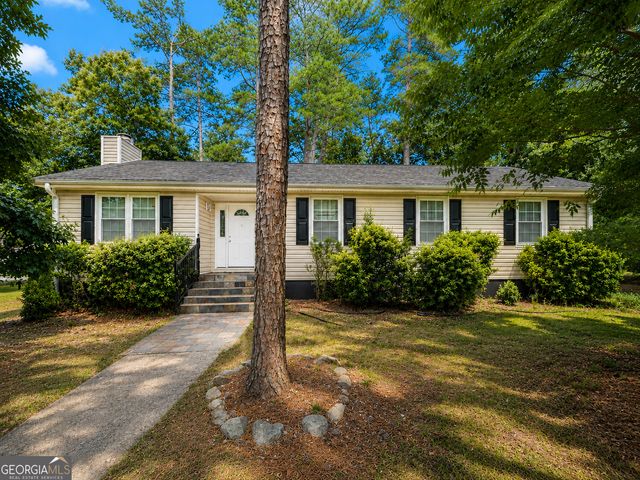

Similar Home Values
Comparable nearby listings and their asking prices.
| Address | Price | Beds | Baths | Sq Ft |
|---|---|---|---|---|
| 4360 Riverlake Way, Snellville, GA | $269,900 | 5 | 4 | 3,174 |
| 4360 Riverlake WAY, Snellville, GA | $269,900 | 5 | — | 3,174 |
| 3848 Valley Brook Road, Snellville, GA | $284,000 | 4 | 3 | 1,888 |
| 3848 Valley Brook RD, Snellville, GA | $284,000 | 4 | — | — |
| 3414 Twin Village LN, Snellville, GA | $289,000 | 4 | — | 1,562 |
| 3414 Twin Village Lane, Snellville, GA | $289,000 | 4 | 2 | 1,562 |
Moving Cost Estimate
EXIT Agents in Snellville


Listing Courtesy: Keller Williams Realty ATL Part - 678-438-8118
Last Updated: 2026-06-15