

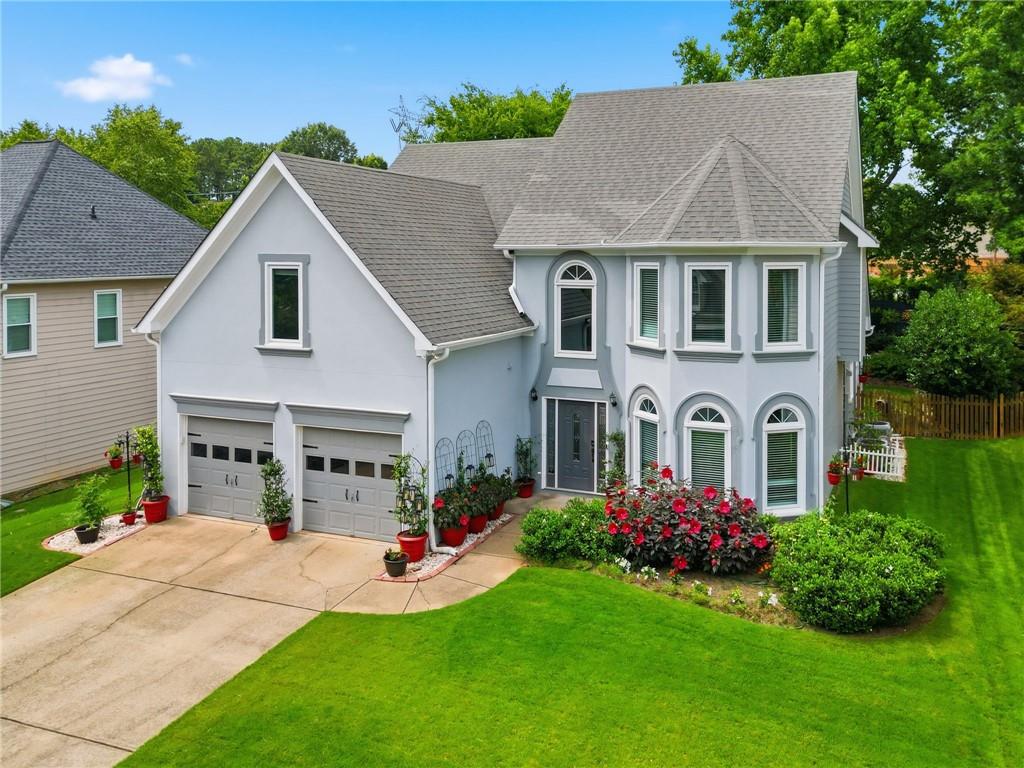
1487 Brentwood Drive, Marietta, GA 30062
Brentwood · Cobb County
Key Facts
Description
Spacious 4-bedroom, 2.5-bath home with a bonus room in the desirable Brentwood Park/Cameron Creek community. Highlights include a spacious main-level primary suite featuring a sitting area, tray ceiling, walk-in closet, and an ensuite bath with dual vanities, a soaking tub, and separate shower. A soaring two-story entry and vaulted family room with a fireplace and expansive windows fill the home with natural light while overlooking the picturesque backyard with mature trees and seasonal blooms. The updated kitchen offers abundant cabinet space, a breakfast nook, and easy access to the backyard patio, while a dedicated dining room and main-level laundry room add everyday convenience. Upstairs, three generously sized secondary bedrooms and a versatile bonus room provide flexible space for family, guests, a home office, playroom, or media room. Outside, enjoy a private patio surrounded by lush landscaping, flowering plants, and mature trees. Conveniently located near top-rated schools, parks, Marietta Square, Truist Park, The Battery Atlanta, shopping, dining, and major commuter routes. Neighborhood amenities include a clubhouse, pool, playground, tennis courts, and basketball courts. Offering a flexible floor plan, beautiful outdoor spaces, and access to sought-after community amenities, this home combines comfort and convenience in an ideal location.
Property Information
Property Type
Residential
Sub-Type
Single Family Residence
Style
Traditional
Year Built
1998
Living Area
2,984 sq ft
Lot Size
0.18 acres
Lot Dimensions
113x68x113x68
Garage Spaces
2
Days on Market
20
MLS® Listing#
7789843
Property Features
Interior
Exterior
Appliances
Cooling
Heating
Flooring
Fireplace
Basement
Pool
Parking
Laundry
Patio
Fencing
Lot Features
Construction
Foundation
Roof
Security
Other Structures
Community
Utilities
Sewer
Water Source
Schools
- Elementary:
- Sawyer Road
- Middle:
- Marietta
- High:
- Marietta
Financial Details
HOA
$575 / Annually
Annual Taxes
$669
Tax year 2025
Parcel Number
16088100280
Directions
75 North to 120(Roswell Rd) East. L on E. Piedmont. L on Allgood. Take Allgood to end-R onto Scufflegrit-R into Brentwood Park. L onto Brentwood Dr. Home on left. OR Johnson Ferry Road N from river-West on Roswell Rd(120), R on E. Piedmont, L on Allgood to end-R on Scufflegrit-R into subdivision.
Affordability Calculator
$110,000
Estimated monthly payment
$2,927/mo
Principal $440,000 · Est. interest $613,839 over 30 yrs
Neighborhood Market Statistics
How this home compares to active listings in Marietta, GA
- $532,504
- Median Listing Price
- 43
- Median Days on Market
- 2,575
- Median Sq Ft
- $212
- Median Price / Sq Ft
- 2,075
- Active Listings
- This home’s price is 3% above the area median.
- Its price per sq ft is 13% below the area median.
Market statistics compiled from active EXIT Realty® and MLS listings in Marietta, GA.
Location

Points of Interest in Marietta, GA
Showing the Marietta area map.
Nearby Schools
Kincaid Elementary School
Elementary · 1.0 mi away
Sawyer Road Elementary School
Elementary · 1.2 mi away
Lockheed Elementary School
Elementary · 1.2 mi away
Montessori International Academy
Elementary · 1.5 mi away
Sedalia Park Elementary School
Elementary · 1.6 mi away
Primrose School
School · 1.6 mi away
Primrose Schools
Elementary · 1.6 mi away
Sprayberry High School
Secondary · 1.8 mi away
Primrose Schools
Elementary · 1.9 mi away
Primrose School of East Cobb at Sprayberry
School · 1.9 mi away
Primrose School
School · 1.9 mi away
The Walker School
Secondary · 2.0 mi away
Noble World Montessori School
Elementary · 2.0 mi away
Sprayberry Academy
School · 2.2 mi away
Sunshine School
School · 2.5 mi away
Marietta Head Start
School · 2.5 mi away
Ark
School · 2.6 mi away
Gracepoint School
School · 2.7 mi away
Casa Montessori School
Elementary · 2.7 mi away
Marietta Early Learning Center
School · 2.7 mi away
Commute Calculator
Nearby Homes
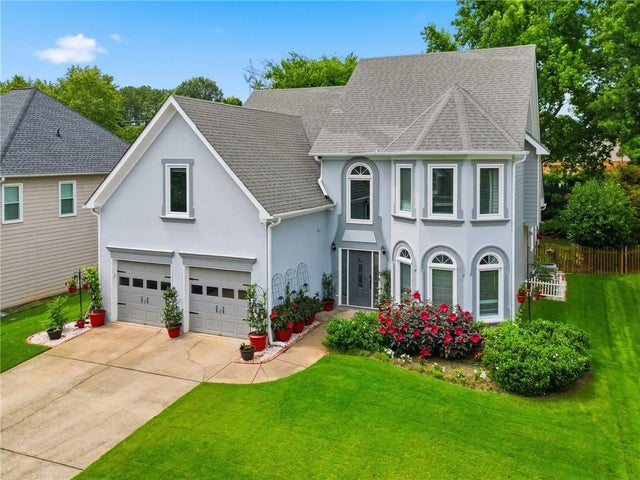

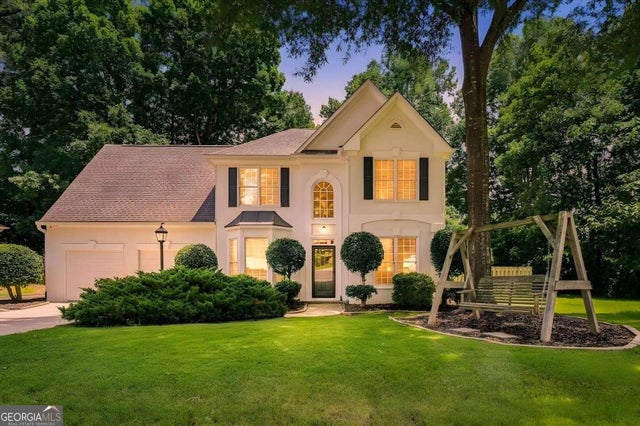
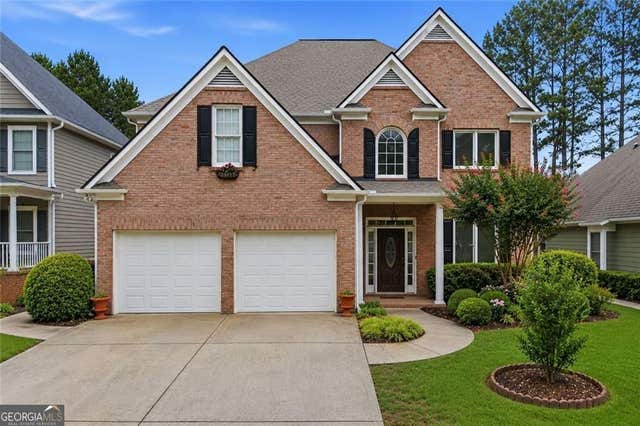
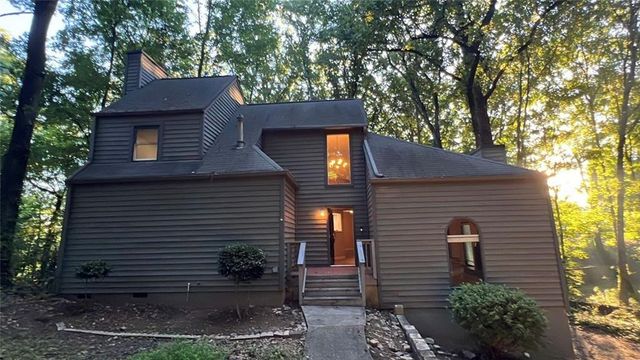
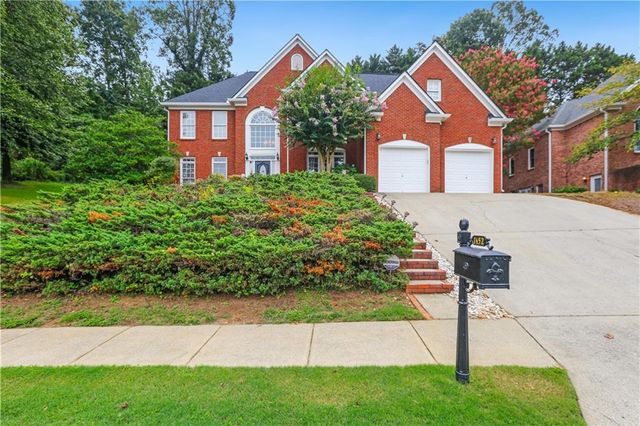
Similar Homes Nearby
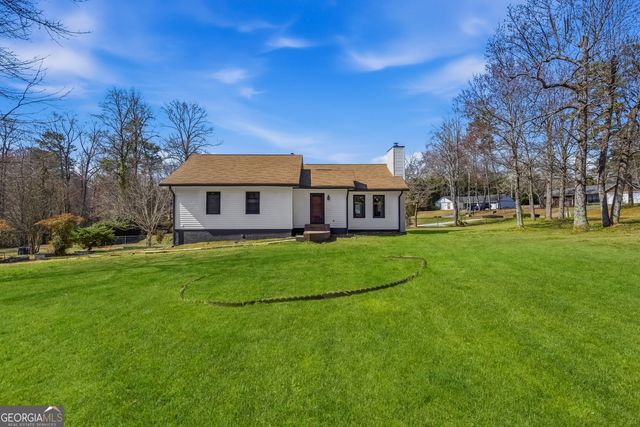
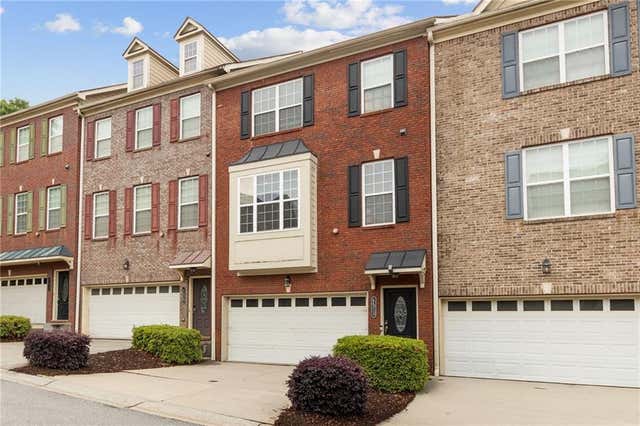


Similar Home Values
Comparable nearby listings and their asking prices.
| Address | Price | Beds | Baths | Sq Ft |
|---|---|---|---|---|
| 2860 Powder Horn TRL SW, Marietta, GA | $385,000 | 4 | — | 1,703 |
| 404 Williamson Street SE 10, Marietta, GA | $385,000 | 3 | 4 | 2,258 |
| 5019 Highland Club Drive, Marietta, GA | $385,000 | 3 | 3 | 1,934 |
| 562 Hidden Hills CT, Marietta, GA | $385,000 | 4 | — | — |
| 1408 Flathead River Lane, Marietta, GA | $385,000 | 3 | 3 | 2,061 |
| 2256 Byron Court SW, Marietta, GA | $385,000 | 3 | 3 | 2,458 |
Moving Cost Estimate
EXIT Agents in Marietta


Listing Courtesy: Keller Williams Rlty Consultants - 678-287-4800
Last Updated: 2026-06-22