

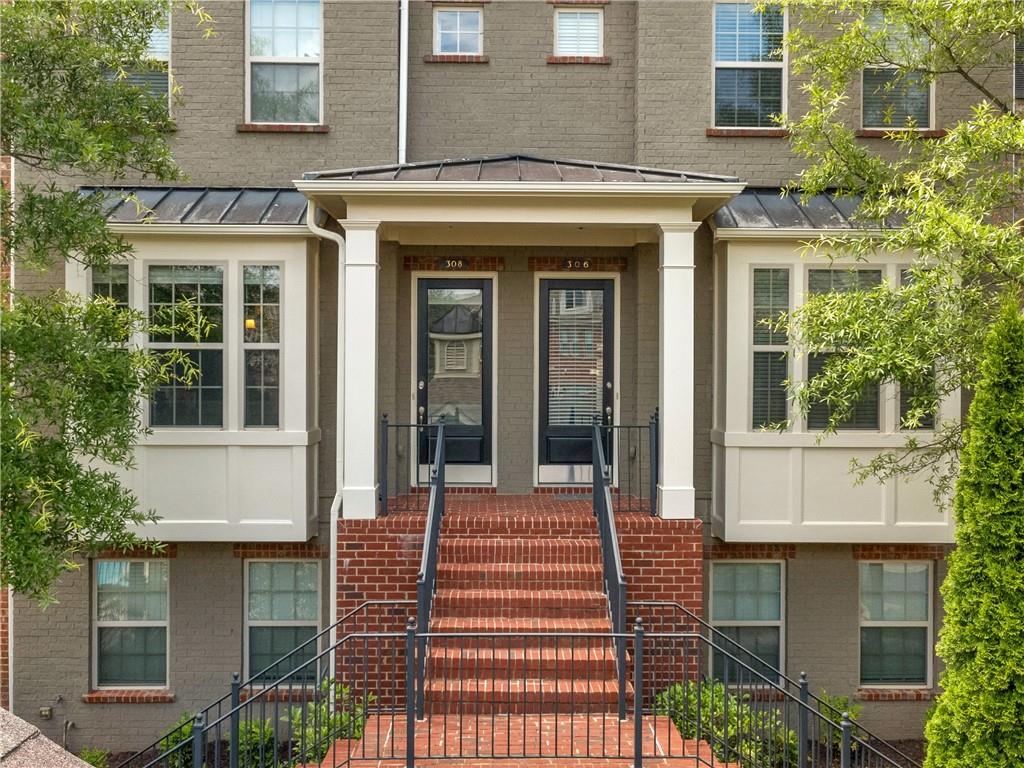
308 Alderwood Lane, Atlanta, GA 30328
Alderwood on Abernathy · Fulton County
Key Facts
Description
Tucked away in an established gated community, this beautifully upgraded Ashton Woods townhome offers the lifestyle you've been looking for. Perfectly positioned adjacent to the community pool, this 3-bedroom, 3.5-bath residence is filled with natural light and thoughtfully designed living spaces. The open-concept floor plan showcases beautiful hardwood floors, upgraded plumbing fixtures, custom blinds, and designer touches throughout. At the heart of the home, the stunning oversized kitchen island creates the perfect gathering space for entertaining, while the spacious family room opens to a private deck ideal for morning coffee, outdoor dining, or relaxing evenings. Be sure to check out the dog park! Upstairs, the luxurious primary suite provides a true retreat, featuring a spa-inspired bath with a spectacular mega shower that must be seen to be appreciated. Each bedroom offers comfort, privacy, and ample space for family members or guests. Enjoy the convenience of being just minutes from Sandy Springs City Center, top-rated schools, Perimeter Mall, GA-400, and I-285, while also being within walking distance of numerous restaurants and local favorites. Tucked away from busy main roads yet close to everything, this exceptional home delivers the perfect balance of luxury, comfort, and convenience.
Property Information
Property Type
Residential
Sub-Type
Townhouse
Style
Townhouse
Year Built
2013
Living Area
2,030 sq ft
Lot Size
0.02 acres
Lot Dimensions
19x52
Garage Spaces
2
Ownership
Condominium
Days on Market
25
MLS® Listing#
7789136
Property Features
Interior
Exterior
Appliances
Cooling
Heating
Flooring
Fireplace
Basement
Pool
Parking
Laundry
Patio
Fencing
Lot Features
Construction
Foundation
Roof
Windows
Other Structures
Community
Utilities
Sewer
Water Source
Schools
- Elementary:
- Woodland - Fulton
- Middle:
- Ridgeview Charter
- High:
- North Springs
Financial Details
HOA
$350 / Monthly
Annual Taxes
$6,331
Tax year 2025
Parcel Number
17 0073 LL3472
Directions
Please use GPS or From GA-400, take Exit 5A (Abernathy Rd) west toward Sandy Springs. Turn right onto Roswell Rd, then left onto Alderwood Lane. Enter the gated community, property is located near the community pool.
Affordability Calculator
$106,000
Estimated monthly payment
$2,821/mo
Principal $423,999 · Est. interest $591,517 over 30 yrs
Neighborhood Market Statistics
How this home compares to active listings in Atlanta, GA
- $375,688
- Median Listing Price
- 70
- Median Days on Market
- 1,463
- Median Sq Ft
- $256
- Median Price / Sq Ft
- 9,254
- Active Listings
- This home’s price is 41% above the area median.
- Its price per sq ft is 2% above the area median.
Market statistics compiled from active EXIT Realty® and MLS listings in Atlanta, GA.
Location
- 308 Alderwood Lane, Atlanta, GA 30328
Points of Interest in Atlanta, GA
Showing the Atlanta area map.
Nearby Schools
The Weber School
Secondary · 0.1 mi away
Primrose Schools
Elementary · 0.2 mi away
Courage Schools
School · 0.5 mi away
Georgia School of Phlebotomy
Secondary · 0.5 mi away
Goddard School
School · 0.6 mi away
Mt Vernon Presbyterian School-Glenn Campus
Elementary · 0.8 mi away
Spalding Drive Elementary School
Elementary · 1.0 mi away
Childs Life Academy
School · 1.0 mi away
St Jude the Apostle Catholic School
School · 1.2 mi away
Visible Love Academy
School · 1.2 mi away
The Epstein School
School · 1.4 mi away
Lake Forest Elementary
Elementary · 1.5 mi away
North Springs Charter High School
Secondary · 1.6 mi away
Sunshine House
Elementary · 1.8 mi away
Solidarity School
School · 1.8 mi away
The Goddard School
School · 2.0 mi away
Springmont School
Secondary · 2.0 mi away
Woodland Elementary School
Elementary · 2.2 mi away
Primrose Schools
Elementary · 2.3 mi away
Mt Vernon Presbyterian School
School · 2.3 mi away
Commute Calculator
Nearby Homes



Moving Cost Estimate
EXIT Agents in Atlanta


Listing Courtesy: Keller Williams Realty Intown ATL - 404-541-3500
Last Updated: 2026-06-16