

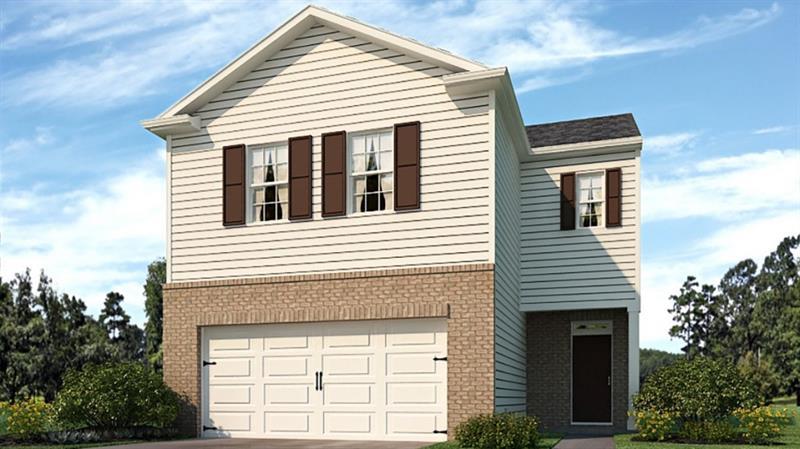
227 Rolling Meadows Trace, Jasper, GA 30143
Rolling Meadows · Pickens County
Key Facts
Description
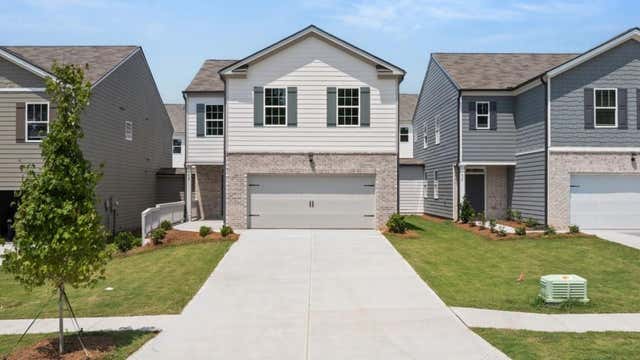
Welcome to 227 Rolling Meadow Trace in Jasper, GA. This Elston plan home has a lot to offer with 2,174 square feet of 4 bedrooms and 2.5 bathrooms. The gorgeous mountain views create the perfect home for relaxation. Make your way into the foyer from the front porch or two-car garage entrance, and immediately step into the charming kitchen. The kitchen boasts shaker cabinets, Granite countertops, stainless-steel appliances, and walk-in pantry. From the chef's island, you can overlook into the expansive great room. A powder room is tucked out of the way in the corner of the great room. Active families can enjoy the durable RevWood laminate flooring for easy maintenance. The second level does not disappoint either. A cozy loft area greets you as you step off the staircase. Two additional bedrooms are directly to the left of the loft area, both with large walk-in closets. A hallway on the other side of the loft area is where you will find the laundry room, a full bathroom with dual vanity, and the third additional bedroom. The spacious primary suite completes the second level. The primary bedroom features a vast walk-in closet and relaxing private bathroom including, separate walk-in shower, soaking tub, and dual vanity. Don't miss this opportunity to grab one of our Elston plan homes at 227 Rolling Meadow Trace in Jasper, GA! Reach out to our agents at Rolling Meadows to schedule your tour today!
Property Information
Property Type
Residential
Sub-Type
Single Family Residence
Style
Traditional
Year Built
2026
Living Area
2,174 sq ft
Lot Dimensions
0
Garage Spaces
2
Ownership
Fee Simple
Days on Market
38
MLS® Listing#
7788798
Property Features
Interior
Exterior
Appliances
Cooling
Heating
Flooring
Fireplace
Basement
Pool
Parking
Laundry
Patio
Fencing
Lot Features
Construction
Foundation
Roof
Windows
Security
Other Structures
Community
Utilities
Sewer
Water Source
Schools
- Elementary:
- Harmony - Pickens
- Middle:
- Jasper
- High:
- Pickens
Financial Details
HOA
$650 / Annually
Annual Taxes
$1
Tax year 2026
Directions
GPS 247 Philadelphia Rd, Jasper, GA 30143
Affordability Calculator
$70,598
Estimated monthly payment
$1,879/mo
Principal $282,392 · Est. interest $393,962 over 30 yrs
Neighborhood Market Statistics
How this home compares to active listings in Jasper, GA
- $457,813
- Median Listing Price
- 70
- Median Days on Market
- 2,131
- Median Sq Ft
- $220
- Median Price / Sq Ft
- 434
- Active Listings
- This home’s price is 23% below the area median.
- Its price per sq ft is 26% below the area median.
Market statistics compiled from active EXIT Realty® and MLS listings in Jasper, GA.
Location

Points of Interest in Jasper, GA
Showing the Jasper area map.
Nearby Schools
Community Christian School
School · 0.1 mi away
Goddard School
School · 1.1 mi away
Ace Academy
School · 1.2 mi away
River Green Academy
School · 1.4 mi away
River Ridge High School
Secondary · 1.6 mi away
Freedom Middle School
Secondary · 1.8 mi away
LR Tippens Education Center
School · 1.9 mi away
Liberty Elementary School
Elementary · 1.9 mi away
Compass Prep
School · 2.0 mi away
Cherokee High School
Secondary · 2.0 mi away
Cherokee County
School · 2.3 mi away
Joseph Knox Elementary School
Elementary · 2.4 mi away
The Little Red School House
School · 2.5 mi away
Indian Knoll Elementary School
Elementary · 2.7 mi away
Cherokee High School
Secondary · 2.8 mi away
Holly Springs Elementary School
Elementary · 2.9 mi away
William G. Hasty- Sr. Elementary School
Elementary · 3.0 mi away
Child's Play Early Learning Center
School · 3.2 mi away
Primrose Schools
Elementary · 3.2 mi away
Primrose Schools
Elementary · 3.3 mi away
Commute Calculator
Nearby Homes
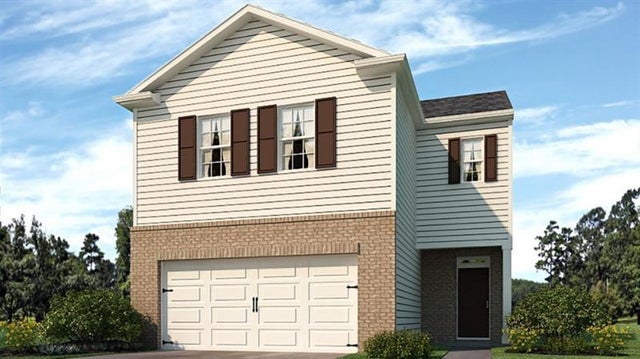
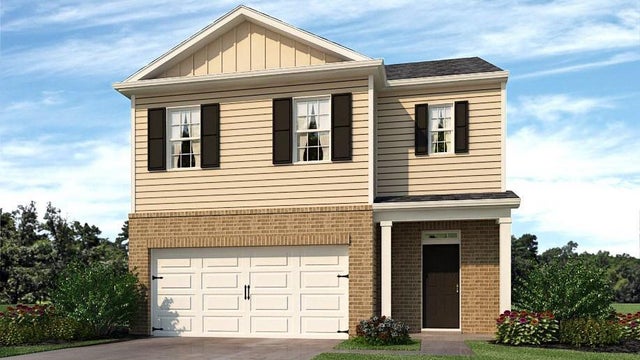
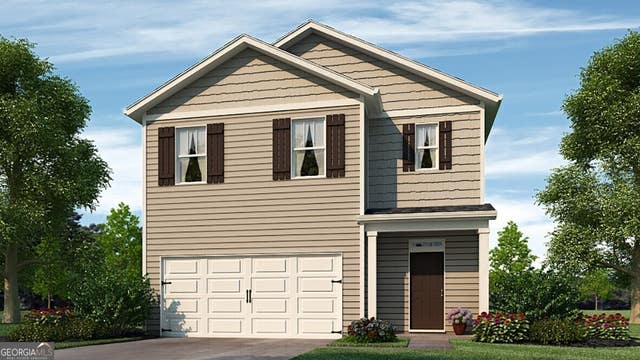
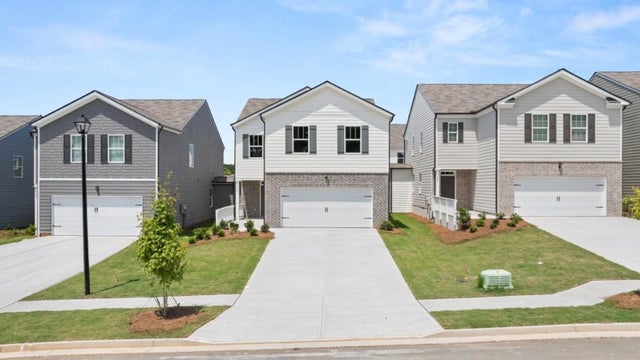

Similar Homes Nearby
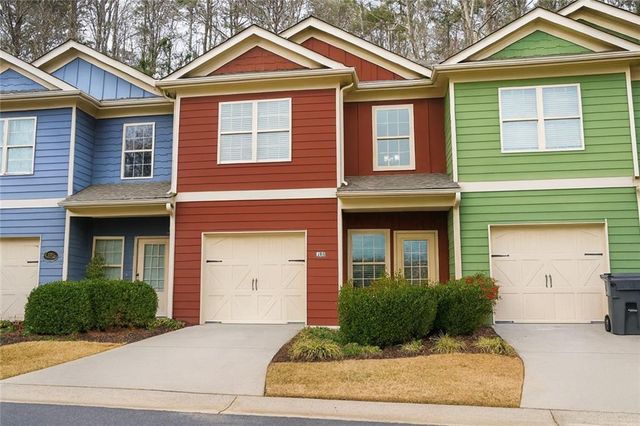
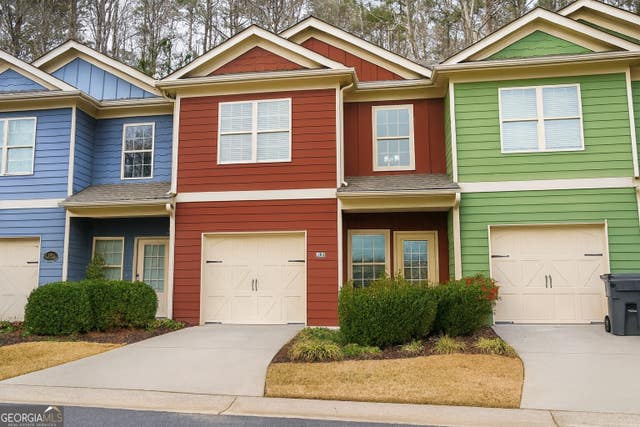
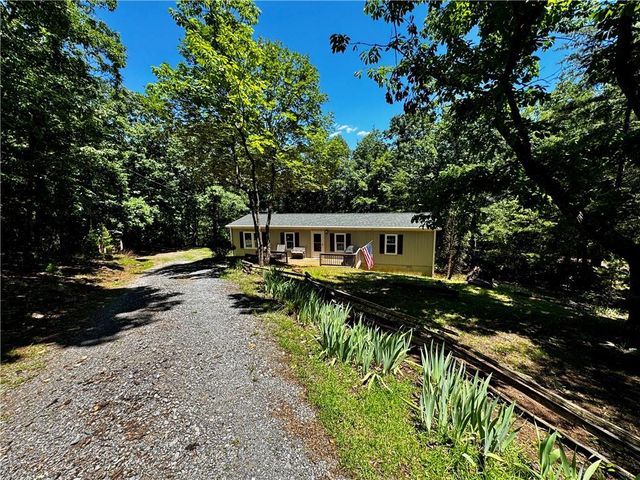

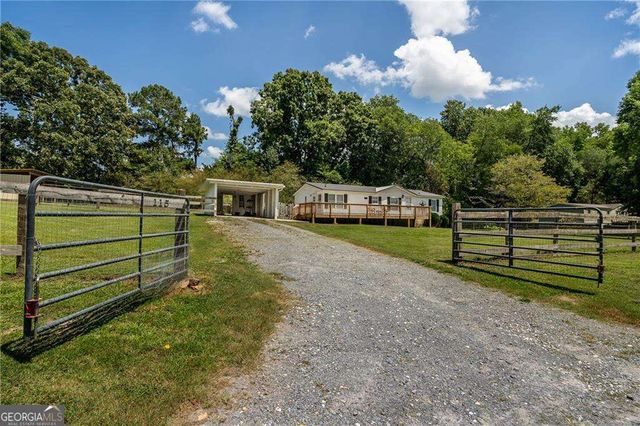
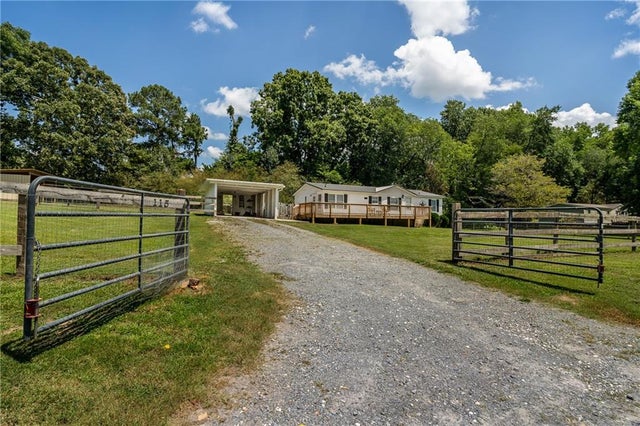
Similar Home Values
Comparable nearby listings and their asking prices.
| Address | Price | Beds | Baths | Sq Ft |
|---|---|---|---|---|
| 190 Towne Villas Drive, Jasper, GA | $268,700 | 3 | 3 | 2,062 |
| 190 Towne Villas DR, Jasper, GA | $268,700 | 3 | — | — |
| 424 Mountain Oak Trail, Jasper, GA | $269,900 | 3 | 2 | 1,248 |
| 424 Mountain Oak TRL 66, Jasper, GA | $269,900 | 3 | — | 1,248 |
| 115 Caylor Farm LN, Jasper, GA | $270,000 | 3 | — | 1,540 |
| 115 Caylor Farm Lane, Jasper, GA | $270,000 | 3 | 2 | 1,540 |
Moving Cost Estimate
EXIT Agents in Jasper


Listing Courtesy: D.R. Horton Realty of Georgia Inc - 770-730-7900
Last Updated: 2026-06-12