

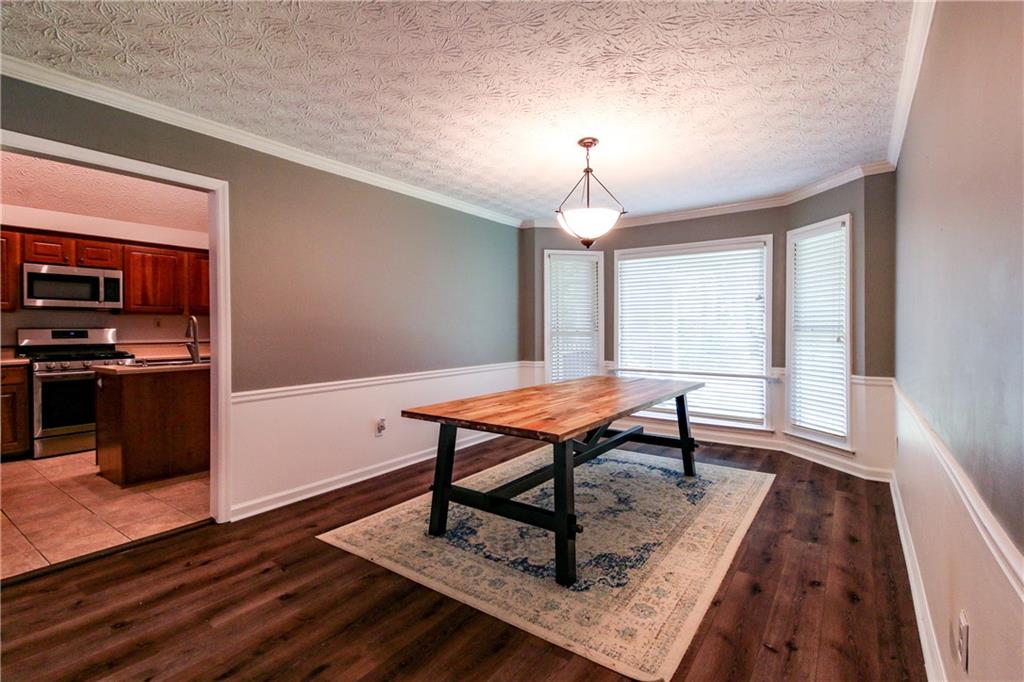
2526 Lorne Court SW, Marietta, GA 30064
Chelsea Trace · Cobb County
Key Facts
Description
Price! Location! Condition! This beautiful home has it all! This oversized 4 bedroom and 3 full bath home offers an excellent kitchen area with tons of counter and cabinet space, a large island, a beautiful complement of stainless steel appliances, and a spacious breakfast area with easy access to a spacious covered/screened back porch. It boasts a separate dining room - easily fits 8 to 10 people. The family room is one of the largest in its class, with vaulted ceilings, marble fireplace, and oak hardwood flooring. The main floor master suite has a spacious bathroom with double vanities, a walk in shower and a whirlpool tub, plus the closet has custom storage cabinets. With 2 additional bedrooms and full bath on the main floor, this home feels its large size. The finished basement includes a huge open media room, with a black-out theater room, a bedroom and full bath, with walk out access. The oversized 2 car garage will allow you to park most any vehicle. The lot is awesome, with a nice arrangement of trees and bushes, it offer plenty of room for additional toys and for children who need their space! But wait... The schools are some of the best in the state! Only 7 minutes to Jim R Miller Park and Event Center - offering Concerts, Trade Shows, Rodeos, Festivals, North Georgia State Fair, and more... This location offers so many ways to get where you want to go! Super clean! Move in Ready!
Property Information
Property Type
Residential
Sub-Type
Single Family Residence
Style
Traditional
Year Built
1989
Living Area
3,019 sq ft
Lot Size
0.35 acres
Lot Dimensions
x
Garage Spaces
2
Days on Market
25
MLS® Listing#
7788243
Property Features
Interior
Exterior
Appliances
Cooling
Heating
Flooring
Fireplace
Basement
Pool
Parking
Laundry
Patio
Fencing
Lot Features
Construction
Foundation
Roof
Windows
Security
Other Structures
Utilities
Sewer
Water Source
Schools
- Elementary:
- Dowell
- Middle:
- Lovinggood
- High:
- Hillgrove
Financial Details
HOA
None
Annual Taxes
$3,875
Tax year 2025
Parcel Number
19039800300
Directions
From Windy Hill/Macland Road Connector, go west to right on Clay Drive SW, right on Keith Drive, left on Lorne Court SW, home on left.
Affordability Calculator
$85,980
Estimated monthly payment
$2,288/mo
Principal $343,920 · Est. interest $479,799 over 30 yrs
Neighborhood Market Statistics
How this home compares to active listings in Marietta, GA
- $532,504
- Median Listing Price
- 43
- Median Days on Market
- 2,575
- Median Sq Ft
- $212
- Median Price / Sq Ft
- 2,075
- Active Listings
- This home’s price is 19% below the area median.
- Its price per sq ft is 33% below the area median.
Market statistics compiled from active EXIT Realty® and MLS listings in Marietta, GA.
Location

Points of Interest in Marietta, GA
Showing the Marietta area map.
Nearby Schools
Dowell Elementary School
Elementary · 0.8 mi away
Primrose Schools
School · 0.9 mi away
Primrose Schools
Elementary · 0.9 mi away
Cheatham Hill Elementary School
Elementary · 0.9 mi away
Smitha Middle School
Secondary · 1.5 mi away
Hollydale Elementary School
Elementary · 2.0 mi away
Christian Cumberland Academy
School · 2.2 mi away
Marietta Regional Youth Detention Center
Secondary · 2.5 mi away
Jubilee Christian Prep Academy
School · 2.6 mi away
Milford Elementary School
Elementary · 2.7 mi away
Lovinggood Middle School
Secondary · 2.7 mi away
The Goddard School
School · 2.8 mi away
Hillgrove High School
Secondary · 2.9 mi away
Still Elementary School
Elementary · 2.9 mi away
Marietta Academy
School · 3.3 mi away
Riverstone Montessori Academy
Elementary · 3.3 mi away
McEachern High School
Secondary · 3.3 mi away
Birney Elementary School
Elementary · 3.4 mi away
Marietta Basketbal
School · 3.4 mi away
Goddard School
School · 3.4 mi away
Commute Calculator
Nearby Homes



Similar Homes Nearby


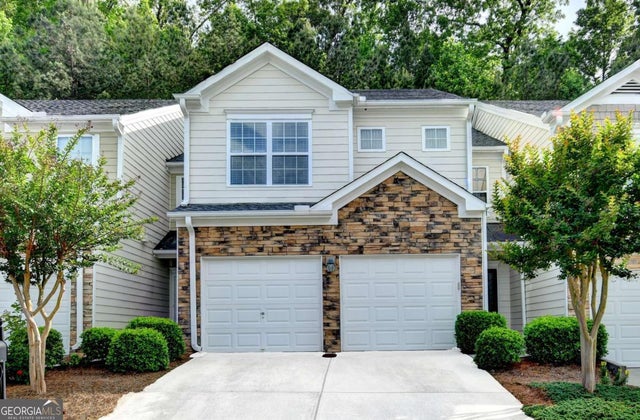
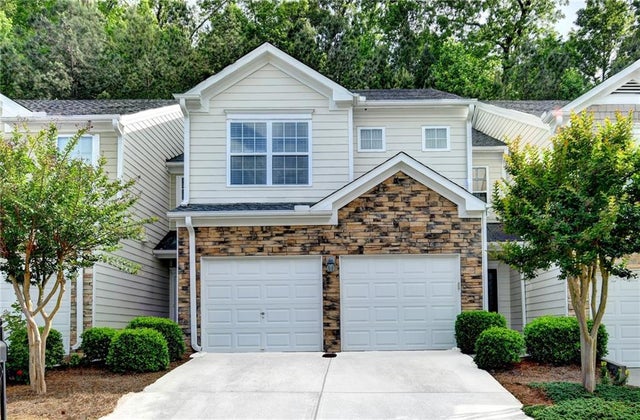

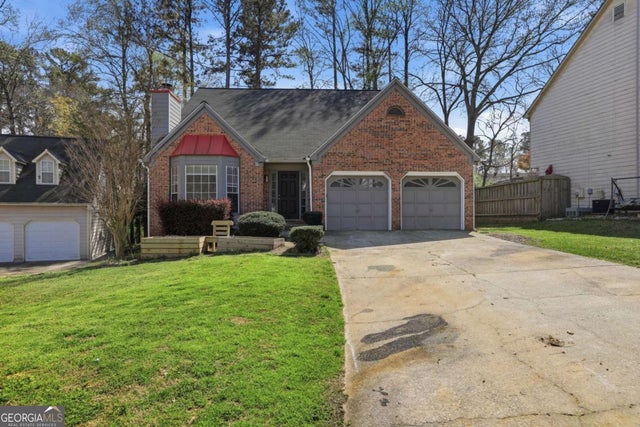
Similar Home Values
Comparable nearby listings and their asking prices.
| Address | Price | Beds | Baths | Sq Ft |
|---|---|---|---|---|
| 2540 Cedar Canyon DR, Marietta, GA | $304,000 | 3 | — | 1,580 |
| 2540 Cedar Canyon Drive, Marietta, GA | $304,000 | 3 | 3 | 1,580 |
| 23 Jekyll DR 9, Marietta, GA | $305,000 | 3 | — | 1,776 |
| 23 Jekyll Drive 9, Marietta, GA | $305,000 | 3 | 3 | 1,776 |
| 1404 Chapel Hill Lane SW, Marietta, GA | $306,000 | 3 | 3 | 1,863 |
| 1404 Chapel Hill LN SW, Marietta, GA | $306,000 | 3 | — | 1,863 |
Moving Cost Estimate
EXIT Agents in Marietta


Listing Courtesy: Clear Summit Realty, LLC. - 770-842-4531
Last Updated: 2026-06-14