

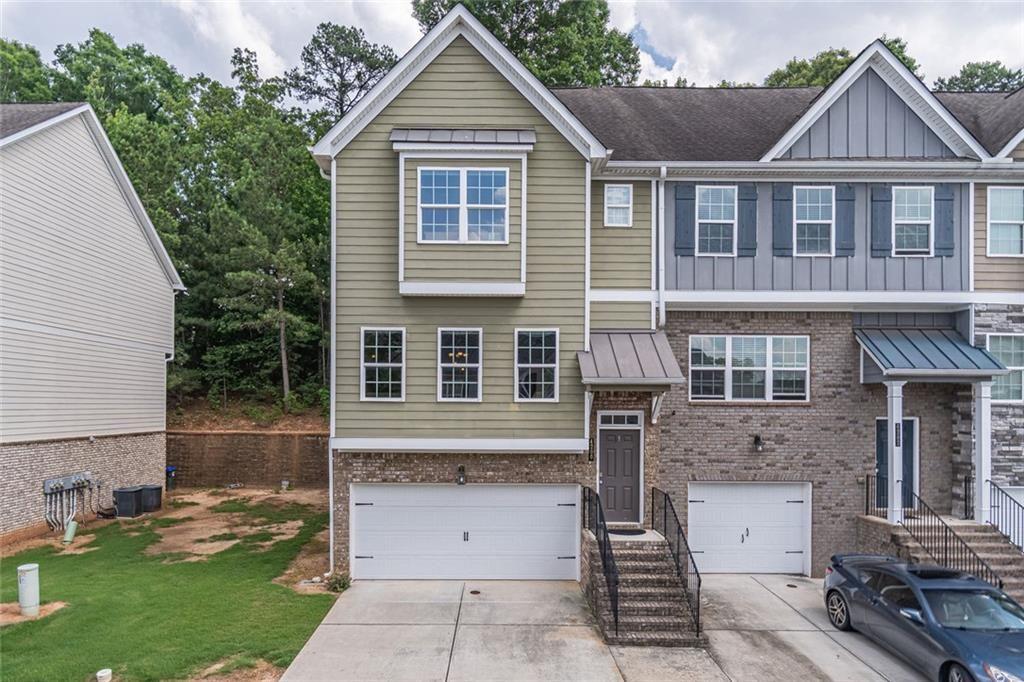
4200 Chatham Ridge Drive, Buford, GA 30518
CHATHAM VILLAGE · Gwinnett County
Key Facts
Description
Welcome home to 4200 Chatham Ridge Drive, an exceptional residential opportunity nestled within the highly sought-after, Chatham Village community in Buford, GA. Constructed in 2018, this beautifully maintained townhome boasts a substantial 2,288 square feet of refined living space, presenting an outstanding, move-in-ready condition that underscores its contemporary appeal. The open-concept main level is designed for both culinary artistry and social engagement. The large kitchen features modern stainless steel appliances, a central island, white cabinetry, granite countertops, and abundant storage, integrating effortlessly with the living area to promote daily comfort and effortless entertaining. The thoughtfully designed layout offers exceptional flexibility across multiple levels. The upper level features two spacious owner's suites, each serving as a private sanctuary with generous closet space and private bathrooms. On the lower level, a third bedroom provides a flexible space for a guest suite, workout room, or private office. Residents will enjoy the swimming pool and low maintenance features that come with this wonderful community living. We invite you to experience this refined living opportunity firsthand—inquire today to schedule your private viewing!
Property Information
Property Type
Residential
Sub-Type
Townhouse
Style
Townhouse / Other
Year Built
2018
Living Area
2,628 sq ft
Lot Size
0.13 acres
Lot Dimensions
38x147x40x147
Garage Spaces
2
Parking Spaces
4
Ownership
Fee Simple
Days on Market
6
MLS® Listing#
7787715
Property Features
Interior
Exterior
Appliances
Cooling
Heating
Flooring
Fireplace
Basement
Pool
Parking
Laundry
Patio
Fencing
Lot Features
Construction
Foundation
Roof
Windows
Security
Other Structures
Community
Utilities
Sewer
Water Source
Schools
- Elementary:
- Sugar Hill - Gwinnett
- Middle:
- Lanier
- High:
- Lanier
Financial Details
HOA
$175 / Monthly
Annual Taxes
$5,595
Tax year 2025
Parcel Number
R7258 247
Directions
GPS friendly. I985 to Buford Drive (exit 4). Head westbound on GA20 to Buford HWY. Turn South on Buford HWY and make a left on Chatham Ridge Dr. Enter through gates and follow to address.
Affordability Calculator
$67,000
Estimated monthly payment
$1,783/mo
Principal $268,000 · Est. interest $373,884 over 30 yrs
Neighborhood Market Statistics
How this home compares to active listings in Buford, GA
- $572,494
- Median Listing Price
- 48
- Median Days on Market
- 2,905
- Median Sq Ft
- $205
- Median Price / Sq Ft
- 991
- Active Listings
- This home’s price is 41% below the area median.
- Its price per sq ft is 38% below the area median.
Market statistics compiled from active EXIT Realty® and MLS listings in Buford, GA.
Location

Points of Interest in Buford, GA
Showing the Buford area map.
Nearby Schools
Crimson Academy
School · 0.4 mi away
Old Suwanee Baptist Church
School · 0.8 mi away
Old Suwanee Christian School
School · 0.8 mi away
Lanier High School
Secondary · 0.8 mi away
Primrose Schools
Elementary · 0.9 mi away
Sugar Hill Elementary School
Elementary · 1.5 mi away
Roberts Elementary School
Elementary · 2.1 mi away
Pre School
School · 2.2 mi away
City of Buford
Secondary · 2.3 mi away
Harmony Elementary School
Elementary · 2.4 mi away
Goddard School
School · 2.4 mi away
Faith Academy
School · 2.4 mi away
Buford City Schools Maintenance
Secondary · 2.4 mi away
Rainbow Child Care Center
School · 2.5 mi away
North Gwinnett Middle School
Secondary · 2.5 mi away
Stepping Stone Montessori School
Elementary · 2.5 mi away
Rock Springs Elementary School
Elementary · 2.6 mi away
Goddard School
School · 2.6 mi away
Buford High School
Secondary · 2.7 mi away
The Dawg House at North Gwinnett High School
Secondary · 2.9 mi away
Commute Calculator
Nearby Homes


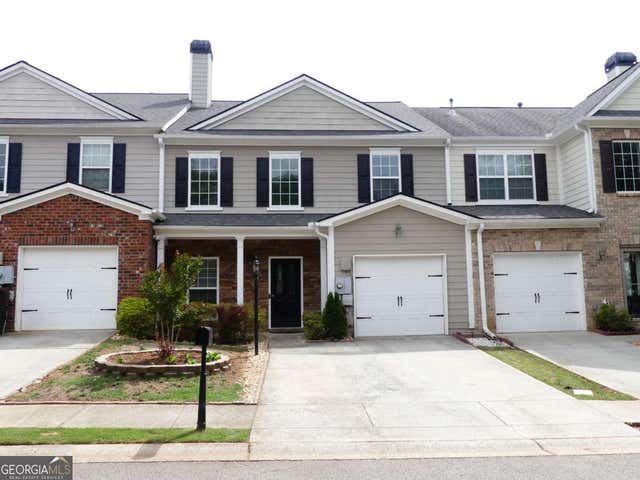
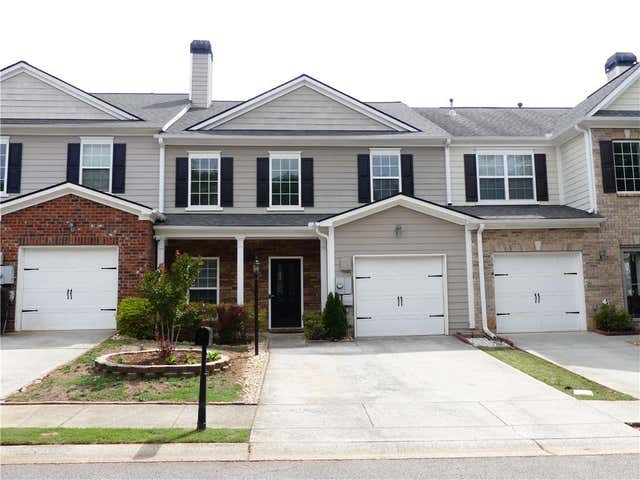


Similar Homes Nearby
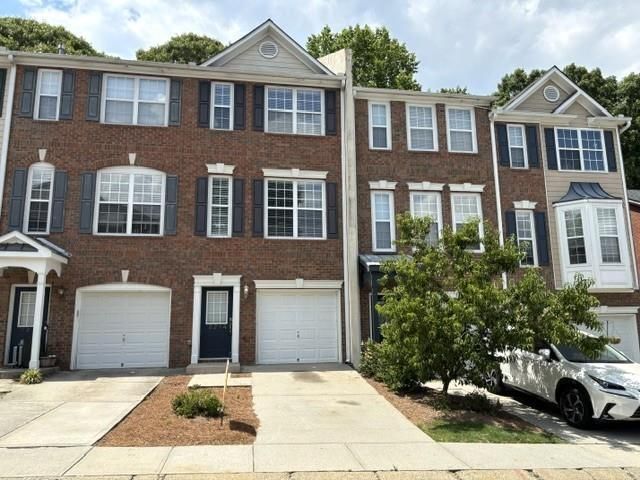
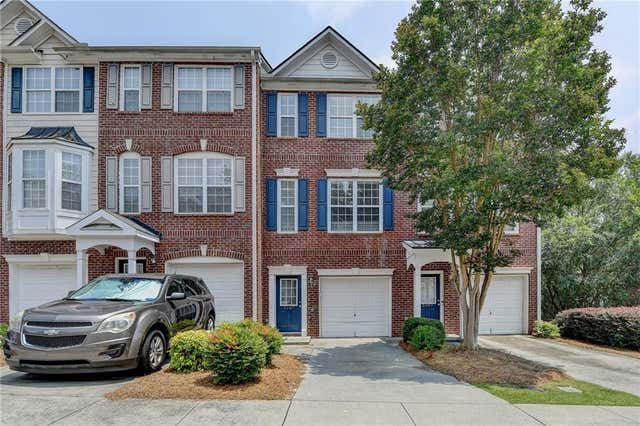
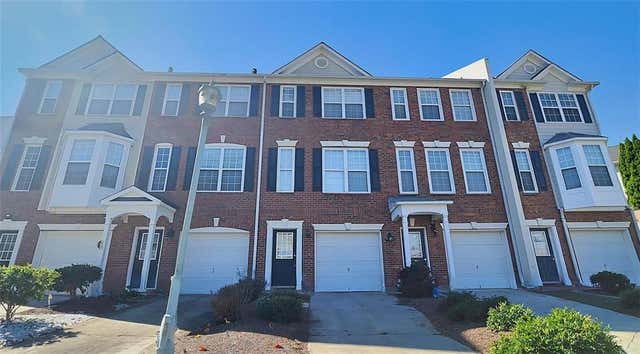


Similar Home Values
Comparable nearby listings and their asking prices.
| Address | Price | Beds | Baths | Sq Ft |
|---|---|---|---|---|
| 3214 Mill Springs Circle, Buford, GA | $258,000 | 2 | 3 | 1,638 |
| 3187 Mill Springs Cir, Buford, GA | $260,000 | 2 | 3 | 1,468 |
| 3267 MILL SPRINGS Circle, Buford, GA | $268,000 | 3 | 3 | 594 |
| 3267 MILL SPRINGS CIR, Buford, GA | $268,000 | 3 | — | 594 |
| 3047 Cedar Glade LN, Buford, GA | $268,700 | 3 | — | — |
| 3047 Cedar Glade Lane, Buford, GA | $268,700 | 3 | 3 | — |
Moving Cost Estimate
EXIT Agents in Buford


Listing Courtesy: Virtual Properties Realty.com - 662-715-9397
Last Updated: 2026-06-12