

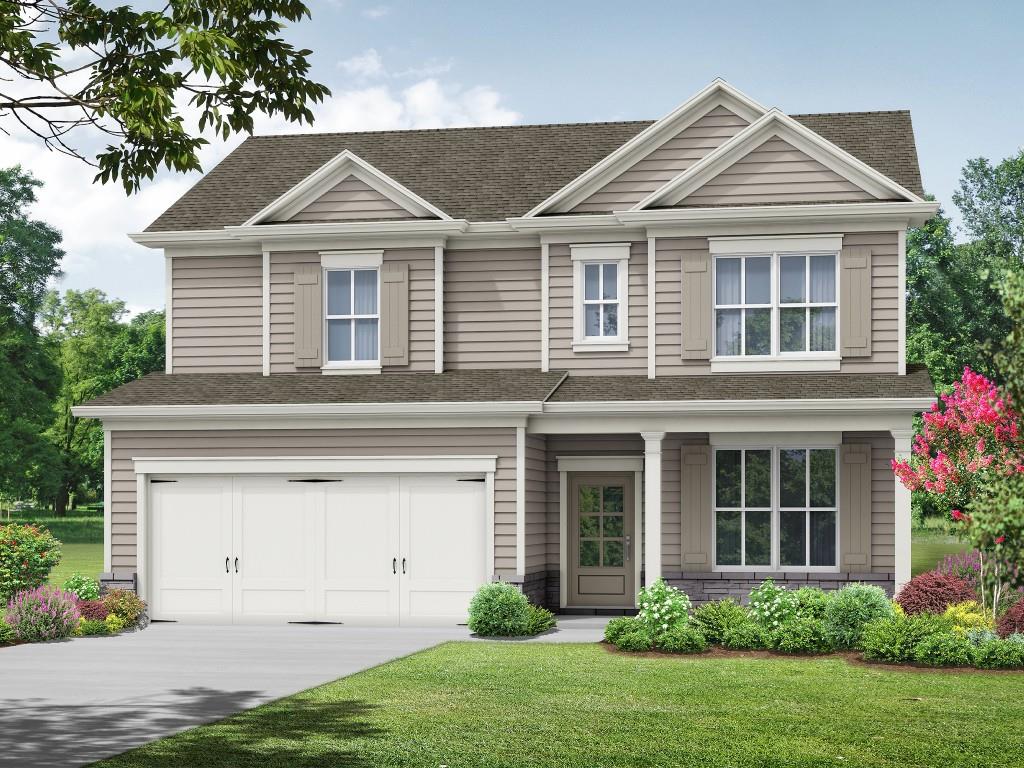
384 Crimson Feather Drive, Jefferson, GA 30549
RED BIRD MANOR · Jackson County
Key Facts
Description
The Windhurst plan built by My Home Communities. Welcome home to a thoughtfully designed two-story home offering the perfect blend of comfort, style, and convenience in one of Northeast Georgia's most desirable locations. Nestled in a quiet community just 1.5 miles from Downtown Jefferson, this home provides easy access to local dining, shopping, entertainment, and the highly acclaimed Jefferson City Schools.Step inside to discover an inviting open-concept floor plan featuring durable Luxury Vinyl Plank (LVP) flooring throughout the main living areas, creating a seamless and stylish space for everyday living and entertaining. The spacious kitchen flows effortlessly into the family room, making it easy to gather with family and friends. Upstairs the private owner's suite offers a relaxing retreat complete with a large walk-in closet and a beautifully appointed bath featuring a tiled super shower. Three additional bedrooms provide plenty of space for family, guests, or a home office. Enjoy outdoor living year-round on the covered patio, perfect for morning coffee or evening relaxation. Residents will appreciate the peaceful atmosphere of the community while remaining close to everything Jefferson has to offer.Nearby shopping destinations include Publix Super Market at Jefferson Commons, Kroger Marketplace, Tanger Outlets Commerce, and a variety of retail, grocery, and everyday conveniences just minutes away.Estimated Completion September/October 2026. Contact us TODAY to learn about our special rates with use of seller's Preferred Lender! **secondary photos and Matterport tour are an example of the floor plan.
Property Information
Property Type
Residential
Sub-Type
Single Family Residence
Style
Craftsman / Traditional
Year Built
2026
Living Area
2,159 sq ft
Lot Size
0.19 acres
Lot Dimensions
60X135X60X100
Garage Spaces
2
Ownership
Fee Simple
Days on Market
32
MLS® Listing#
7787443
Property Features
Interior
Exterior
Appliances
Cooling
Heating
Flooring
Fireplace
Basement
Pool
Parking
Laundry
Patio
Fencing
Lot Features
Construction
Foundation
Roof
Windows
Security
Other Structures
Community
Utilities
Sewer
Water Source
Schools
- Elementary:
- Jefferson
- Middle:
- Jefferson
- High:
- Jefferson
Financial Details
HOA
None
Annual Taxes
$769
Tax year 2025
Parcel Number
051B 028
Directions
Travel I-85 North to Exit 137 (US-129/GA-11). Take a Right off the Exit. Turn Left only US-129 Business S. Turn Left onto Sycamore Street/GA-15 Alt N. Follow for 1.5 Miles. Turn Right onto Wilhite Road. Red Bird Manor will be the first subdivision on the Left.
Affordability Calculator
$79,850
Estimated monthly payment
$2,125/mo
Principal $319,400 · Est. interest $445,591 over 30 yrs
Neighborhood Market Statistics
How this home compares to active listings in Jefferson, GA
- $519,355
- Median Listing Price
- 48
- Median Days on Market
- 2,658
- Median Sq Ft
- $196
- Median Price / Sq Ft
- 594
- Active Listings
- This home’s price is 23% below the area median.
- Its price per sq ft is 6% below the area median.
Market statistics compiled from active EXIT Realty® and MLS listings in Jefferson, GA.
Location

Points of Interest in Jefferson, GA
Showing the Jefferson area map.
Nearby Schools
Jefferson City of
Elementary · 2.2 mi away
Jefferson High School
Secondary · 2.2 mi away
Jefferson Elementary School
Elementary · 2.3 mi away
Jefferson Middle School
Secondary · 2.6 mi away
Bright Beginnings of Jefferson
School · 2.9 mi away
Jackson County School System
School · 3.4 mi away
Jackson County Comprehensive high school
Secondary · 3.6 mi away
East Jackson Middle School
Secondary · 4.4 mi away
East Jackson Elementary School
Elementary · 4.6 mi away
East Jackson High School
Secondary · 4.8 mi away
Commerce Middle School
Secondary · 5.5 mi away
King Bridge Middle School
School · 6.1 mi away
South Jackson Elementary
Elementary · 6.1 mi away
Commerce Elementary School
Elementary · 6.4 mi away
Commerce Primary School
Elementary · 6.5 mi away
Jackson Trail Christian School
School · 6.5 mi away
Commerce City Schools
School · 6.6 mi away
Benton Elementary School
Elementary · 6.6 mi away
South Jackson Elementary School
Elementary · 7.0 mi away
Maysville Elementary
Elementary · 7.7 mi away
Commute Calculator
Nearby Homes

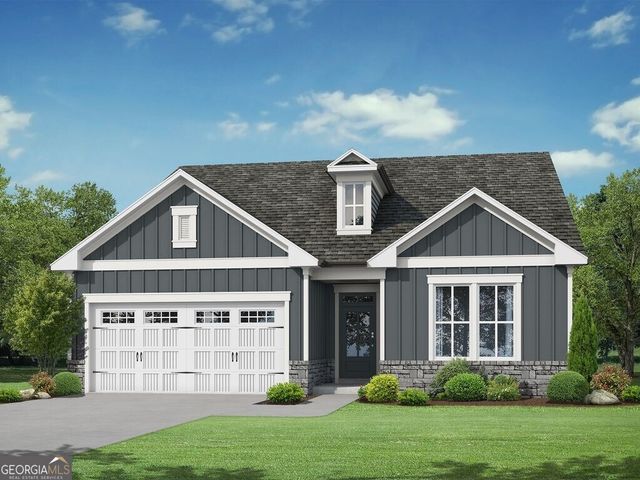


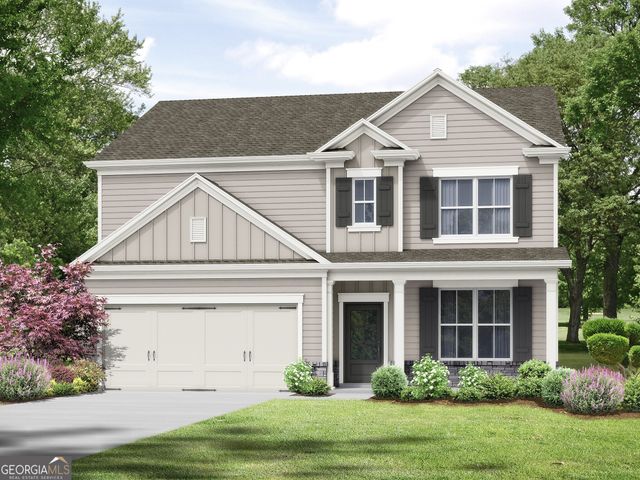
Similar Homes Nearby
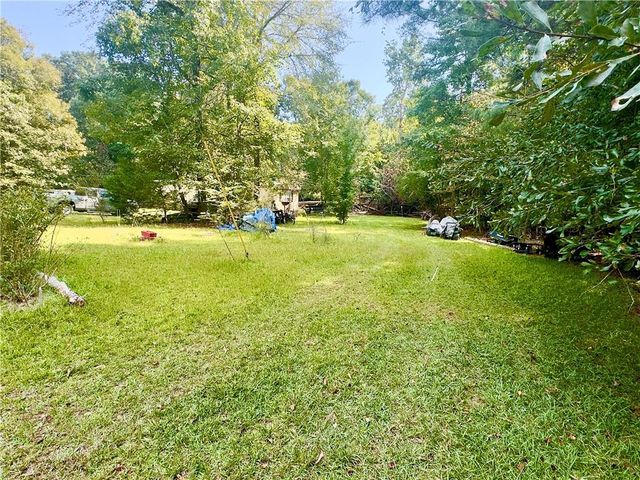
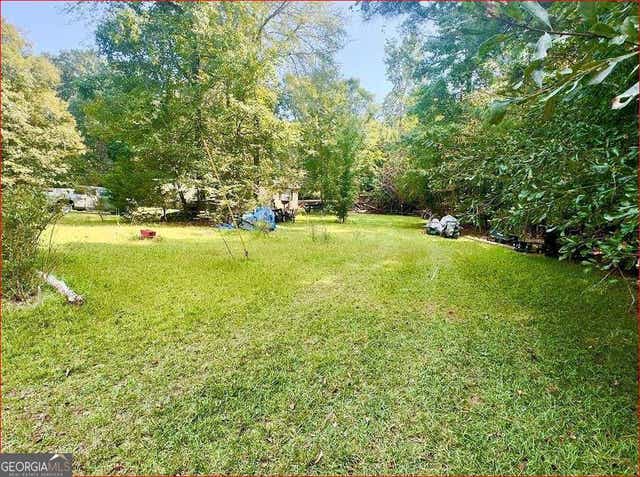
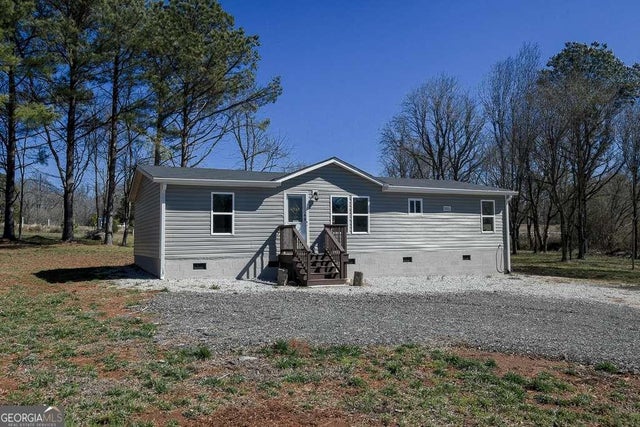

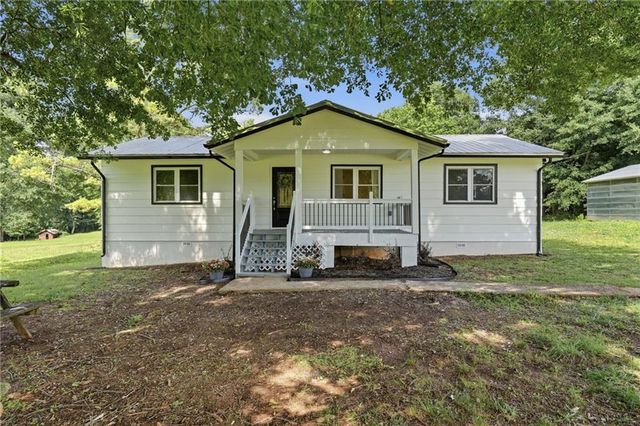

Similar Home Values
Comparable nearby listings and their asking prices.
| Address | Price | Beds | Baths | Sq Ft |
|---|---|---|---|---|
| 808 Rock Forge Road, Jefferson, GA | $279,900 | 4 | 2 | 1,600 |
| 808 Rock Forge RD, Jefferson, GA | $279,900 | 4 | — | — |
| 285 Trotters Way, Jefferson, GA | $280,000 | 3 | 2 | 1,296 |
| 285 Trotters WAY, Jefferson, GA | $280,000 | 3 | — | 1,296 |
| 667 Wo Smith Road, Jefferson, GA | $308,000 | 3 | 2 | 1,400 |
| 667 Wo Smith RD, Jefferson, GA | $308,000 | 3 | — | — |
Moving Cost Estimate
EXIT Agents in Jefferson


Listing Courtesy: RE/MAX Tru - 770-502-6232
Last Updated: 2026-06-12