

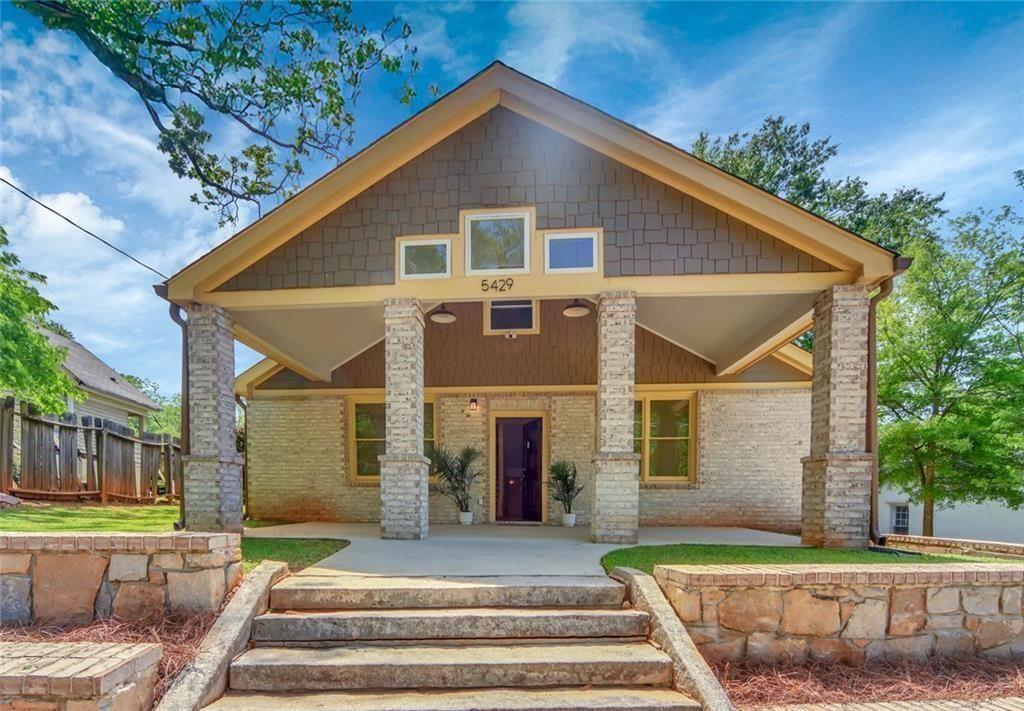
5429 E Mountain Street, Stone Mountain, GA 30083
None · Dekalb County
Key Facts
Description
Freshly repositioned below $550K, this newer-construction Stone Mountain Village home delivers the space, flexibility, and lifestyle buyers have been waiting for. Offering approximately 2,773 finished square feet across four thoughtfully designed levels, the home features an open main living level with bright, connected spaces for everyday living and entertaining. Upstairs, the private bedroom level includes a spacious primary suite with ensuite bath, secondary bedrooms, and an additional full bath. A large loft/flex/media room adds valuable bonus space for movie nights, work, fitness, hobbies, or play. The terrace level expands the possibilities with a private suite, ensuite bath, and office/flex room across the hall — ideal for guests, extended-stay visitors, creative space, or separate work-from-home needs. A side-facing two-car garage adds convenience and curb appeal, with direct access to the covered patio area and fully fenced, level backyard. Previously configured with an EV charger setup, the garage may offer future charging possibilities for buyers to explore. The backyard is a standout — spacious, usable, and full of potential for a future pool, garden, pets, play lawn, or expanded outdoor entertaining. No HOA. Minutes from Main Street Stone Mountain Village shops, restaurants, breweries, and the Stone Mountain Park trail entrance. A rare newer-construction opportunity with space, flexibility, outdoor potential, and location — now at a compelling new price.
Property Information
Property Type
Residential
Sub-Type
Single Family Residence
Style
Craftsman / Contemporary / Traditional
Year Built
2022
Living Area
2,773 sq ft
Lot Size
0.31 acres
Lot Dimensions
64x189x75x204
Garage Spaces
2
Parking Spaces
4
Days on Market
19
MLS® Listing#
7786395
Property Features
Interior
Exterior
Appliances
Cooling
Heating
Flooring
Fireplace
Basement
Pool
Parking
Laundry
Patio
Fencing
Lot Features
Construction
Foundation
Roof
Windows
Security
Other Structures
Community
Utilities
Sewer
Water Source
Schools
- Elementary:
- Stone Mountain
- Middle:
- Stone Mountain
- High:
- Stone Mountain
Financial Details
HOA
None
Annual Taxes
$2,228
Tax year 2025
Parcel Number
18 089 17 017
Directions
From I-285, take Exit 39B to Hwy 78 E toward Snellville/Athens. Take Exit 5 for Memorial Dr/Stone Mountain Village. Follow W Mountain St into Village, left on Main St, right on E Mountain St. Home on right. From Hwy 78 W, take Exit 5 and follow same directions.
Affordability Calculator
$109,800
Estimated monthly payment
$2,922/mo
Principal $439,200 · Est. interest $612,723 over 30 yrs
Neighborhood Market Statistics
How this home compares to active listings in Stone Mountain, GA
- $310,209
- Median Listing Price
- 60
- Median Days on Market
- 1,927
- Median Sq Ft
- $152
- Median Price / Sq Ft
- 761
- Active Listings
- This home’s price is 77% above the area median.
- Its price per sq ft is 30% above the area median.
Market statistics compiled from active EXIT Realty® and MLS listings in Stone Mountain, GA.
Location

Points of Interest in Stone Mountain, GA
Showing the Stone Mountain area map.
Nearby Schools
Stone Mountain Elementary School
Elementary · 0.4 mi away
The Champion School
Secondary · 0.4 mi away
A Brighter Day Early Learning Academy
School · 1.0 mi away
Stone Mill Elementary School
Elementary · 1.4 mi away
Smoke Rise Baptist Weekday School
School · 1.6 mi away
Dekalb County School System
School · 1.9 mi away
Dekalb Alternative School
Secondary · 1.9 mi away
East Dekalb Campus
School · 1.9 mi away
East Dekalb Special Education Center
School · 1.9 mi away
Stone Mountain High School
Secondary · 2.0 mi away
Smoke Rise Elementary School
Elementary · 2.1 mi away
Dekalb Academy
Elementary · 2.1 mi away
Hambrick Elementary School
Elementary · 2.1 mi away
Rockbridge Elementary School
Elementary · 2.2 mi away
Elizabeth Andrews High School
Secondary · 2.3 mi away
Dekalb County School District
School · 2.3 mi away
Freedom Middle School
Secondary · 2.5 mi away
Eldridge L. Miller Elementary School
Elementary · 2.8 mi away
Mountain Park Church Preschool
School · 2.9 mi away
St Timothy School
Elementary · 3.0 mi away
Commute Calculator
Nearby Homes


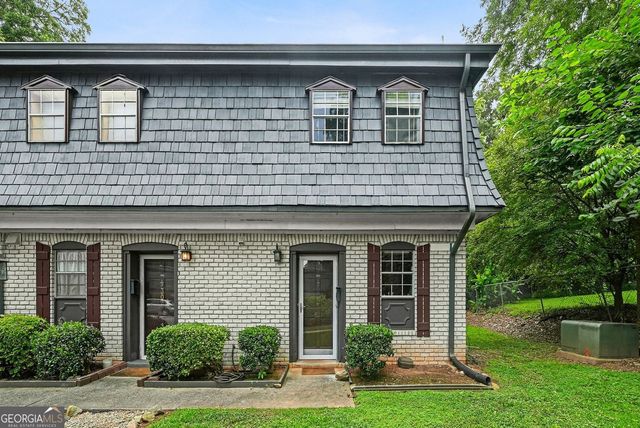

Similar Homes Nearby




Similar Home Values
Comparable nearby listings and their asking prices.
| Address | Price | Beds | Baths | Sq Ft |
|---|---|---|---|---|
| 755 Valley Creek DR, Stone Mountain, GA | $385,000 | 4 | — | 5 |
| 5542 Joeclay DR, Stone Mountain, GA | $385,000 | 4 | — | — |
| 1751 Treymire CT, Stone Mountain, GA | $385,000 | 3 | — | — |
| 5542 Joeclay Drive, Stone Mountain, GA | $385,000 | 4 | 3 | 2,200 |
| 528 Old Tucker RD, Stone Mountain, GA | $385,000 | 4 | — | — |
| 528 Old Tucker Road, Stone Mountain, GA | $385,000 | 4 | 2 | 2,087 |
Moving Cost Estimate
EXIT Agents in Stone Mountain


Listing Courtesy: BHGRE Metro Brokers - 404-843-2500
Last Updated: 2026-06-11