

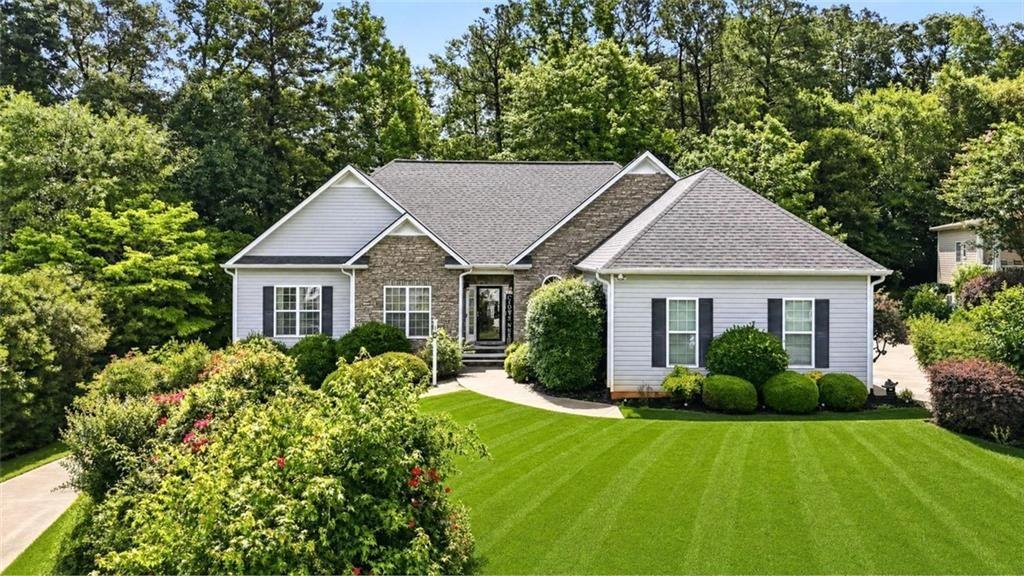
51 Brampton Way, Douglasville, GA 30134
BARRINGTON CHASE · Paulding County
Key Facts
Description
Tucked away on a quiet cul-de-sac in the highly desirable Barrington Chase Subdivision in sought after Paulding County, this sprawling ranch on a full finished basement offers the perfect blend of comfortable main-level living and exceptional finished basement space! From the moment that you step inside, you’ll appreciate the thoughtfully designed split-bedroom plan featuring 3 bedrooms and 2 full baths on the main level. The oversized owner’s suite is a true retreat, featuring a double trey ceiling and French doors leading to an en-suite bath with dual sink vanity, a soaking tub, oversized shower, linen closet, and walk-in closet that won’t disappoint! Entertain in style with a formal living room, elegant dining room with vaulted ceiling and gleaming hardwood flooring, and a vaulted family room with stacked stone fireplace. The kitchen is the heart of the home, opening seamlessly to the family room and offering abundant cabinetry, generous counter space, a pantry, breakfast bar, and breakfast area! Morning coffee, evening cocktails, or weekend grilling? The screened porch and adjoining grilling deck have you covered! And don’t overlook the oversized laundry room with plenty of storage space and an extra nook for an additional fridge or freezer! But wait until you see the basement… with it’s own private driveway and separate entrance, this incredible lower level is packed with possibilities! Whether you’re dreaming of multigenerational living, a teen suite, guest quarters, income-producing apartment, etc – this space DELIVERS! The current layout includes a bar/recreational area, theater room, full bath, two potential bedroom/flex rooms, plus unfinished space ready for a future kitchenette, gym, workshop, or whatever your Pinterest board has been begging for! Offering the perfect combination of space, versatility, and location, this gem is ready to fit your lifestyle today and grow with your needs tomorrow! From the thoughtfully designed ranch floor plan and expansive basement to the peaceful cul-de-sac setting and convenient access to shopping, dining, parks, schools, and commuter routes, this home truly has it all. Opportunities like this don't come around often—schedule your showing and discover everything this exceptional property has to offer!
Property Information
Property Type
Residential
Sub-Type
Single Family Residence
Style
Ranch
Year Built
2004
Living Area
2,273 sq ft
Lot Size
0.48 acres
Lot Dimensions
x
Garage Spaces
2
Parking Spaces
2
Days on Market
28
MLS® Listing#
7786352
Property Features
Interior
Exterior
Appliances
Cooling
Heating
Flooring
Fireplace
Basement
Pool
Parking
Laundry
Patio
Fencing
Lot Features
Construction
Foundation
Roof
Windows
Security
Other Structures
Community
Utilities
Sewer
Water Source
Schools
- Elementary:
- Hal Hutchens
- Middle:
- Irma C. Austin
- High:
- South Paulding
Financial Details
HOA
$200 / Annually
Annual Taxes
$4,525
Tax year 2025
Parcel Number
052684
Directions
Take Maroney Mill Rd to Hendrix Rd in Paulding County Turn right onto Hendrix Rd Turn left onto Austin Bridge Rd Follow Bentonville Ln to Brampton Way
Affordability Calculator
$81,980
Estimated monthly payment
$2,182/mo
Principal $327,920 · Est. interest $457,478 over 30 yrs
Neighborhood Market Statistics
How this home compares to active listings in Douglasville, GA
- $345,572
- Median Listing Price
- 52
- Median Days on Market
- 2,256
- Median Sq Ft
- $160
- Median Price / Sq Ft
- 933
- Active Listings
- This home’s price is 19% above the area median.
- Its price per sq ft is 13% above the area median.
Market statistics compiled from active EXIT Realty® and MLS listings in Douglasville, GA.
Location

Points of Interest in Douglasville, GA
Showing the Douglasville area map.
Nearby Schools
Hal Hutchens Elementary
Elementary · 1.0 mi away
Reflections Learning Academy #1
School · 2.2 mi away
North Douglas Elementary School
Elementary · 2.6 mi away
Austin Middle School
Secondary · 2.6 mi away
South Paulding High School
Secondary · 2.8 mi away
Dugan Elementary School
Elementary · 3.0 mi away
Dobbins Middle School
Secondary · 3.1 mi away
Bessie L. Baggett Elementary School
Elementary · 3.2 mi away
Stewart Middle School
Secondary · 3.5 mi away
Heirway Christian Academy
School · 4.0 mi away
Nebo Elementary School
Elementary · 4.0 mi away
Montessori School of Douglas County
Elementary · 4.3 mi away
Sam D. Panter Elementary School
Elementary · 4.4 mi away
Burnett Elementary School
Elementary · 4.4 mi away
Eastside Elementary School
Elementary · 4.5 mi away
Douglas County High School
Secondary · 4.5 mi away
Douglas County School System
School · 4.6 mi away
The Cumberland School Business Office
School · 4.8 mi away
Kid Zone University
School · 4.8 mi away
Douglas County School System
School · 4.8 mi away
Commute Calculator
Nearby Homes


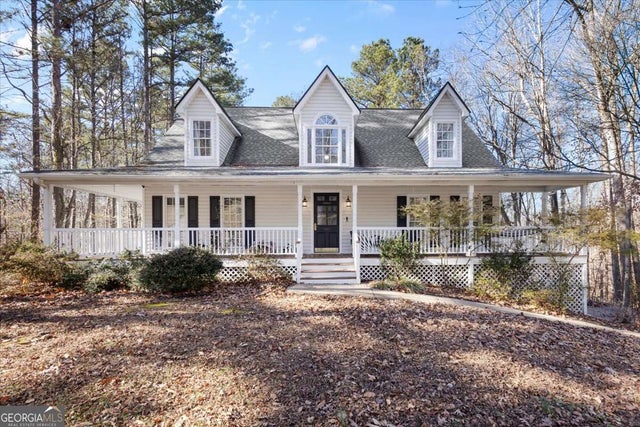

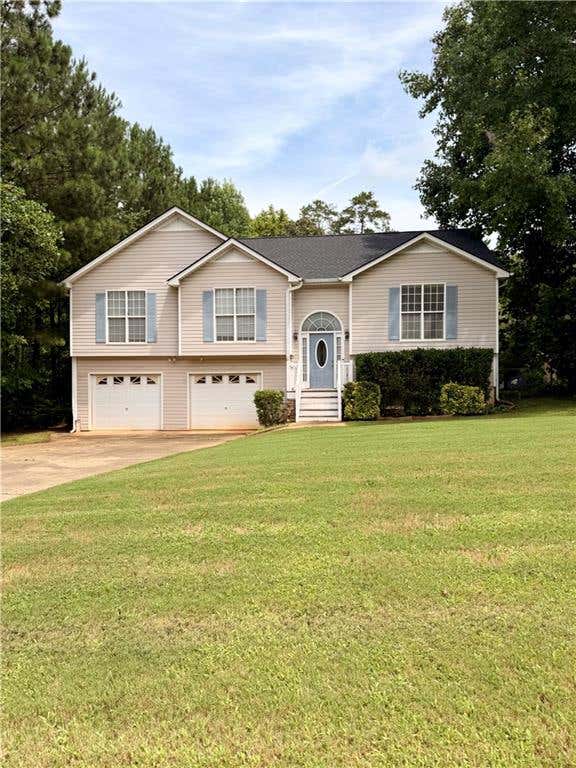
Similar Homes Nearby

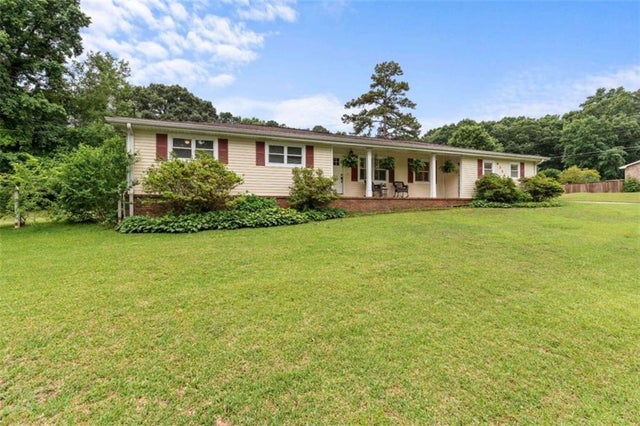


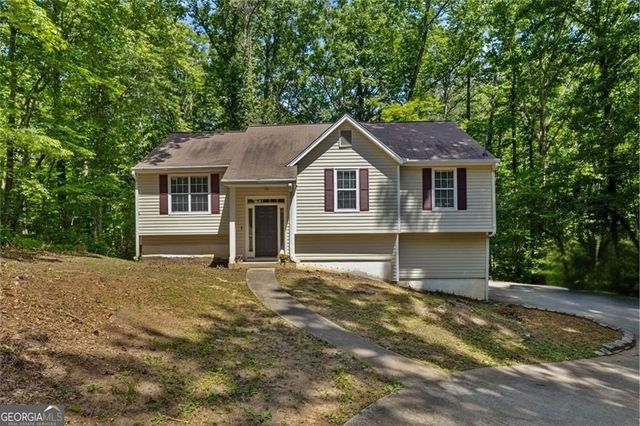
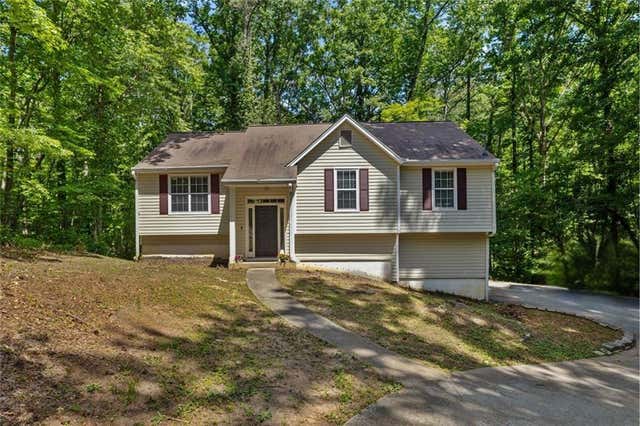
Similar Home Values
Comparable nearby listings and their asking prices.
| Address | Price | Beds | Baths | Sq Ft |
|---|---|---|---|---|
| 6326 South Skyline DR, Douglasville, GA | $289,000 | 4 | — | 1,860 |
| 6326 South Skyline Drive, Douglasville, GA | $289,000 | 4 | 3 | 1,860 |
| 6085 Cowan Mill Road, Douglasville, GA | $289,900 | 5 | 3 | 1,588 |
| 6085 Cowan Mill RD, Douglasville, GA | $289,900 | 5 | — | 1,588 |
| 3138 Skyler CT, Douglasville, GA | $295,000 | 4 | — | 2,566 |
| 3138 Skyler Court, Douglasville, GA | $295,000 | 4 | 2 | 2,566 |
Moving Cost Estimate
EXIT Agents in Douglasville


Listing Courtesy: BHGRE Metro Brokers - 404-843-2500
Last Updated: 2026-06-10