

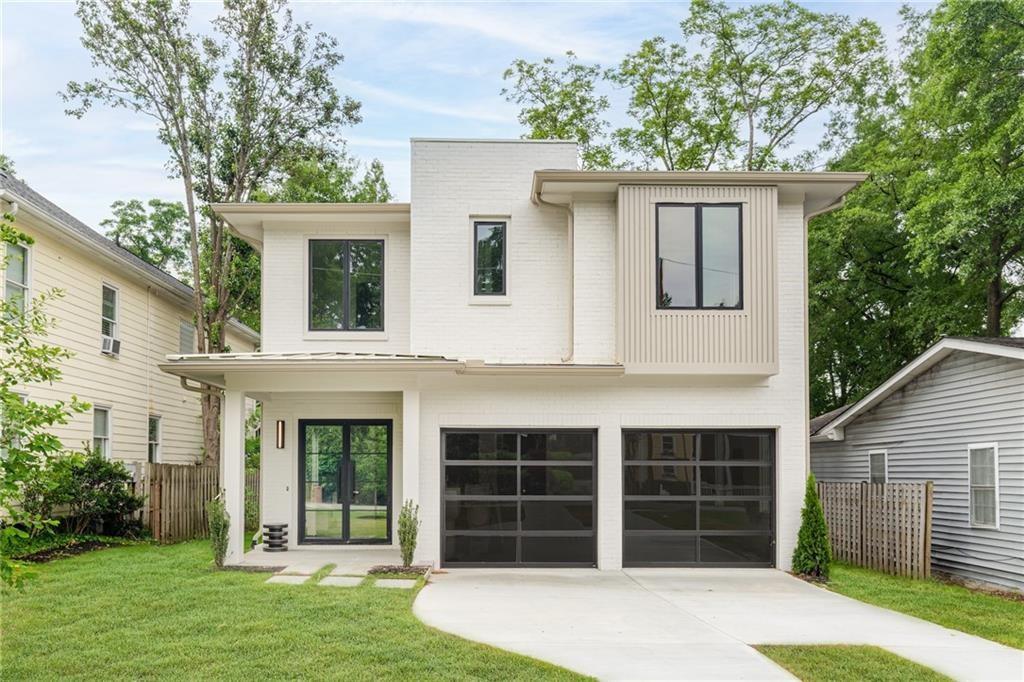
1203 Oglethorpe Avenue NE, Atlanta, GA 30319
Brookhaven · Dekalb County
Key Facts
Description
In the heart of Brookhaven Heights, this newly constructed modern residence is defined by clean lines, natural light, and a quiet confidence carried throughout every space. Expansive black-framed windows and a crisp white brick façade establish a composed, contemporary presence. A welcoming portico entry opens to interiors shaped by intention and scale, with 10-foot ceilings and curated finishes throughout. The dining area is anchored by a tray ceiling detail, while the kitchen is appointed with quartzite surfaces, a sculptural flat bartop island, 48 inch range, 60 inch fridge, walk-in pantry, and wine refrigerator, seamlessly connected to the fireside family room for effortless living and entertaining. The main level offers a private guest suite with full bath, refined powder room, and well-appointed mudroom. Upstairs, a versatile sitting area complements the primary suite, featuring vaulted ceilings, dual walk-in closets, and a spa-inspired bath with double vanities, soaking tub, and separate shower. Three additional bedrooms, each with en-suite baths, and an upstairs laundry complete the second level. A two-car garage with EV charging station provides modern functionality. Outdoor living includes a covered porch with fireplace, designed for year-round enjoyment. Ideally located within walking distance to Langford Park, Starbucks, boutique retail, and dining, this home offers a refined blend of modern design, livable luxury, and everyday convenience in Brookhaven Heights.
Property Information
Property Type
Residential
Sub-Type
Single Family Residence
Style
Contemporary / Modern
Year Built
2026
Living Area
4,017 sq ft
Lot Size
0.19 acres
Lot Dimensions
180 x 50
Garage Spaces
2
MLS® Listing#
7786178
Property Features
Interior
Exterior
Appliances
Cooling
Heating
Flooring
Fireplace
Basement
Pool
Parking
Laundry
Patio
Fencing
Lot Features
Construction
Foundation
Roof
Windows
Security
Other Structures
Community
Utilities
Sewer
Water Source
Schools
- Elementary:
- Woodward
- Middle:
- Sequoyah - DeKalb
- High:
- Cross Keys
Financial Details
HOA
None
Annual Taxes
$7,886
Tax year 2025
Parcel Number
18 200 09 004
Directions
Head NE on Peachtree Rd. NE, Turn Right onto Colonial Drive NE, Slight Left onto Oglethorpe Avenue NE.
Affordability Calculator
$359,000
Estimated monthly payment
$9,554/mo
Principal $1,436,000 · Est. interest $2,003,348 over 30 yrs
Neighborhood Market Statistics
How this home compares to active listings in Atlanta, GA
- $374,175
- Median Listing Price
- 74
- Median Days on Market
- 1,455
- Median Sq Ft
- $257
- Median Price / Sq Ft
- 9,045
- Active Listings
- This home’s price is 380% above the area median.
- Its price per sq ft is 74% above the area median.
Market statistics compiled from active EXIT Realty® and MLS listings in Atlanta, GA.
Location

Points of Interest in Atlanta, GA
Showing the Atlanta area map.
Nearby Schools
Cross Keys High School
Secondary · 0.7 mi away
Woodward Elementary School
Elementary · 0.9 mi away
Primrose School of Buckhead
School · 1.2 mi away
Primrose Schools
Elementary · 1.2 mi away
Montclair Elementary School
Elementary · 1.2 mi away
National Society of High School Scholars
Secondary · 1.3 mi away
John Robert Lewis Elementary School
Elementary · 1.5 mi away
Dekalb Path Academy
School · 1.6 mi away
Capstone Academy
School · 1.6 mi away
The Piedmont School of Atlanta
School · 1.6 mi away
Atlanta Montessori International School
Secondary · 1.6 mi away
Ashford Park Elementary School
Elementary · 1.8 mi away
St James Preschool
School · 1.8 mi away
Immaculate Heart of Mary Catholic Church
School · 1.8 mi away
St Martin's Episcopal School
Secondary · 1.9 mi away
John Robert Lewis Elementary School
Secondary · 2.0 mi away
Margaret Harris High School
Secondary · 2.0 mi away
Sarah Smith Elementary School
Elementary · 2.1 mi away
The Marlowe School
School · 2.1 mi away
The Goddard School
School · 2.2 mi away
Commute Calculator
Nearby Homes
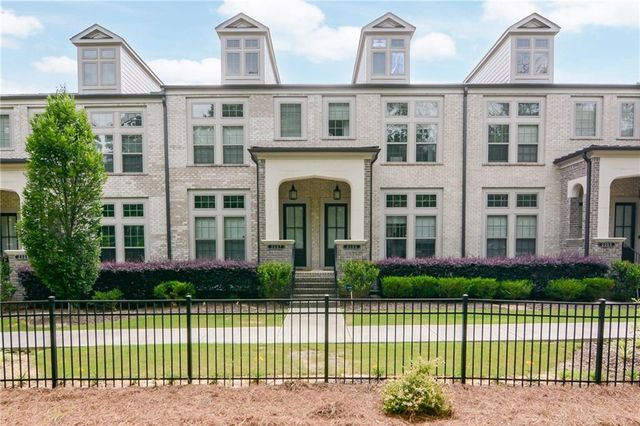
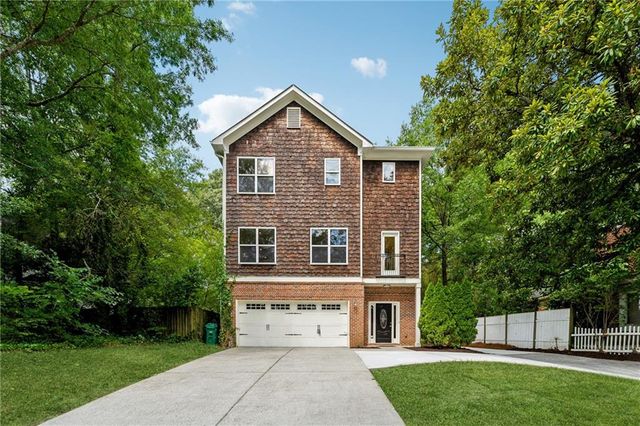

Similar Homes Nearby
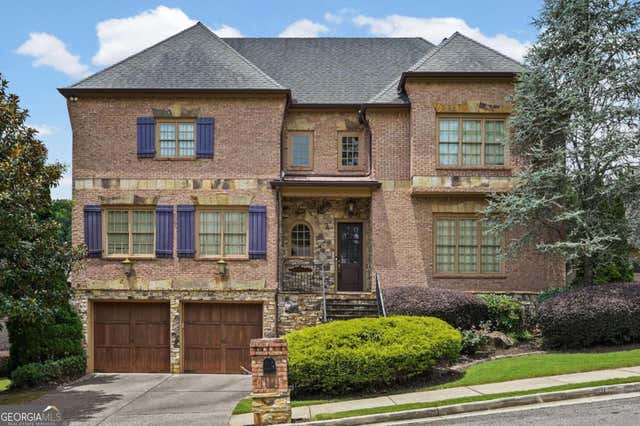


Similar Home Values
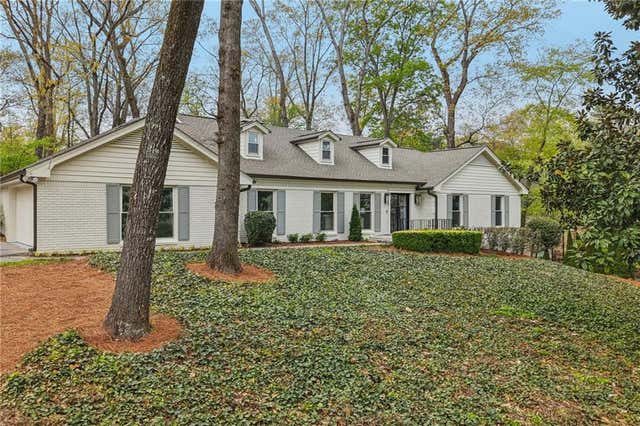
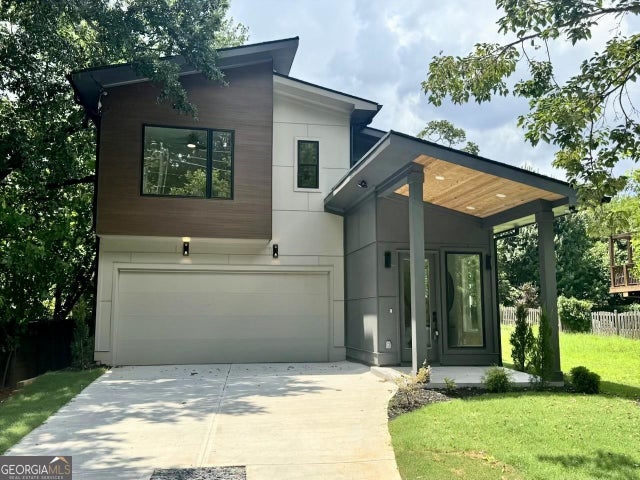
Comparable nearby listings and their asking prices.
| Address | Price | Beds | Baths | Sq Ft |
|---|---|---|---|---|
| 1774 Buckhead LN NE, Atlanta, GA | $1,265,000 | 5 | — | — |
| 1774 Buckhead Lane NE, Atlanta, GA | $1,265,000 | 5 | 5 | 6,323 |
| 6335 Aberdeen DR NE, Atlanta, GA | $1,270,000 | 4 | — | 3,176 |
| 6335 Aberdeen Drive NE, Atlanta, GA | $1,270,000 | 4 | 3 | 3,176 |
| 31 Walthall ST SE, Atlanta, GA | $1,275,000 | 4 | — | — |
| 777 Brookridge Drive NE, Atlanta, GA | $1,275,000 | 4 | 2 | 1,500 |
Moving Cost Estimate
EXIT Agents in Atlanta


Listing Courtesy: Compass - 404-668-6621
Last Updated: 2026-06-11