

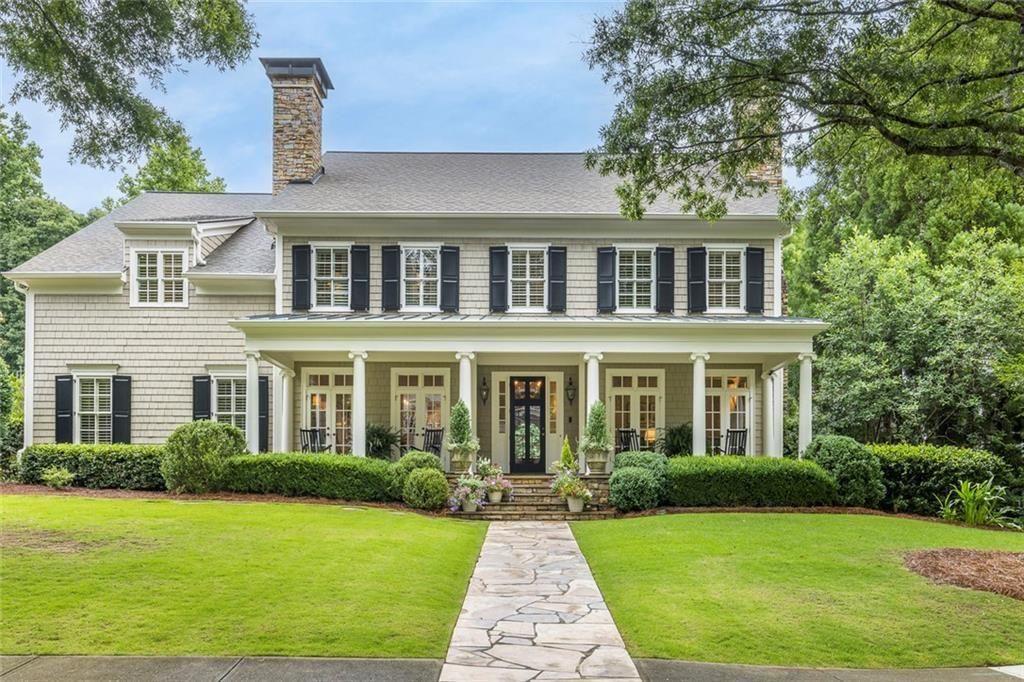
19 Ball Mill Place, Sandy Springs, GA 30350
BALL MILL SUBDIVISION · Fulton County
Key Facts
Description
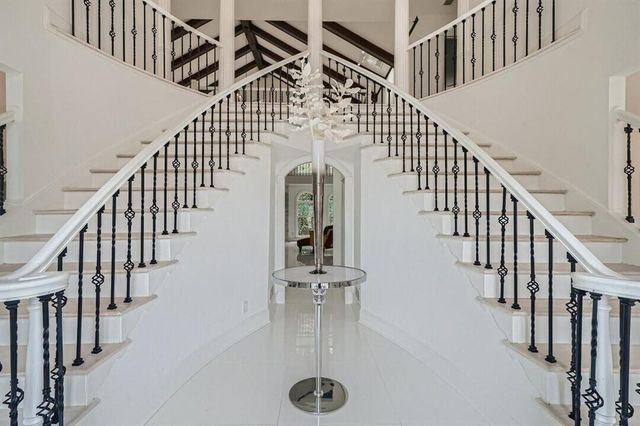
Welcome to 19 Ball Mill Place, an exceptional custom-built estate nestled in one of Sandy Springs' most desirable settings. Thoughtfully designed with timeless architecture, sophisticated finishes, and modern conveniences throughout, this remarkable residence offers luxury living at every turn. An inviting front porch sets the stage for the elegance that awaits inside. The grand entry opens to beautifully appointed living spaces enhanced by Lutron lighting throughout, four fireplaces, rich millwork, and a flowing floor plan designed for both everyday living and effortless entertaining. The heart of the home is the recently designed chef's kitchen, featuring custom cabinetry, stunning marble countertops, a six-burner Wolf range, Sub-Zero refrigerator and freezer, beverage drawers, drawer microwave, dishwasher, and a hidden walk-in pantry. A fully equipped butler's pantry showcases additional custom cabinetry, beverage refrigeration, and exceptional storage. The kitchen opens seamlessly to the spacious family room with custom built-ins, a gas fireplace and antique glass cabinet doors, as well as a warm and inviting keeping room with vaulted ceilings and a stack stone fireplace. Upstairs, four generously sized bedrooms each offer private en-suite baths. The luxurious owner's suite is a true sanctuary, complete with a private sitting room and fireplace, new dual marble-clad bathrooms, and an oversized spa-inspired shower. Additional main-level highlights include a distinguished executive office featuring custom wood cabinetry and serene views, a well-appointed mudroom, a three-car garage, and two powder rooms. The home also offers an elegant formal living room with fireplace and a banquet-sized dining room, ideal for entertaining on any scale. The finished terrace level is designed for entertaining and relaxation, featuring a temperature-controlled wine cellar with tasting area, lounge space, full bar with kitchen, private guest suite with en-suite bath, additional powder room, and direct walk-out access to another covered porch and the backyard oasis. Walls of windows overlook an exceptionally private backyard retreat and open to a covered stone porch, creating a seamless indoor-outdoor living experience. Surrounded by mature landscaping that serves as a natural privacy screen, the resort-style backyard features a heated Pebble Tec saltwater pool, a charming gazebo, fire pit and tranquil outdoor spaces designed for year-round enjoyment and relaxation. A rare offering that combines exceptional craftsmanship, thoughtful design, and unparalleled amenities, 19 Ball Mill Place delivers a truly elevated living experience in the heart of Sandy Springs.
Property Information
Property Type
Residential
Sub-Type
Single Family Residence
Style
Traditional
Year Built
2001
Living Area
9,130 sq ft
Lot Size
0.72 acres
Lot Dimensions
113X284X107X246
Garage Spaces
3
Parking Spaces
2
Days on Market
44
MLS® Listing#
7786005
Property Features
Interior
Exterior
Appliances
Cooling
Heating
Flooring
Fireplace
Basement
Pool
Parking
Laundry
Patio
Fencing
Lot Features
Construction
Foundation
Roof
Windows
Security
Other Structures
Community
Utilities
Sewer
Water Source
Schools
- Elementary:
- Dunwoody Springs
- Middle:
- Sandy Springs
- High:
- North Springs
Financial Details
HOA
None
Annual Taxes
$16,885
Tax year 2025
Parcel Number
06 0353 LL0316
Directions
South on Chamblee Dunwoody, bear Right onto Roberts then take immediate Right onto Dunwoody Club Dr. Left on to Ball Mill Place, veer to the left and veer to the right on to Ball Mill Place. Home on the left.
Affordability Calculator
$499,000
Estimated monthly payment
$13,279/mo
Principal $1,996,000 · Est. interest $2,784,598 over 30 yrs
Neighborhood Market Statistics
How this home compares to active listings in Sandy Springs, GA
- $431,890
- Median Listing Price
- 46
- Median Days on Market
- 2,293
- Median Sq Ft
- $191
- Median Price / Sq Ft
- 1,065
- Active Listings
- This home’s price is 478% above the area median.
- Its price per sq ft is 43% above the area median.
Market statistics compiled from active EXIT Realty® and MLS listings in Sandy Springs, GA.
Location

Points of Interest in Sandy Springs, GA
Showing the Sandy Springs area map.
Nearby Schools
The Davis Academy Middle School
School · 0.7 mi away
Chalcedon Christian School
School · 0.7 mi away
North Atlanta Preschool
School · 0.8 mi away
Austin Elementary School
Elementary · 0.9 mi away
The Davis Academy
School · 1.0 mi away
Dunwoody Springs Elementary School
Elementary · 1.0 mi away
Russian School Atlanta
School · 1.3 mi away
Woodland Elementary School
Elementary · 1.5 mi away
Montessori School of Dunwoody
Elementary · 1.5 mi away
Dunwoody Prep
School · 1.6 mi away
Dunwoody Academy
School · 1.6 mi away
Ison Springs Elementary School
Elementary · 1.6 mi away
Primrose Schools
Elementary · 1.7 mi away
Dunwoody High School
Secondary · 1.8 mi away
Vanderlyn Elementary School
Elementary · 1.8 mi away
River Eves Elementary School
Elementary · 1.9 mi away
Sandy Springs Middle School
Secondary · 2.0 mi away
Sunshine House
Elementary · 2.1 mi away
Atlanta North School
School · 2.1 mi away
Atlanta Country Day School
Secondary · 2.2 mi away
Commute Calculator
Nearby Homes
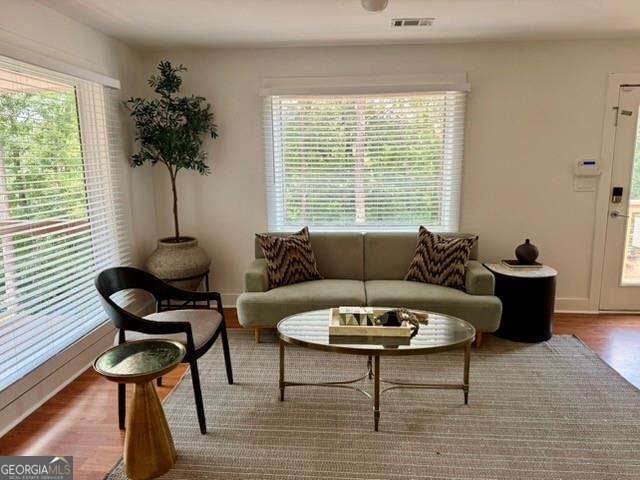


Similar Homes Nearby


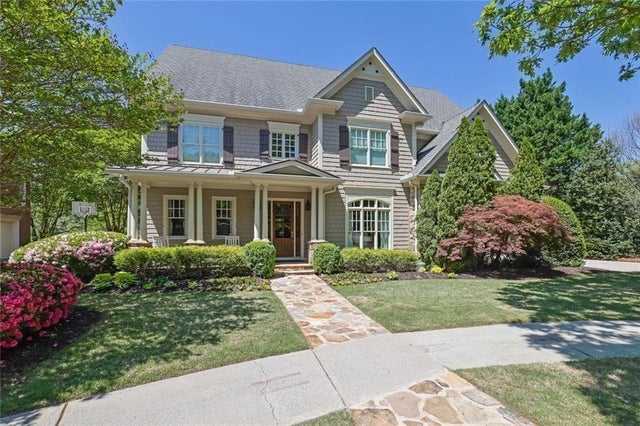

Similar Home Values
Comparable nearby listings and their asking prices.
| Address | Price | Beds | Baths | Sq Ft |
|---|---|---|---|---|
| 5285 Mount Vernon PKWY, Sandy Springs, GA | $1,750,000 | 5 | — | 7,900 |
| 24 The LNDG, Sandy Springs, GA | $1,798,000 | 6 | — | 6,625 |
| 160 Trimble Crest Drive, Sandy Springs, GA | $1,800,000 | 6 | 5 | 6,085 |
| 160 Trimble Crest DR, Sandy Springs, GA | $1,800,000 | 6 | — | 6,085 |
| 425 Ferry Landing, Sandy Springs, GA | $1,850,000 | 5 | 6 | 4,935 |
| 325 Riverhall Court, Sandy Springs, GA | $1,895,000 | 5 | 5 | 5,561 |
Moving Cost Estimate
EXIT Agents in Sandy Springs


Listing Courtesy: Harry Norman Realtors - 770-394-2131
Last Updated: 2026-05-29